
1758 Eric Circle, Lawrenceville, GA 30043
Local realty services provided by:CENTURY 21 Crowe Realty
1758 Eric Circle,Lawrenceville, GA 30043
$365,000
- 4 Beds
- 3 Baths
- 1,213 sq. ft.
- Single family
- Active
Listed by: lina cubides bachiller
Office: virtual properties realty.com
MLS#:7720358
Source:FIRSTMLS
Price summary
- Price:$365,000
- Price per sq. ft.:$300.91
About this home
Owner financing available; contact the listing agent for terms. Income-producing opportunity! This Lawrenceville home features a private in-law studio with its own entrance, full kitchen, full bathroom, and mini-split HVAC—ideal for rental income, multi-generational living, or guests. Property is tenant-occupied; please allow 24-hour notice for all showings and do not disturb tenants. Conveniently located just minutes from I-85, Highway 316, and Sugarloaf Mills, this home offers flexibility, convenience, and long-term value.
Contact an agent
Home facts
- Year built:1985
- Subdivision & Development:Herrington Place 2
- Listing ID #:7720358
- Updated:August 04, 2026 at 01:25 PM
Rooms and interior
- Bedrooms:4
- Total bathrooms:3
- Full bathrooms:3
- Flooring:Vinyl
- Dining Description:Great Room
- Kitchen Description:Cabinets Other, Dishwasher, Disposal, Eat-in Kitchen, Electric Cooktop, Electric Oven
- Bedroom Description:In-Law Floorplan, Oversized Master
- Living area:1,213 sq. ft.
Heating and cooling
- Cooling:Central Air
- Heating:Central
- Central air:Yes
Structure and exterior
- Roof:Composition
- Year built:1985
- Building area:1,213 sq. ft.
- Lot area:0.4 Acres
- Lot Features:Back Yard
- Architectural Style:Traditional
- Construction Materials:Wood Siding
- Exterior Features:Deck
- Levels:1.5 Story
Schools
- High school:Peachtree Ridge
- Middle school:Northbrook
- Elementary school:Jackson - Gwinnett
Utilities
- Water:Public
- Sewer:Public Sewer
Finances and disclosures
- Price:$365,000
- Price per sq. ft.:$300.91
- Tax amount:$5,398 (2024)
Parking
- Parking description:Driveway
 Listings identified with the FMLS IDX logo come from FMLS and are held by brokerage firms other than the owner of this website. The listing brokerage is identified in any listing details. Information is deemed reliable but is not guaranteed. If you believe any FMLS listing contains material that infringes your copyrighted work please click here (https://www.fmls.com/dmca) to review our DMCA policy and learn how to submit a takedown request. ©2026 First Multiple Listing Service, Inc. FIRSTMLS Member Broker: Clinton Crowe
 New listings near 1758 Eric Circle
- New
 $420,000Active6 beds 3 baths3,586 sq. ft.
1030 Chimney Trace Way, Lawrenceville, GA 30045
MLS# 7815332Listed by: CHAPMAN HALL REALTY - New
 $365,000Active4 beds 3 baths1,854 sq. ft.
485 Clairidge Lane, Lawrenceville, GA 30046
MLS# 7815334Listed by: VIRTUAL PROPERTIES REALTY. BIZ - New
 $344,900Active4 beds 3 baths2,527 sq. ft.
262 Birchmore Walk, Lawrenceville, GA 30044
MLS# 10818341Listed by: Entera Realty - New
 $380,000Active4 beds 3 baths1,950 sq. ft.
994 Bay Ridge Drive, Lawrenceville, GA 30045
MLS# 7814688Listed by: VIRTUAL PROPERTIES REALTY.COM - New
 $369,000Active3 beds 3 baths1,692 sq. ft.
1129 Guernsey Drive, Lawrenceville, GA 30043
MLS# 10818003Listed by: Sovereign Real Estate Group - New
 $380,000Active3 beds 2 baths2,752 sq. ft.
282 Somerset Court, Lawrenceville, GA 30044
MLS# 10818006Listed by: Sovereign Real Estate Group - New
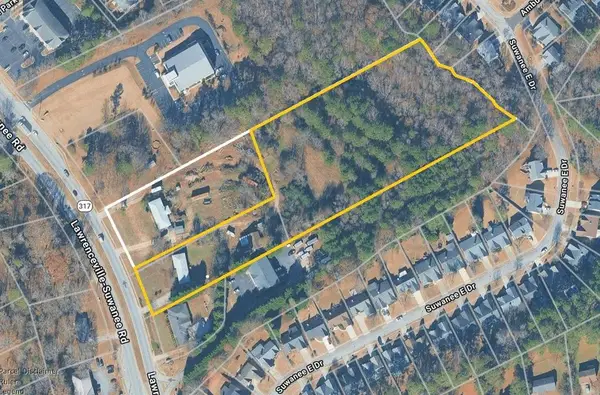 $2,455,000Active4.92 Acres
1907 Lawrenceville Suwanee Road, Lawrenceville, GA 30043
MLS# 7814904Listed by: BERKSHIRE HATHAWAY HOMESERVICES GEORGIA PROPERTIES - New
 $879,000Active1.76 Acres
1917 Lawrenceville Suwanee Road, Lawrenceville, GA 30043
MLS# 7814905Listed by: BERKSHIRE HATHAWAY HOMESERVICES GEORGIA PROPERTIES - Coming Soon
 $370,000Coming Soon4 beds 3 baths
2945 Emerald Springs Drive, Lawrenceville, GA 30045
MLS# 7814853Listed by: WM REALTY, LLC - New
 $475,000Active5 beds 3 baths3,434 sq. ft.
2320 Turtle Creek Way, Lawrenceville, GA 30043
MLS# 7814759Listed by: WYND REALTY, LLC


Protect your home and budget from life's surprises with an Assurant Home Warranty, backed by a partner that supports you through every step of homeownership. Explore Plans.
©2026 Century 21 Real Estate LLC. All rights reserved. CENTURY 21®, the CENTURY 21 Logo and C21® are service marks owned by Century 21 Real Estate LLC. Century 21 Real Estate LLC fully supports the principles of the Fair Housing Act and the Equal Opportunity Act. Each office is independently owned and operated. Listing information is deemed reliable but not guaranteed accurate.