
180 Shyrewood Drive, Lawrenceville, GA 30043
Local realty services provided by:CENTURY 21 Adams-Harvey & Associates
180 Shyrewood Drive,Lawrenceville, GA 30043
$487,000
- 5 Beds
- 3 Baths
- - sq. ft.
- Single family
- Active
Listed by: maria mendoza
Office: chapman hall professionals realty
MLS#:10839859
Source:METROMLS
Price summary
- Price:$487,000
- Monthly HOA dues:$56.25
About this home
Welcome to this beautiful and spacious home offering an inviting combination of comfort, functionality, and versatile living spaces. The main level features beautiful hardwood floors, a formal living room, separate dining room, and a spacious family room with a cozy fireplace. The kitchen offers white cabinetry, a breakfast area, and convenient access to the sunroom an ideal place to enjoy your morning coffee or simply relax while overlooking the backyard. Upstairs, you'll find four generously sized bedrooms and two full bathrooms, providing plenty of comfortable living space. The finished basement expands the possibilities even further, featuring an additional bedroom along with flexible living and entertaining space perfect for a media room, game room, home gym, home office, or guest retreat. Step outside to enjoy the private, fenced backyard and huge deck an inviting setting for gatherings, grilling, or relaxing outdoors. Located in the established and desirable Rivershyre community of Lawrenceville, this home is surrounded by picturesque, tree lined streets and a welcoming neighborhood atmosphere. Rivershyre offers an impressive collection of amenities, including a community swimming pool, tennis courts, clubhouse, and playground. The community is served by Taylor Elementary, Creekland Middle, and Collins Hill High School. Conveniently located with easy access to GA-316, I-85, and Sugarloaf Parkway, Rivershyre puts shopping, dining, parks, entertainment, and everyday conveniences within easy reach. The Mall of Georgia, Georgia Gwinnett College, Coolray Field, Topgolf, and Andretti are all just a short drive away. With five bedrooms, generous living spaces, a finished basement, private fenced backyard, desirable community amenities, and a convenient Gwinnett County location, this home offers the space and versatility you've been looking for. Come experience all that this beautiful Rivershyre home has to offer!...
Contact an agent
Home facts
- Year built:1990
- Subdivision & Development:Rivershyre
- Listing ID #:10839859
- Updated:October 25, 2026 at 10:54 AM
Rooms and interior
- Bedrooms:5
- Total bathrooms:3
- Full bathrooms:2
- Half bathrooms:1
- Flooring:Carpet, Hardwood
- Dining Description:L Shaped
- Kitchen Description:Breakfast Area, Breakfast Room, Dishwasher, Disposal, Double Oven, Kitchen Island, Pantry, Refrigerator, Walk-in Pantry
- Bedroom Description:Roommate Plan, Walk-In Closet(s)
- Basement Description:Daylight, Exterior Entry, Finished, Full, Interior Entry
Heating and cooling
- Cooling:Central Air
- Heating:Natural Gas
- Central air:Yes
Structure and exterior
- Roof:Composition
- Year built:1990
- Lot area:0.31 Acres
- Lot Features:Private
- Architectural Style:Traditional
- Construction Materials:Stucco
- Exterior Features:Deck
- Foundation Description:Slab
- Levels:2 Story
Schools
- High school:Collins Hill
- Middle school:Creekland
- Elementary school:Taylor
Utilities
- Water:Public, Water Available
- Sewer:Public Sewer
Finances and disclosures
- Price:$487,000
- Tax amount:$6,581 (2025)
Features and amenities
- Appliances:Dishwasher, Disposal, Double Oven, Gas Water Heater, Refrigerator
- Laundry features:In Hall, Upper Level
- Amenities:Double Pane Windows, Gas Water Heater, Smoke Detector(s)
Parking
- Total parking spaces:2
- Parking description:Garage
- Garage:Yes
 2026 Georgia MLS. All rights reserved. Information Deem Reliable But Not Guaranteed October 25, 2026 METROMLS Member Broker: Shane Phillips
New listings near 180 Shyrewood Drive
- Coming Soon
 $489,900Coming Soon5 beds 3 baths2,772 sq. ft.
288 Heron Lake Court, Lawrenceville, GA 30043
MLS# 10878199Listed by: Real Broker, LLC - Coming Soon
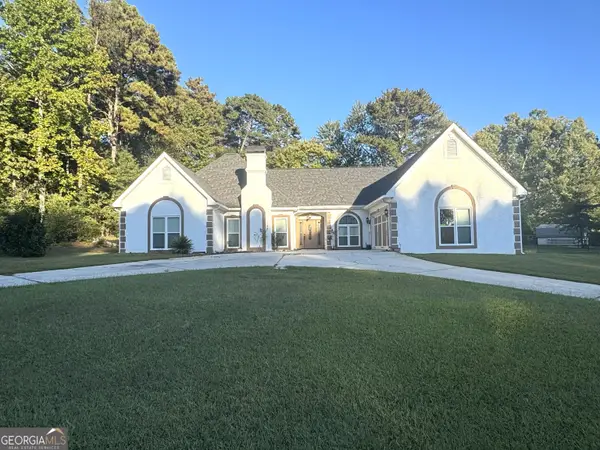 $489,900Coming Soon3 beds 2 baths2,762 sq. ft.
1851 Thousand Oaks Lane, Lawrenceville, GA 30043
MLS# 10875187Listed by: Real Broker, LLC - Coming Soon
 $329,999Coming Soon3 beds 3 baths1,860 sq. ft.
1927 Bitsy Grant Court, Lawrenceville, GA 30044
MLS# 10872620Listed by: Mark Spain Real Estate - Coming Soon
 $329,999Coming Soon3 beds 3 baths1,860 sq. ft.
1927 Bitsy Grant Court, Lawrenceville, GA 30044
MLS# 7854001Listed by: MARK SPAIN REAL ESTATE - Coming Soon
 $369,900Coming Soon4 beds 3 baths2,020 sq. ft.
1297 Burnt Wood Court, Lawrenceville, GA 30044
MLS# 7852729Listed by: MARK SPAIN REAL ESTATE - Coming Soon
 $369,900Coming Soon4 beds 3 baths2,020 sq. ft.
1297 Burnt Wood Court, Lawrenceville, GA 30044
MLS# 10871188Listed by: Mark Spain Real Estate - Coming Soon
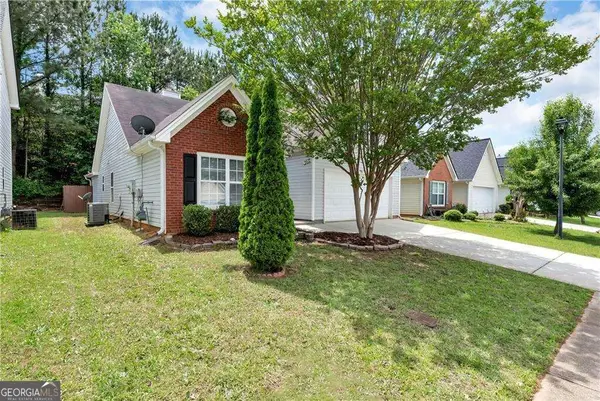 $320,000Coming Soon4 beds 3 baths1,670 sq. ft.
285 Kentshire Place, Lawrenceville, GA 30044
MLS# 10869904Listed by: Keller Williams Realty Atlanta North - Coming Soon
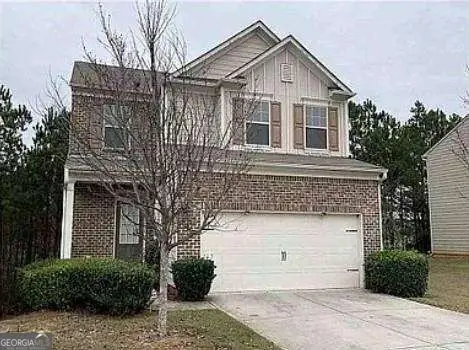 $400,000Coming Soon4 beds 3 baths2,058 sq. ft.
1230 Image Ives Drive, Lawrenceville, GA 30045
MLS# 10868780Listed by: Keller Williams Realty First Atlanta - Coming Soon
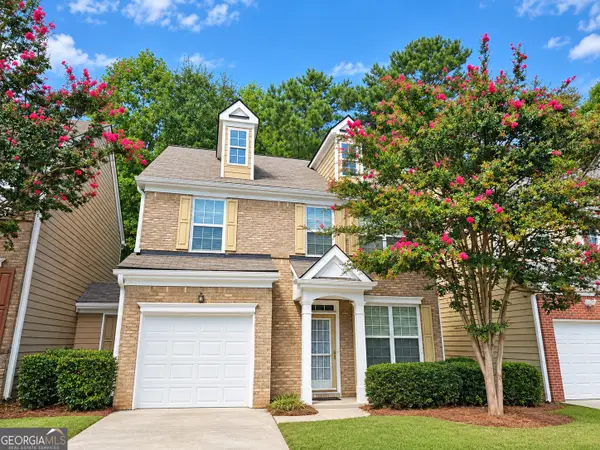 $275,000Coming Soon3 beds 3 baths1,788 sq. ft.
1542 Park Grove Drive, Lawrenceville, GA 30046
MLS# 10867068Listed by: Mark Spain Real Estate - Coming Soon
 $275,000Coming Soon3 beds 3 baths1,788 sq. ft.
1542 Park Grove Drive, Lawrenceville, GA 30046
MLS# 7849318Listed by: MARK SPAIN REAL ESTATE


Protect your home and budget from life's surprises with an Assurant Home Warranty, backed by a partner that supports you through every step of homeownership. Explore Plans.
©2026 Century 21 Real Estate LLC. All rights reserved. CENTURY 21®, the CENTURY 21 Logo and C21® are service marks owned by Century 21 Real Estate LLC. Century 21 Real Estate LLC fully supports the principles of the Fair Housing Act and the Equal Opportunity Act. Each office is independently owned and operated. Listing information is deemed reliable but not guaranteed accurate.