
191 Summer Pond Trail, Lawrenceville, GA 30046
Local realty services provided by:CENTURY 21 Realty 1 Professionals
191 Summer Pond Trail,Lawrenceville, GA 30046
$350,000
- 3 Beds
- 3 Baths
- 1,916 sq. ft.
- Single family
- Active
Listed by: melissa welker
Office: hill wood realty
MLS#:10881995
Source:METROMLS
Price summary
- Price:$350,000
- Price per sq. ft.:$182.67
About this home
Enjoy inviting indoor spaces and plenty of room for outdoor living in this 3-bedroom, 2.5-bath Lawrenceville home! The main level features formal living and dining rooms, along with a kitchen offering generous countertop space, abundant cabinetry, and stainless steel appliances. Upstairs, youCOll find all three bedrooms, two full baths, and a conveniently located laundry area. An enclosed sunroom provides a welcoming spot to relax, while the spacious deck and above-ground pool set the stage for summer fun. The fenced backyard offers plenty of space for gardening, with an outbuilding at the rear of the property providing additional storage. Conveniently located near downtown Lawrenceville and just a few miles from shopping, dining, and area businesses, this home brings together comfortable living and everyday convenience.
Contact an agent
Home facts
- Year built:1986
- Subdivision & Development:Bay Lake
- Listing ID #:10881995
- Updated:November 03, 2026 at 12:36 PM
Rooms and interior
- Bedrooms:3
- Total bathrooms:3
- Full bathrooms:2
- Half bathrooms:1
- Flooring:Hardwood
- Dining Description:Separate Room
- Kitchen Description:Dishwasher, Pantry, Refrigerator
- Bedroom Description:Walk-In Closet(s)
- Living area:1,916 sq. ft.
Heating and cooling
- Cooling:Central Air
- Heating:Natural Gas
- Central air:Yes
Structure and exterior
- Year built:1986
- Building area:1,916 sq. ft.
- Lot area:0.27 Acres
- Architectural Style:Traditional
- Construction Materials:Wood Siding
- Foundation Description:Slab
- Levels:2 Story
Schools
- High school:Central
- Middle school:Richards
- Elementary school:Simonton
Utilities
- Water:Public, Water Available
- Sewer:Public Sewer, Sewer Available
Finances and disclosures
- Price:$350,000
- Price per sq. ft.:$182.67
- Tax amount:$3,568 (2025)
Features and amenities
- Appliances:Dishwasher, Refrigerator
- Laundry features:Laundry, Upper Level
- Amenities:Double Pane Windows
- Pool features:Above Ground
Parking
- Total parking spaces:2
- Parking description:Attached, Garage
- Garage:Yes
 2026 Georgia MLS. All rights reserved. Information Deem Reliable But Not Guaranteed November 3, 2026 METROMLS Member Broker: Angela Whitmire
New listings near 191 Summer Pond Trail
- Coming Soon
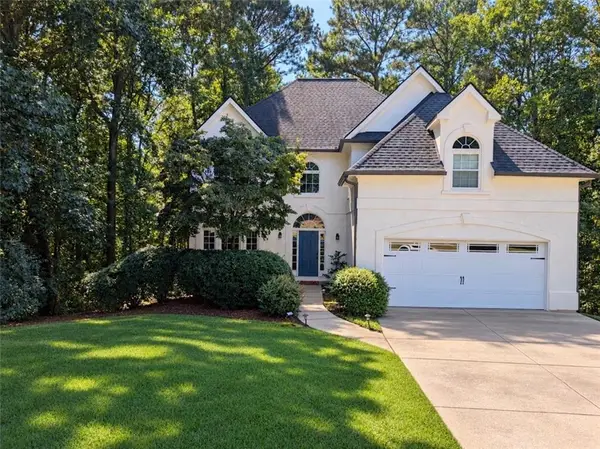 $465,000Coming Soon5 beds 4 baths4,110 sq. ft.
2100 Waters Ferry Drive, Lawrenceville, GA 30043
MLS# 7859235Listed by: ATLANTA FINE HOMES SOTHEBY'S INTERNATIONAL - Coming Soon
 $329,999Coming Soon3 beds 3 baths1,860 sq. ft.
1927 Bitsy Grant Court, Lawrenceville, GA 30044
MLS# 10872620Listed by: Mark Spain Real Estate - Coming Soon
 $329,999Coming Soon3 beds 3 baths1,860 sq. ft.
1927 Bitsy Grant Court, Lawrenceville, GA 30044
MLS# 7854001Listed by: MARK SPAIN REAL ESTATE - Coming Soon
 $369,900Coming Soon4 beds 3 baths2,020 sq. ft.
1297 Burnt Wood Court, Lawrenceville, GA 30044
MLS# 7852729Listed by: MARK SPAIN REAL ESTATE - Coming Soon
 $369,900Coming Soon4 beds 3 baths2,020 sq. ft.
1297 Burnt Wood Court, Lawrenceville, GA 30044
MLS# 10871188Listed by: Mark Spain Real Estate - Coming Soon
 $425,000Coming Soon4 beds 4 baths3,621 sq. ft.
160 Thornbush Trace, Lawrenceville, GA 30046
MLS# 7320502Listed by: MARK SPAIN REAL ESTATE - Coming Soon
 $300,000Coming Soon5 beds 2 baths2,128 sq. ft.
174 Wilbur Lane, Lawrenceville, GA 30044
MLS# 7316030Listed by: ATLANTA COMMUNITIES - New
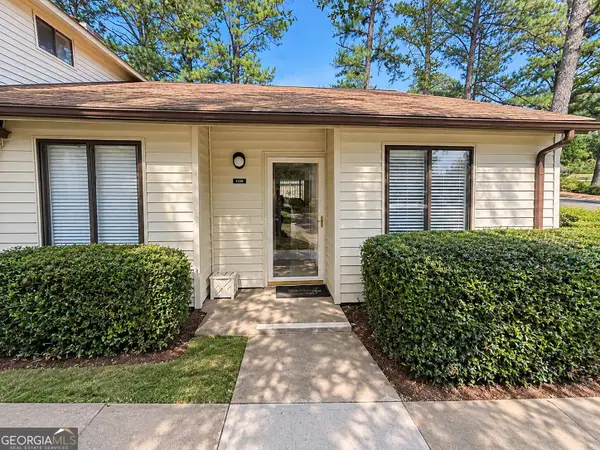 $199,999Active2 beds 2 baths1,071 sq. ft.
1120 Country Court, Lawrenceville, GA 30044
MLS# 10883840Listed by: Sanders Real Estate - New
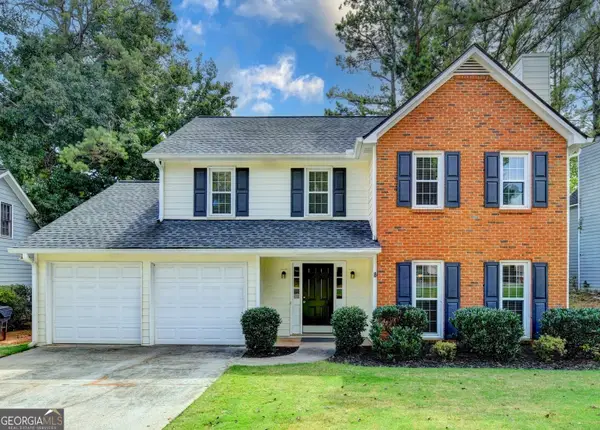 $349,000Active3 beds 3 baths1,892 sq. ft.
820 Meadowsong Circle, Lawrenceville, GA 30043
MLS# 10883926Listed by: Virtual Properties Realty.com - New
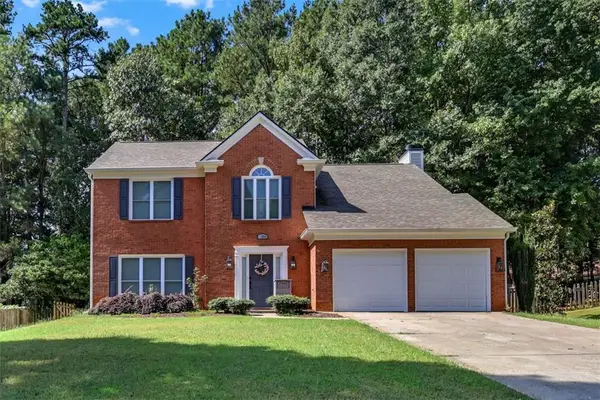 $449,900Active4 beds 3 baths2,232 sq. ft.
1934 Mclennon Court, Lawrenceville, GA 30043
MLS# 7863001Listed by: LIFTUS REALTY, LLC


Protect your home and budget from life's surprises with an Assurant Home Warranty, backed by a partner that supports you through every step of homeownership. Explore Plans.
©2026 Century 21 Real Estate LLC. All rights reserved. CENTURY 21®, the CENTURY 21 Logo and C21® are service marks owned by Century 21 Real Estate LLC. Century 21 Real Estate LLC fully supports the principles of the Fair Housing Act and the Equal Opportunity Act. Each office is independently owned and operated. Listing information is deemed reliable but not guaranteed accurate.