
1960 Silverstone Drive, Lawrenceville, GA 30045
Local realty services provided by:CENTURY 21 Results
Listed by:
 Monica Phillips(678) 234 - 4338CENTURY 21 Results
Office: century 21 results
MLS#:10879064
Source:METROMLS
Price summary
- Price:$560,000
- Monthly HOA dues:$56.25
About this home
BEAUTIFULLY UPDATED, METICULOUSLY MAINTAINED & MOVE-IN READY IN LAWRENCEVILLE! Welcome to 1980 Silverstone Drive, where timeless charm meets modern updates, thoughtful details, and exceptional living space! This beautifully maintained 5-bedroom, 3-full-bath home offers a spacious, inviting floor plan designed for both everyday comfort and effortless entertaining. Step inside and be greeted by a stunning two-story family room filled with natural light, soaring ceilings, and a cozy gas fireplace with remote control, creating the perfect gathering space. A desirable main-level bedroom and full bath provide flexibility for guests, multigenerational living, or a private home office. The kitchen features brand-new appliances, making meal preparation and entertaining a pleasure. Throughout the home, you'll appreciate the thoughtful upgrades, including all-new windows, remote-controlled window shades, fresh paint, and new carpeting, offering a beautifully refreshed interior that's ready to enjoy. Upstairs, the spacious primary suite provides a relaxing retreat, complete with an updated walk-in shower and an oversized walk-in closet offering exceptional storage. Generously sized secondary bedrooms provide plenty of room for family, guests, hobbies, or working from home. Lovingly cared for and meticulously maintained, this home reflects true pride of ownership at every turn. From its impressive two-story living space to its extensive updates and versatile floor plan, 1980 Silverstone Drive offers the space, comfort, and move-in-ready convenience today's buyers are searching for. Beautifully maintained, thoughtfully updated, and ready for its next chapter. Come see what makes this Lawrenceville home so special!...
Contact an agent
Home facts
- Year built:1999
- Subdivision & Development:The Falls at North Cliff
- Listing ID #:10879064
- Updated:October 29, 2026 at 11:35 AM
Rooms and interior
- Bedrooms:5
- Total bathrooms:3
- Full bathrooms:3
- Flooring:Carpet, Hardwood
- Dining Description:Separate Room
- Bathrooms Description:Double Vanity, Separate Shower
- Kitchen Description:Breakfast Bar, Cooktop, Dishwasher, Microwave, Refrigerator, Solid Surface Counters
- Bedroom Description:Walk-In Closet(s)
Heating and cooling
- Cooling:Central Air, Electric
- Heating:Central, Natural Gas
- Central air:Yes
Structure and exterior
- Roof:Composition
- Year built:1999
- Lot area:0.34 Acres
- Architectural Style:Traditional
- Construction Materials:Press Board, Stone
- Exterior Features:Screened
- Foundation Description:Slab
- Levels:2 Story
Schools
- High school:Archer
- Middle school:Mcconnell
- Elementary school:Lovin
Utilities
- Water:Public
- Sewer:Public Sewer, Sewer Connected
Finances and disclosures
- Price:$560,000
- Tax amount:$5,512 (2025)
Features and amenities
- Appliances:Cooktop, Dishwasher, Dryer, Gas Water Heater, Microwave, Refrigerator, Washer
- Laundry features:Dryer, In Kitchen, Washer
- Amenities:Gas Water Heater, Smoke Detector(s), Two Story Foyer
Parking
- Total parking spaces:2
- Parking description:Garage, Garage Door Opener, Kitchen Level, Side/Rear Entrance
- Garage:Yes
2026 Georgia MLS. All rights reserved. Information Deem Reliable But Not Guaranteed October 29, 2026New listings near 1960 Silverstone Drive
- Coming Soon
 $685,000Coming Soon4 beds 5 baths7,466 sq. ft.
1435 Chadberry Way, Lawrenceville, GA 30043
MLS# 10879727Listed by: Southern Classic Realtors - Coming Soon
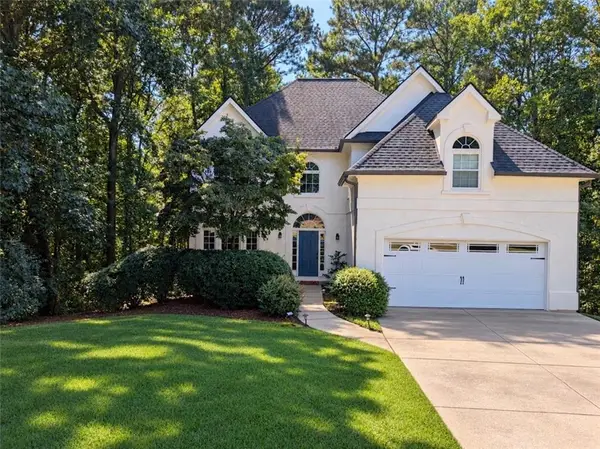 $465,000Coming Soon5 beds 4 baths4,110 sq. ft.
2100 Waters Ferry Drive, Lawrenceville, GA 30043
MLS# 7859235Listed by: ATLANTA FINE HOMES SOTHEBY'S INTERNATIONAL - Coming Soon
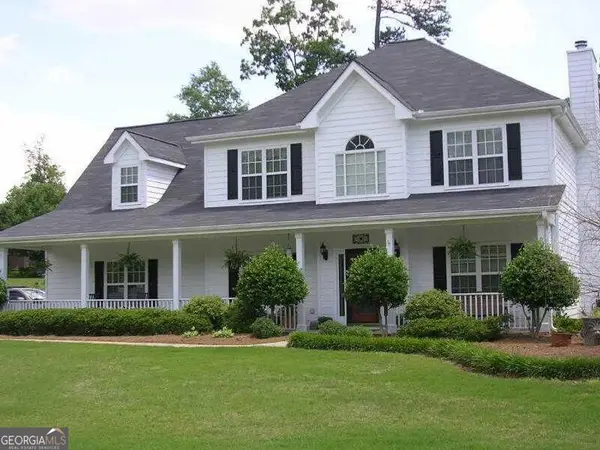 $400,000Coming Soon4 beds 3 baths2,527 sq. ft.
607 Jules Crest Court, Lawrenceville, GA 30045
MLS# 10878892Listed by: Mark Spain Real Estate - Coming Soon
 $400,000Coming Soon4 beds 3 baths2,527 sq. ft.
607 Jules Crest Court, Lawrenceville, GA 30045
MLS# 7859087Listed by: MARK SPAIN REAL ESTATE - Coming Soon
 $389,000Coming Soon4 beds 3 baths2,050 sq. ft.
562 Plantation Boulevard, Lawrenceville, GA 30046
MLS# 7859025Listed by: MARK SPAIN REAL ESTATE - Coming Soon
 $389,000Coming Soon4 beds 3 baths2,050 sq. ft.
562 Plantation Boulevard, Lawrenceville, GA 30046
MLS# 10878841Listed by: Mark Spain Real Estate - Coming Soon
 $489,900Coming Soon5 beds 3 baths2,772 sq. ft.
288 Heron Lake Court, Lawrenceville, GA 30043
MLS# 10878199Listed by: Real Broker, LLC - Coming Soon
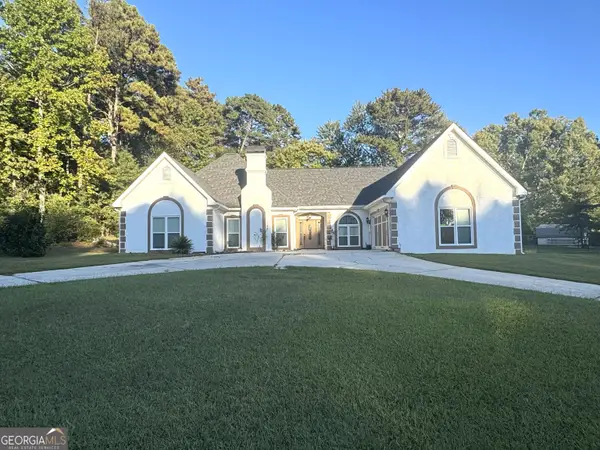 $489,900Coming Soon3 beds 2 baths2,762 sq. ft.
1851 Thousand Oaks Lane, Lawrenceville, GA 30043
MLS# 10875187Listed by: Real Broker, LLC - Coming Soon
 $329,999Coming Soon3 beds 3 baths1,860 sq. ft.
1927 Bitsy Grant Court, Lawrenceville, GA 30044
MLS# 10872620Listed by: Mark Spain Real Estate - Coming Soon
 $329,999Coming Soon3 beds 3 baths1,860 sq. ft.
1927 Bitsy Grant Court, Lawrenceville, GA 30044
MLS# 7854001Listed by: MARK SPAIN REAL ESTATE


Protect your home and budget from life's surprises with an Assurant Home Warranty, backed by a partner that supports you through every step of homeownership. Explore Plans.
©2026 Century 21 Real Estate LLC. All rights reserved. CENTURY 21®, the CENTURY 21 Logo and C21® are service marks owned by Century 21 Real Estate LLC. Century 21 Real Estate LLC fully supports the principles of the Fair Housing Act and the Equal Opportunity Act. Each office is independently owned and operated. Listing information is deemed reliable but not guaranteed accurate.