
2042 Fox Hound Way, Lawrenceville, GA 30043
Local realty services provided by:CENTURY 21 Realty 1 Professionals
2042 Fox Hound Way,Lawrenceville, GA 30043
$399,900
- 4 Beds
- 3 Baths
- 3,294 sq. ft.
- Single family
- Active
Listed by: jacqueline gouldbourne
Office: gould global real estate co.
MLS#:10826792
Source:METROMLS
Price summary
- Price:$399,900
- Price per sq. ft.:$121.4
- Monthly HOA dues:$45
About this home
Welcome to 2042 Fox Hound Way, tucked away in a quiet and desirable Lawrenceville neighborhood. This spacious home offers a bright, inviting layout with comfortable living spaces designed for both everyday living and entertaining. Natural light fills the home, creating a warm and welcoming atmosphere throughout. The well-appointed kitchen provides ample cabinet space and opens to a cozy living area, making it easy to stay connected while preparing meals or gathering with family and friends. Generously sized bedrooms provide comfortable private spaces, while the backyard offers a peaceful setting for relaxing, outdoor activities, or enjoying time with guests. Conveniently located near shopping, dining, schools, and major highways, this Lawrenceville home offers the space, comfort, and convenience buyers are looking for. Some photos maybe staged.
Contact an agent
Home facts
- Year built:1992
- Subdivision & Development:Huntcliff
- Listing ID #:10826792
- Updated:August 15, 2026 at 07:23 PM
Rooms and interior
- Bedrooms:4
- Total bathrooms:3
- Full bathrooms:2
- Half bathrooms:1
- Flooring:Carpet, Hardwood, Laminate
- Bathrooms Description:Double Vanity, Separate Shower, Soaking Tub
- Kitchen Description:Dishwasher, Microwave, Oven/Range (Combo), Refrigerator
- Bedroom Description:Walk-In Closet(s)
- Living area:3,294 sq. ft.
Heating and cooling
- Cooling:Central Air
- Heating:Forced Air
- Central air:Yes
Structure and exterior
- Roof:Composition
- Year built:1992
- Building area:3,294 sq. ft.
- Lot area:12197 Acres
- Lot Features:Cul-De-Sac
- Architectural Style:Traditional
- Levels:2 Story
Schools
- High school:Peachtree Ridge
- Middle school:NorthBrook
- Elementary school:Jackson
Utilities
- Water:Public
- Sewer:Public Sewer, Sewer Available
Finances and disclosures
- Price:$399,900
- Price per sq. ft.:$121.4
Features and amenities
- Appliances:Dishwasher, Microwave, Oven/Range (Combo), Refrigerator
- Laundry features:Laundry Closet, Upper Level
- Amenities:Tray Ceiling(s), Two Story Foyer
Parking
- Parking description:Garage
- Garage:Yes
 2026 Georgia MLS. All rights reserved. Information Deem Reliable But Not Guaranteed August 15, 2026 METROMLS Member Broker: Angela Whitmire
 New listings near 2042 Fox Hound Way
- New
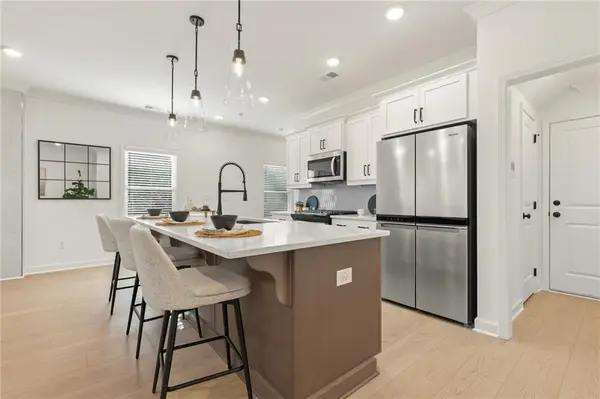 $359,900Active3 beds 3 baths1,805 sq. ft.
546 Feldspar Way, Lawrenceville, GA 30043
MLS# 7822184Listed by: TRATON HOMES REALTY, INC. - New
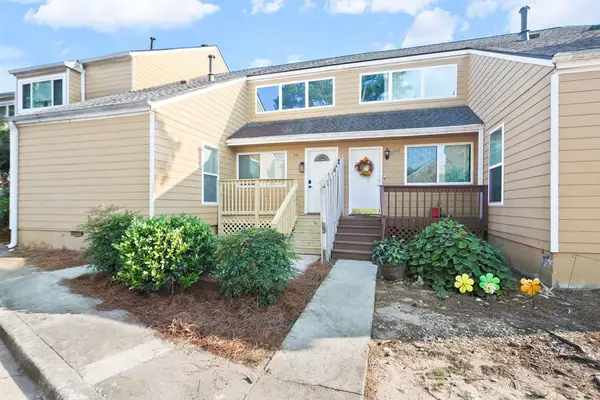 $239,900Active3 beds 2 baths1,584 sq. ft.
251 Mission Walk, LAWRENCEVILLE, GA 30046
MLS# 233621Listed by: PRESTIGE PROPERTY BROKERS LLC - New
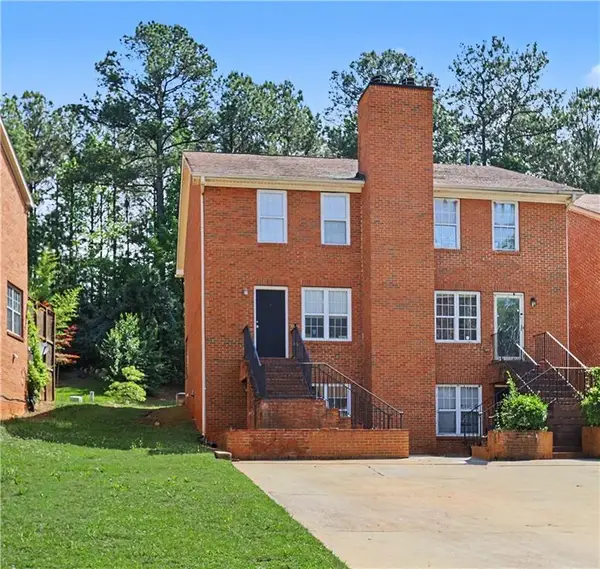 $285,000Active3 beds 4 baths2,052 sq. ft.
67 Davis Mill Court, Lawrenceville, GA 30044
MLS# 7822095Listed by: LIFE PATH REALTY LLC - New
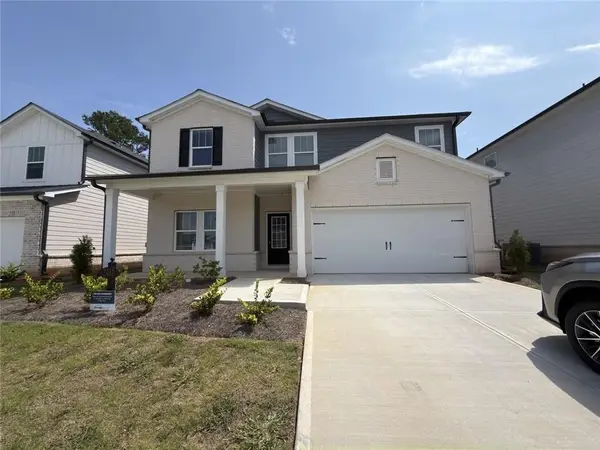 $499,000Active5 beds 3 baths2,818 sq. ft.
2414 Martin Spring Bend, Lawrenceville, GA 30045
MLS# 7822177Listed by: VIRTUAL PROPERTIES REALTY.NET, LLC. - New
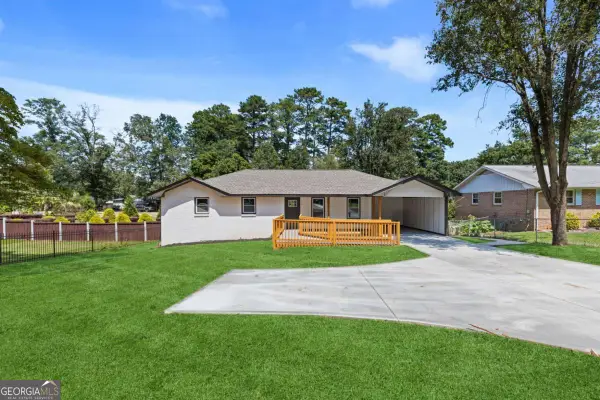 $349,900Active3 beds 2 baths1,365 sq. ft.
214 Lester Road Nw, Lawrenceville, GA 30044
MLS# 10826712Listed by: Chapman Hall Realtors Professionals - New
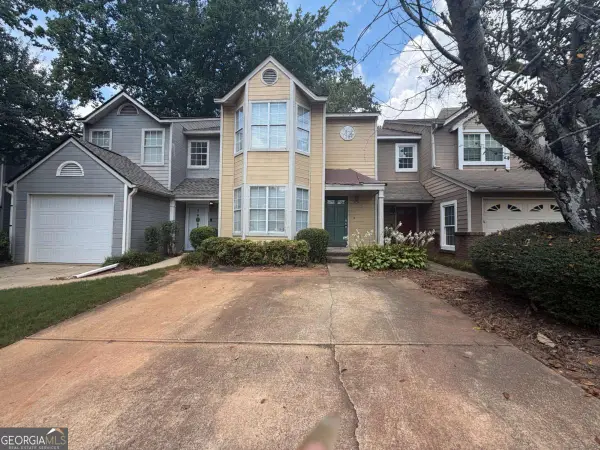 $179,900Active2 beds 3 baths
3201 Long Iron Drive, Lawrenceville, GA 30044
MLS# 10826690Listed by: Fathom Realty GA, LLC - New
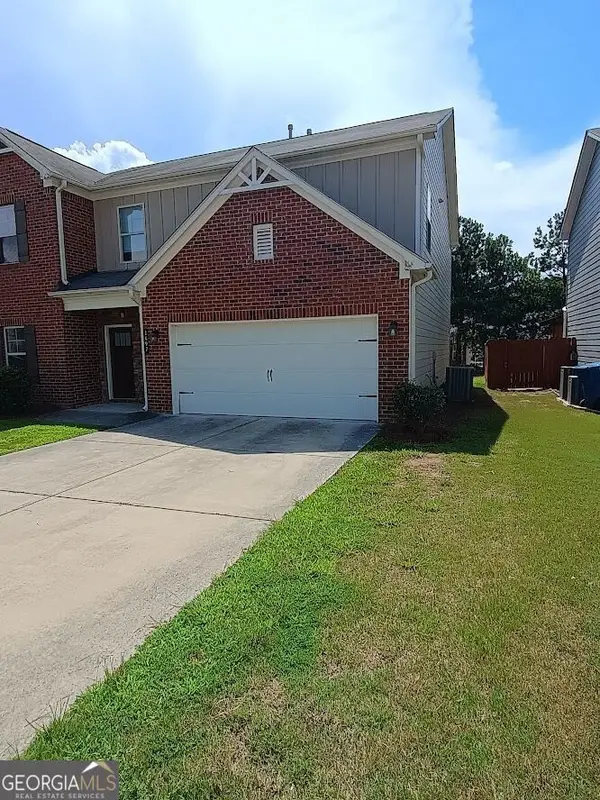 $459,900Active4 beds 4 baths2,554 sq. ft.
1497 Weatherbrook Circle, Lawrenceville, GA 30043
MLS# 10826695Listed by: Savant Realtors Inc. - New
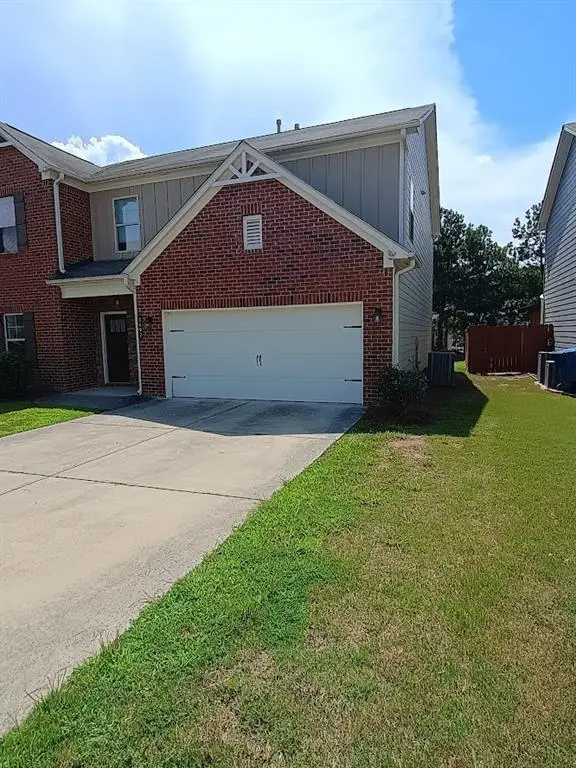 $449,900Active4 beds 4 baths2,554 sq. ft.
1497 Weatherbrook Circle, Lawrenceville, GA 30043
MLS# 7822106Listed by: SAVANT REALTORS INC. - New
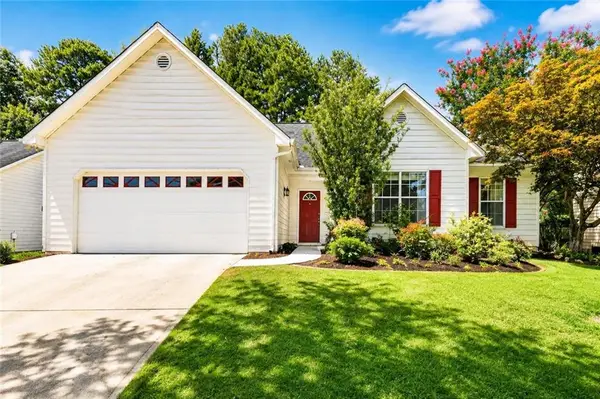 $309,999Active3 beds 2 baths1,462 sq. ft.
705 Allens Landing Drive, Lawrenceville, GA 30045
MLS# 7821877Listed by: VIRTUAL PROPERTIES REALTY.COM - New
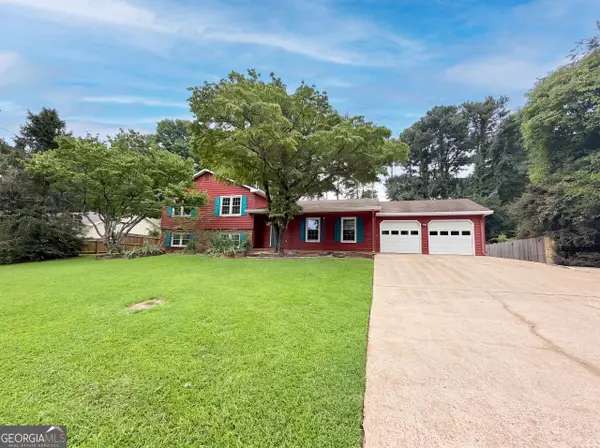 $341,000Active4 beds 2 baths2,080 sq. ft.
1731 Sundale Drive, Lawrenceville, GA 30046
MLS# 10826625Listed by: Opendoor Brokerage


Protect your home and budget from life's surprises with an Assurant Home Warranty, backed by a partner that supports you through every step of homeownership. Explore Plans.
©2026 Century 21 Real Estate LLC. All rights reserved. CENTURY 21®, the CENTURY 21 Logo and C21® are service marks owned by Century 21 Real Estate LLC. Century 21 Real Estate LLC fully supports the principles of the Fair Housing Act and the Equal Opportunity Act. Each office is independently owned and operated. Listing information is deemed reliable but not guaranteed accurate.