
2050 Putnam Point Sw, Lawrenceville, GA 30044
Local realty services provided by:CENTURY 21 Novus
Upcoming open houses
- Sun, Nov 0803:00 pm - 05:00 pm
Listed by: mariam depriest
Office: keller williams realty atlanta north
MLS#:10884643
Source:METROMLS
Price summary
- Price:$400,000
- Price per sq. ft.:$178.17
- Monthly HOA dues:$60.5
About this home
Welcome Home to this traditional Brick Beauty with the perfect blend of Open Plan and Separate Spaces. This lovely house on a hill has a convenient parking pad at the top of the driveway with space for multiple vehicles. From the moment you step into the Two Story Foyer you will love the charm and flow of this home. The formal Living Room off the Foyer makes a spacious and inviting Home Office. The Formal Dining Room is ideal for gatherings and dinner parties. Step into the Fireside Family Room and enjoy how OPEN the floorplan is to the updated Kitchen and Breakfast Area. Sophisticated design touches include Built-in Bookshelves and Plantation Shutters. The Cook's Kitchen features Quartz Counters with Barstool Seating, Tile Backsplash, and Stainless-Steel Appliances. There's more space to relax and unwind in the delightful Sunroom. Catch up with friends or just bring a book and your favorite beverage! Upstairs, the Primary Bedroom is large and elegant with a beautiful Vaulted Ceiling, Two Closets and a primary Bath featuring Separate Tub and Shower. Enjoy perfect privacy with separation from secondary bedrooms. Updates throughout the home include fresh paint, new carpet, updated light fixtures, and refinished floors. Secondary bedrooms are spacious and bright with ample room to relax, study and play. Dog lovers, the back yard includes a fenced area, ideal for pets, and beyond that a wooded area that adds privacy and wooded views. Relish the serene view through windows along the back of the house as you watch deer visit the backyard. Relax on the back patio or take a dip in the Hot Tub. So many options in this beautiful home. The over-sized Garage features a side room with a work bench, perfect for storage or projects. Summit at Saratoga is a fantastic Swim/Tennis Community where amenities include a Pool, Tennis Courts, Clubhouse and Playground. And the location! Near shopping, restaurants, entertainment and parks and close to I-85. Don't miss it!...
Contact an agent
Home facts
- Year built:1995
- Subdivision & Development:Summit at Saratoga
- Listing ID #:10884643
- Updated:November 08, 2026 at 12:29 PM
Rooms and interior
- Bedrooms:4
- Total bathrooms:3
- Full bathrooms:2
- Half bathrooms:1
- Flooring:Carpet, Hardwood
- Bathrooms Description:Double Vanity
- Kitchen Description:Breakfast Area, Breakfast Bar, Breakfast Room, Dishwasher, Microwave, Refrigerator, Solid Surface Counters
- Bedroom Description:Split Bedroom Plan, Walk-In Closet(s)
- Basement Description:Crawl Space
- Living area:2,245 sq. ft.
Heating and cooling
- Cooling:Central Air
- Heating:Forced Air
- Central air:Yes
Structure and exterior
- Roof:Composition
- Year built:1995
- Building area:2,245 sq. ft.
- Lot area:0.42 Acres
- Lot Features:Private
- Architectural Style:Traditional
- Construction Materials:Brick
- Levels:2 Story
Schools
- High school:Discovery
- Middle school:Richards
- Elementary school:Cedar Hill
Utilities
- Water:Public, Water Available
- Sewer:Public Sewer, Sewer Available
Finances and disclosures
- Price:$400,000
- Price per sq. ft.:$178.17
- Tax amount:$1,210 (2024)
Features and amenities
- Appliances:Dishwasher, Microwave, Refrigerator
- Laundry features:Laundry
- Amenities:Bookcases, Carbon Monoxide Detector(s), Smoke Detector(s), Vaulted Ceiling(s)
Parking
- Total parking spaces:2
- Parking description:Garage, Parking Pad
- Garage:Yes
 2026 Georgia MLS. All rights reserved. Information Deem Reliable But Not Guaranteed November 8, 2026 METROMLS Member Broker: Curtis North
New listings near 2050 Putnam Point Sw
- Coming Soon
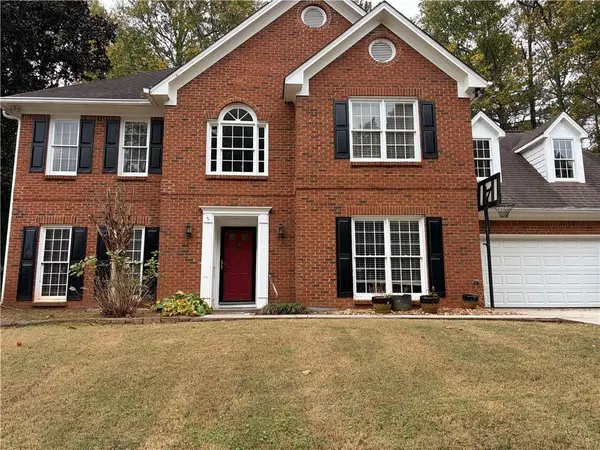 $400,000Coming Soon4 beds 3 baths2,814 sq. ft.
1030 San Lacinto Lane, Lawrenceville, GA 30043
MLS# 7863435Listed by: VIRTUAL PROPERTIES REALTY. BIZ - Coming Soon
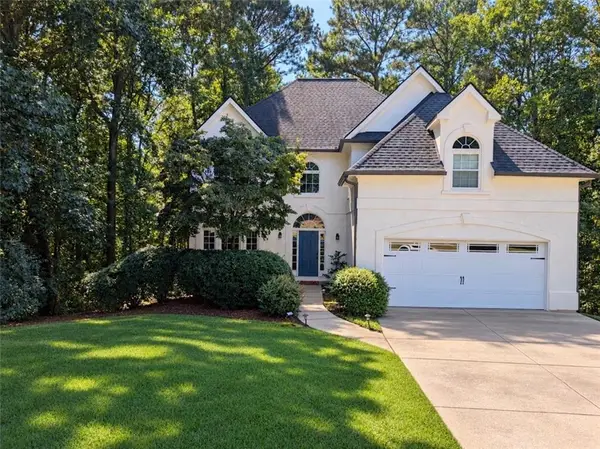 $465,000Coming Soon5 beds 4 baths4,110 sq. ft.
2100 Waters Ferry Drive, Lawrenceville, GA 30043
MLS# 7859235Listed by: ATLANTA FINE HOMES SOTHEBY'S INTERNATIONAL - Coming Soon
 $425,000Coming Soon4 beds 4 baths3,621 sq. ft.
160 Thornbush Trace, Lawrenceville, GA 30046
MLS# 7320502Listed by: MARK SPAIN REAL ESTATE - Coming Soon
 $300,000Coming Soon5 beds 2 baths2,128 sq. ft.
174 Wilbur Lane, Lawrenceville, GA 30044
MLS# 7316030Listed by: ATLANTA COMMUNITIES - New
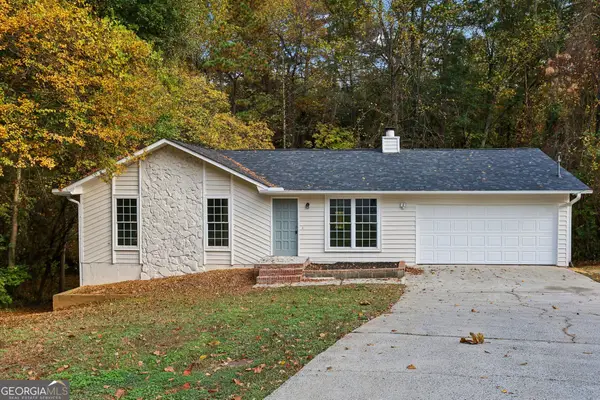 $337,000Active4 beds 2 baths2,305 sq. ft.
2408 Sweet Shrub Circle, Lawrenceville, GA 30044
MLS# 10887087Listed by: Opendoor Brokerage - New
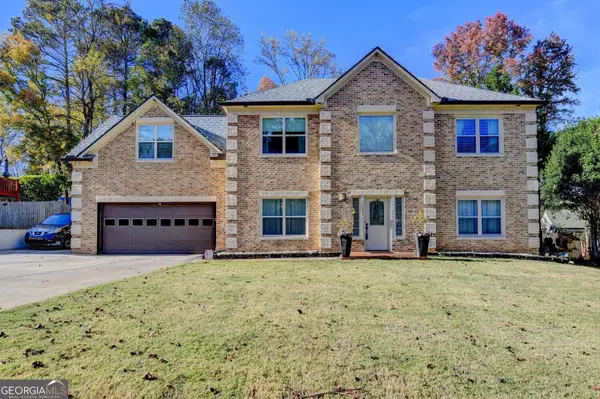 $449,000Active5 beds 3 baths2,266 sq. ft.
281 Inwood Trail, Lawrenceville, GA 30043
MLS# 10887097Listed by: Virtual Properties Realty.com - New
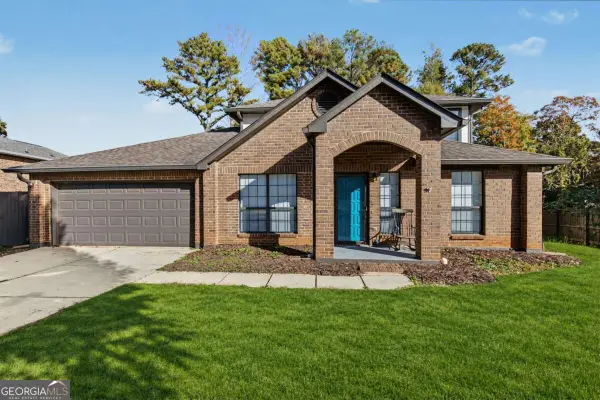 $379,900Active3 beds 3 baths2,025 sq. ft.
1980 Hunters Ridge Drive, Lawrenceville, GA 30044
MLS# 10887113Listed by: Chapman Hall Realtors Professionals - New
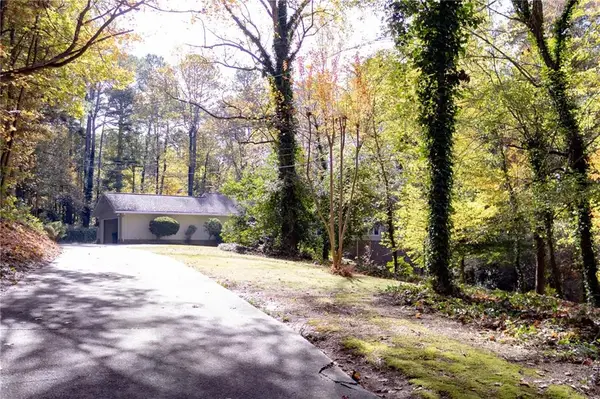 $560,000Active4 beds 4 baths2,901 sq. ft.
605 Lauren Circle, Lawrenceville, GA 30043
MLS# 7865411Listed by: GOLD RUSH REALTY, LLC. - New
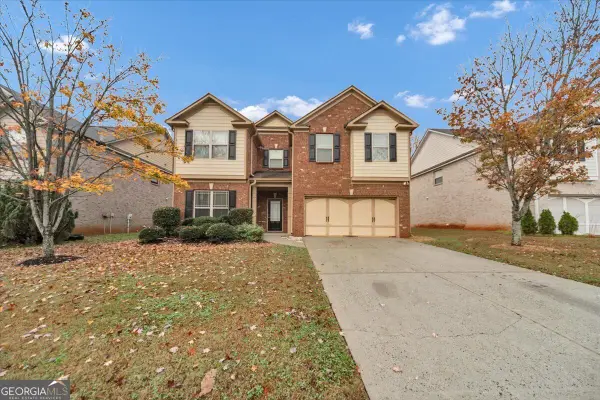 $498,000Active5 beds 3 baths3,183 sq. ft.
2842 Peachstone Court Ne, Lawrenceville, GA 30043
MLS# 10886988Listed by: GK Properties LLC - New
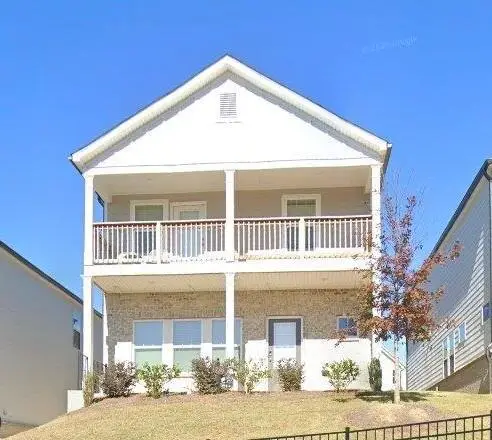 $445,000Active3 beds 3 baths2,064 sq. ft.
1280 Lyon Way Drive, Lawrenceville, GA 30044
MLS# 7864518Listed by: GOOD INVESTMENTS REALTY, INC.


Protect your home and budget from life's surprises with an Assurant Home Warranty, backed by a partner that supports you through every step of homeownership. Explore Plans.
©2026 Century 21 Real Estate LLC. All rights reserved. CENTURY 21®, the CENTURY 21 Logo and C21® are service marks owned by Century 21 Real Estate LLC. Century 21 Real Estate LLC fully supports the principles of the Fair Housing Act and the Equal Opportunity Act. Each office is independently owned and operated. Listing information is deemed reliable but not guaranteed accurate.