
214 Lester Road Nw, Lawrenceville, GA 30044
Local realty services provided by:CENTURY 21 NUWAY REALTY
214 Lester Road Nw,Lawrenceville, GA 30044
$349,900
- 3 Beds
- 2 Baths
- 1,365 sq. ft.
- Single family
- Active
Listed by: mohammad sikder
Office: chapman hall realtors professionals
MLS#:10826712
Source:METROMLS
Price summary
- Price:$349,900
- Price per sq. ft.:$256.34
About this home
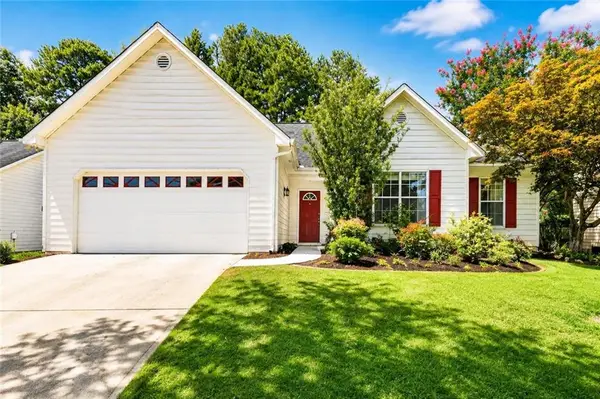
Move-in ready and beautifully renovated 3 Beds 2 Full Bath 3-sides Brick RANCH in the heart of Lawrenceville! Conveniently located off Lester Road near Walmart, Kroger, Aldi, shopping, dining, Hwy 29, and I-85. Perfect for first-time homebuyers or investors. Featuring new LVP flooring, roof, windows, doors, driveway, HVAC, water heater, and fresh interior/exterior paint. The updated kitchen offers quartz countertops, stainless steel appliances, custom cabinetry, glass-tile backsplash, recessed lighting, and designer fixtures. Both bathrooms feature designer-tile showers, modern vanities, updated fixtures, and glass-tile flooring. No HOA! No rental restrictions! A beautifully updated ranch in a convenient location-schedule your showing today!
Contact an agent
Home facts
- Year built:1973
- Subdivision & Development:Sweetwater Estates
- Listing ID #:10826712
- Updated:August 15, 2026 at 07:29 PM
Rooms and interior
- Bedrooms:3
- Total bathrooms:2
- Full bathrooms:2
- Flooring:Tile, Vinyl
- Kitchen Description:Dishwasher, Disposal, Microwave, Pantry, Refrigerator, Solid Surface Counters
- Bedroom Description:Master On Main Level
- Basement Description:Crawl Space
- Living area:1,365 sq. ft.
Heating and cooling
- Cooling:Ceiling Fan(s), Central Air
- Heating:Central
- Central air:Yes
Structure and exterior
- Roof:Composition
- Year built:1973
- Building area:1,365 sq. ft.
- Lot area:0.46 Acres
- Lot Features:Private
- Architectural Style:Brick 3 Side, Ranch
- Construction Materials:Brick, Wood Siding
- Exterior Features:Balcony, Deck
- Foundation Description:Pillar/Post/Pier
- Levels:1 Story
Schools
- High school:Parkview
- Middle school:Trickum
- Elementary school:Knight
Utilities
- Water:Public, Water Available
- Sewer:Septic Tank
Finances and disclosures
- Price:$349,900
- Price per sq. ft.:$256.34
- Tax amount:$1,012 (2025)
Features and amenities
- Appliances:Dishwasher, Disposal, Microwave, Refrigerator
- Laundry features:Common Area, Laundry Closet
- Amenities:Double Pane Windows, Smoke Detector(s)
Parking
- Total parking spaces:2
- Parking description:Assigned, Carport
 2026 Georgia MLS. All rights reserved. Information Deem Reliable But Not Guaranteed August 15, 2026
New listings near 214 Lester Road Nw
- New
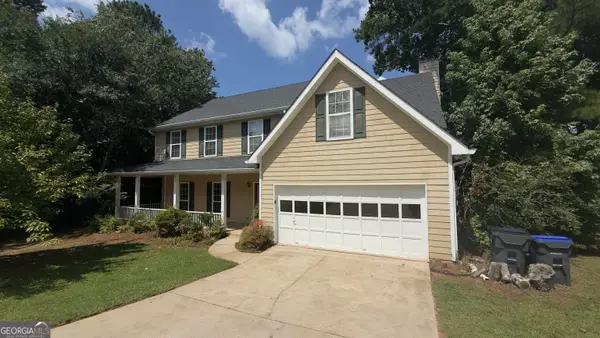 $399,900Active4 beds 3 baths3,294 sq. ft.
2042 Fox Hound Way, Lawrenceville, GA 30043
MLS# 10826792Listed by: Gould Global Real Estate Co. - New
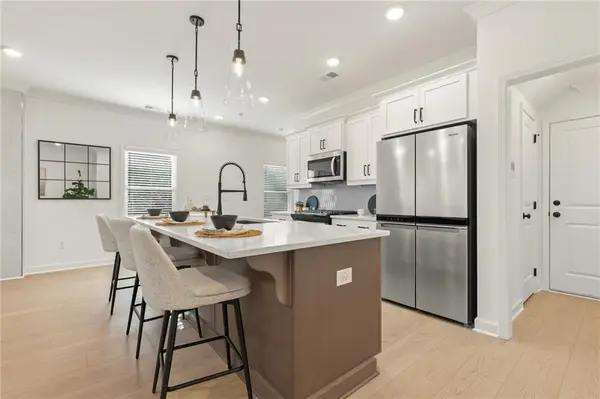 $359,900Active3 beds 3 baths1,805 sq. ft.
546 Feldspar Way, Lawrenceville, GA 30043
MLS# 7822184Listed by: TRATON HOMES REALTY, INC. - New
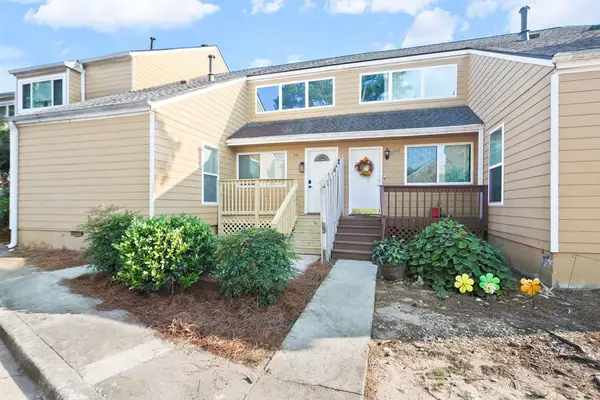 $239,900Active3 beds 2 baths1,584 sq. ft.
251 Mission Walk, LAWRENCEVILLE, GA 30046
MLS# 233621Listed by: PRESTIGE PROPERTY BROKERS LLC - New
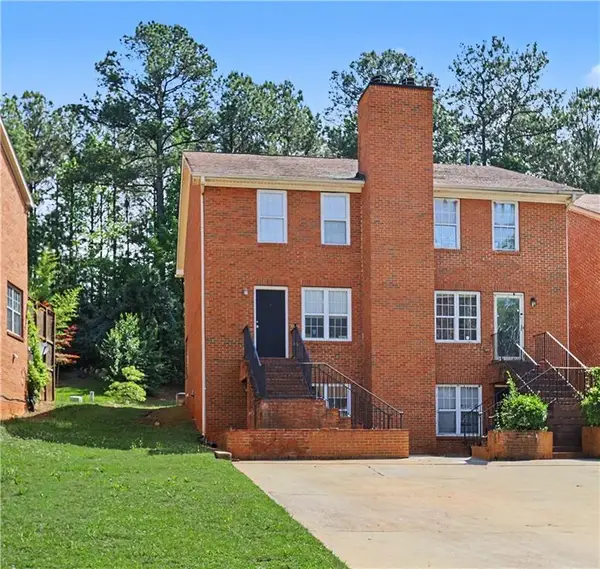 $285,000Active3 beds 4 baths2,052 sq. ft.
67 Davis Mill Court, Lawrenceville, GA 30044
MLS# 7822095Listed by: LIFE PATH REALTY LLC - New
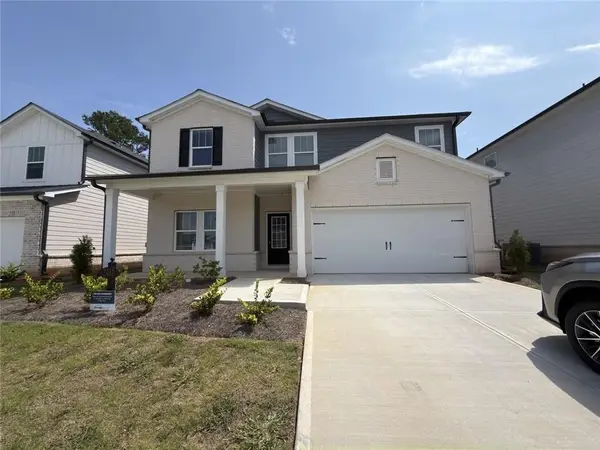 $499,000Active5 beds 3 baths2,818 sq. ft.
2414 Martin Spring Bend, Lawrenceville, GA 30045
MLS# 7822177Listed by: VIRTUAL PROPERTIES REALTY.NET, LLC. - New
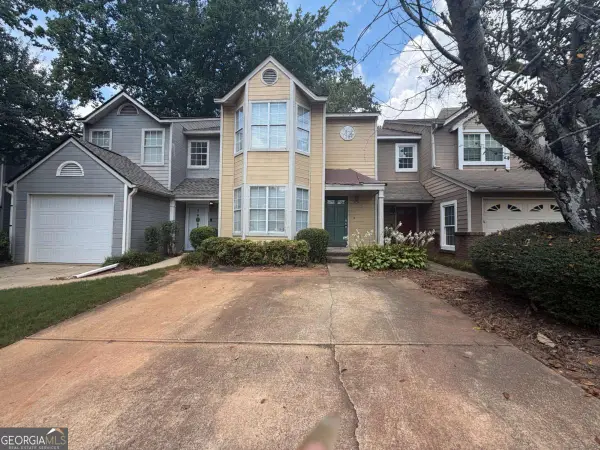 $179,900Active2 beds 3 baths
3201 Long Iron Drive, Lawrenceville, GA 30044
MLS# 10826690Listed by: Fathom Realty GA, LLC - New
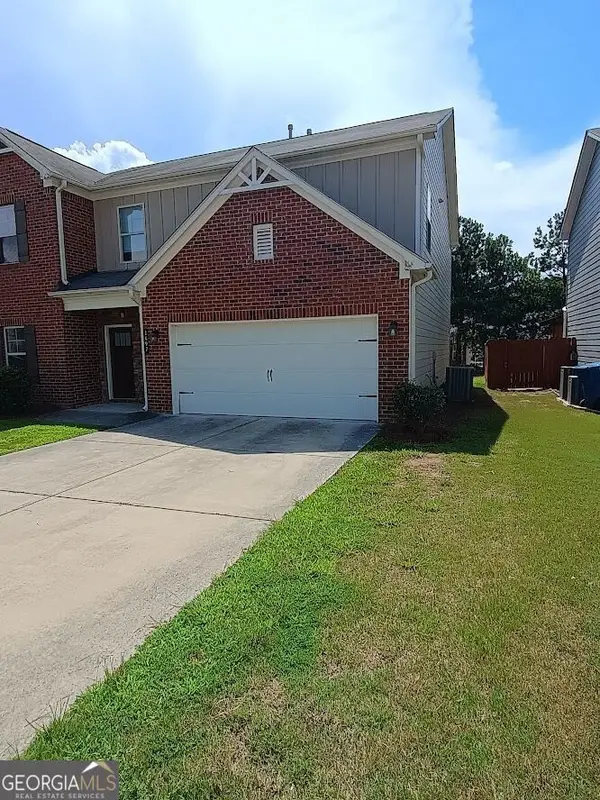 $459,900Active4 beds 4 baths2,554 sq. ft.
1497 Weatherbrook Circle, Lawrenceville, GA 30043
MLS# 10826695Listed by: Savant Realtors Inc. - New
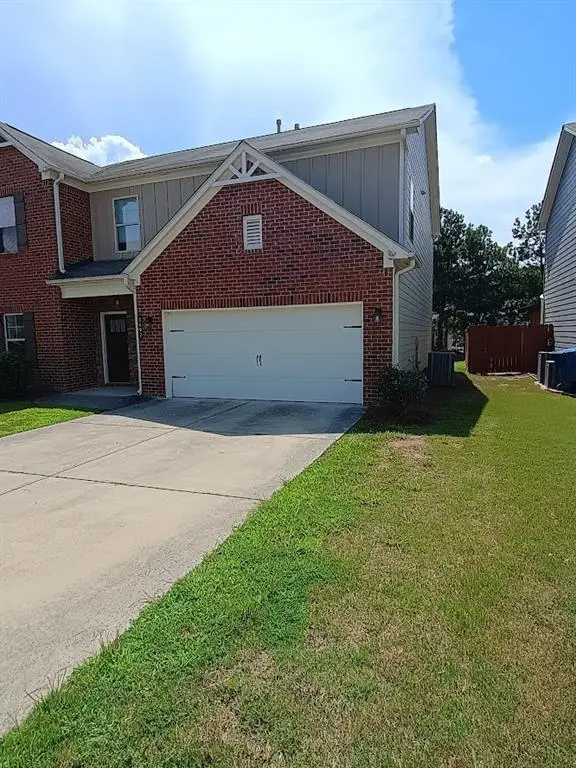 $449,900Active4 beds 4 baths2,554 sq. ft.
1497 Weatherbrook Circle, Lawrenceville, GA 30043
MLS# 7822106Listed by: SAVANT REALTORS INC. - New
 $309,999Active3 beds 2 baths1,462 sq. ft.
705 Allens Landing Drive, Lawrenceville, GA 30045
MLS# 7821877Listed by: VIRTUAL PROPERTIES REALTY.COM


Protect your home and budget from life's surprises with an Assurant Home Warranty, backed by a partner that supports you through every step of homeownership. Explore Plans.
©2026 Century 21 Real Estate LLC. All rights reserved. CENTURY 21®, the CENTURY 21 Logo and C21® are service marks owned by Century 21 Real Estate LLC. Century 21 Real Estate LLC fully supports the principles of the Fair Housing Act and the Equal Opportunity Act. Each office is independently owned and operated. Listing information is deemed reliable but not guaranteed accurate.