
2212 Perrin Drive, Lawrenceville, GA 30043
Local realty services provided by:CENTURY 21 Realty 1 Professionals
2212 Perrin Drive,Lawrenceville, GA 30043
$420,000
- 5 Beds
- 4 Baths
- 2,811 sq. ft.
- Single family
- Active
Listed by: tanya pickens
Office: opendoor brokerage
MLS#:10881101
Source:METROMLS
Price summary
- Price:$420,000
- Price per sq. ft.:$149.41
About this home
2212 Perrin Dr is a two-story Lawrenceville residence situated on three-quarters of an acre, featuring generous living spaces anchored by a brick fireplace. The kitchen provides painted white cabinetry, stainless steel appliances, and ample counter space alongside an adjacent dining area. The main-level primary bedroom serves as a quiet retreat with a dedicated ensuite bathroom. Generously sized secondary bedrooms and an expansive upper-level sitting room accommodate versatile living needs, while a full basement delivers substantial storage and workshop utility. Outside, an expansive tree-lined yard provides a peaceful setting.
Contact an agent
Home facts
- Year built:1974
- Subdivision & Development:PINE RIDGE
- Listing ID #:10881101
- Updated:November 08, 2026 at 12:29 PM
Rooms and interior
- Bedrooms:5
- Total bathrooms:4
- Full bathrooms:4
- Flooring:Carpet, Laminate, Tile, Vinyl
- Bathrooms Description:Double Vanity
- Kitchen Description:Dishwasher, Microwave, Oven/Range (Combo), Stainless Steel Appliance(s)
- Bedroom Description:Master On Main Level, Walk-In Closet(s)
- Living area:2,811 sq. ft.
Heating and cooling
- Cooling:Ceiling Fan(s), Central Air, Electric
- Heating:Central, Natural Gas
- Central air:Yes
Structure and exterior
- Roof:Composition
- Year built:1974
- Building area:2,811 sq. ft.
- Lot area:0.75 Acres
- Lot Features:Sloped
- Construction Materials:Vinyl Siding
- Levels:2 Story
Schools
- High school:Mountain View
- Middle school:Twin Rivers
- Elementary school:Woodward Mill
Utilities
- Water:Public, Water Available
- Sewer:Public Sewer
Finances and disclosures
- Price:$420,000
- Price per sq. ft.:$149.41
- Tax amount:$1,502 (2025)
Features and amenities
- Appliances:Dishwasher, Microwave, Oven/Range (Combo), Stainless Steel Appliance(s)
- Laundry features:In Basement, Laundry
- Amenities:Vaulted Ceiling(s)
Parking
- Parking description:Carport, Off Street Parking
 2026 Georgia MLS. All rights reserved. Information Deem Reliable But Not Guaranteed November 8, 2026 METROMLS Member Broker: Angela Whitmire
New listings near 2212 Perrin Drive
- Coming Soon
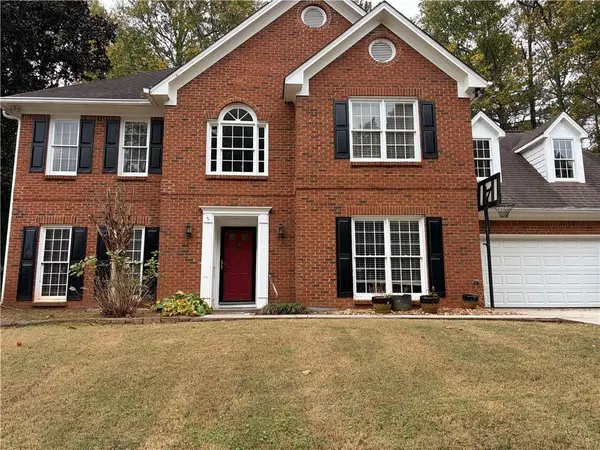 $400,000Coming Soon4 beds 3 baths2,814 sq. ft.
1030 San Lacinto Lane, Lawrenceville, GA 30043
MLS# 7863435Listed by: VIRTUAL PROPERTIES REALTY. BIZ - Coming Soon
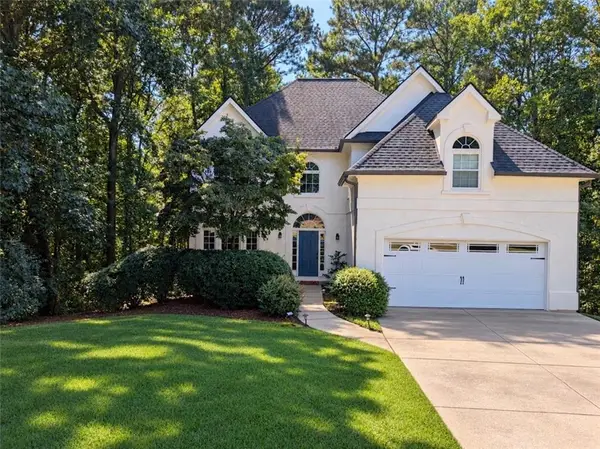 $465,000Coming Soon5 beds 4 baths4,110 sq. ft.
2100 Waters Ferry Drive, Lawrenceville, GA 30043
MLS# 7859235Listed by: ATLANTA FINE HOMES SOTHEBY'S INTERNATIONAL - Coming Soon
 $425,000Coming Soon4 beds 4 baths3,621 sq. ft.
160 Thornbush Trace, Lawrenceville, GA 30046
MLS# 7320502Listed by: MARK SPAIN REAL ESTATE - Coming Soon
 $300,000Coming Soon5 beds 2 baths2,128 sq. ft.
174 Wilbur Lane, Lawrenceville, GA 30044
MLS# 7316030Listed by: ATLANTA COMMUNITIES - New
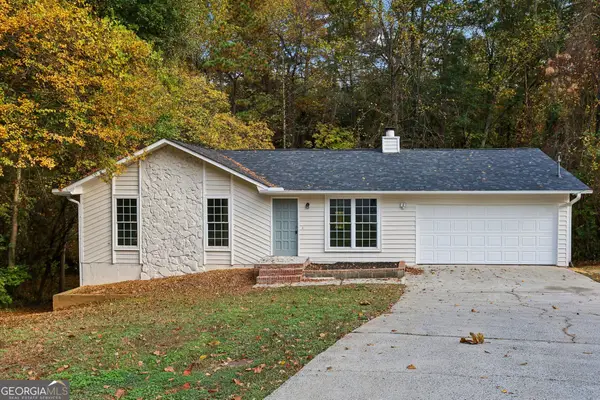 $337,000Active4 beds 2 baths2,305 sq. ft.
2408 Sweet Shrub Circle, Lawrenceville, GA 30044
MLS# 10887087Listed by: Opendoor Brokerage - New
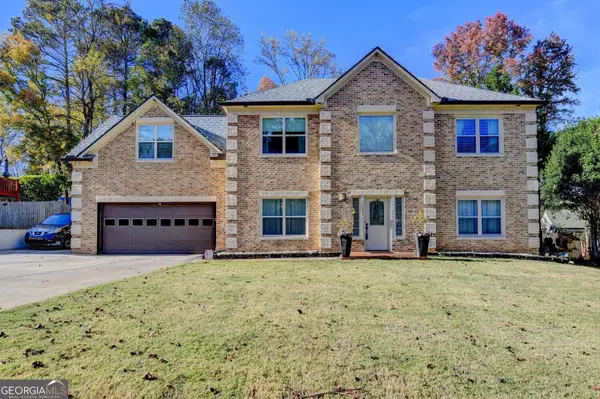 $449,000Active5 beds 3 baths2,266 sq. ft.
281 Inwood Trail, Lawrenceville, GA 30043
MLS# 10887097Listed by: Virtual Properties Realty.com - New
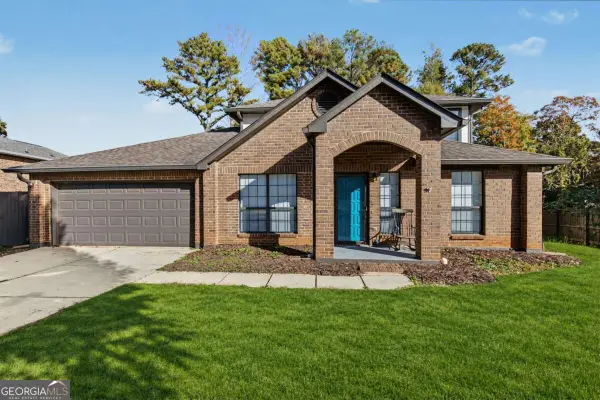 $379,900Active3 beds 3 baths2,025 sq. ft.
1980 Hunters Ridge Drive, Lawrenceville, GA 30044
MLS# 10887113Listed by: Chapman Hall Realtors Professionals - New
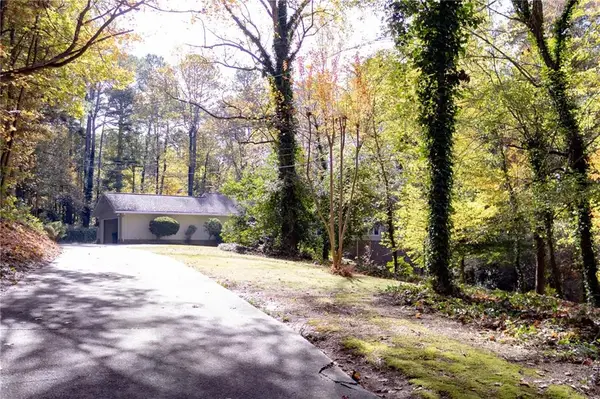 $560,000Active4 beds 4 baths2,901 sq. ft.
605 Lauren Circle, Lawrenceville, GA 30043
MLS# 7865411Listed by: GOLD RUSH REALTY, LLC. - New
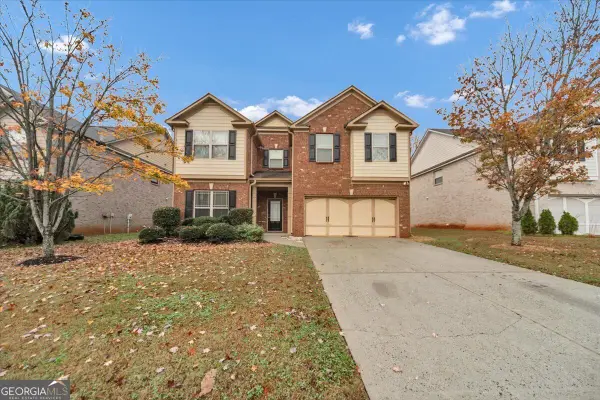 $498,000Active5 beds 3 baths3,183 sq. ft.
2842 Peachstone Court Ne, Lawrenceville, GA 30043
MLS# 10886988Listed by: GK Properties LLC - New
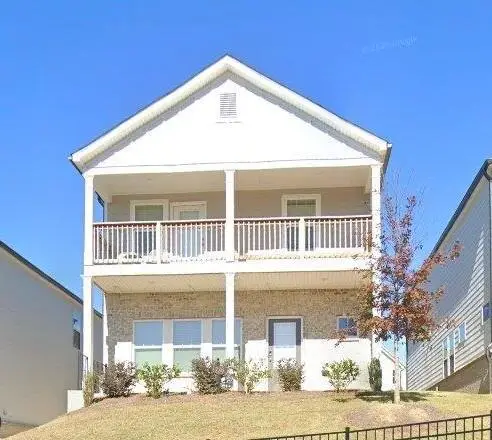 $445,000Active3 beds 3 baths2,064 sq. ft.
1280 Lyon Way Drive, Lawrenceville, GA 30044
MLS# 7864518Listed by: GOOD INVESTMENTS REALTY, INC.


Protect your home and budget from life's surprises with an Assurant Home Warranty, backed by a partner that supports you through every step of homeownership. Explore Plans.
©2026 Century 21 Real Estate LLC. All rights reserved. CENTURY 21®, the CENTURY 21 Logo and C21® are service marks owned by Century 21 Real Estate LLC. Century 21 Real Estate LLC fully supports the principles of the Fair Housing Act and the Equal Opportunity Act. Each office is independently owned and operated. Listing information is deemed reliable but not guaranteed accurate.