
222 Gates Mill Drive, Lawrenceville, GA 30045
Local realty services provided by:CENTURY 21 Realty 1 Professionals
222 Gates Mill Drive,Lawrenceville, GA 30045
$459,000
- 6 Beds
- 3 Baths
- 4,700 sq. ft.
- Single family
- Coming Soon
Listed by: monica labrada, baothy do
Office: virtual properties realty.com
MLS#:10847459
Source:METROMLS
Price summary
- Price:$459,000
- Price per sq. ft.:$97.66
- Monthly HOA dues:$41.67
About this home
Looking for a home with an in-law suite or flexible multigenerational living space? This spacious 6 bedroom home offers 3760 sq. ft., with 3 bedrooms upstairs and 3 additional bedrooms plus a second kitchen on the finished lower level. The main level features a bright living area with vaulted ceilings, abundant natural light, a fireplace, and a remodeled kitchen with white cabinetry, granite countertops, stainless steel appliances, and a large center island. The lower level offers excellent flexibility for an in-law suite, guest quarters, or private secondary living space. Outside, enjoy a spacious fenced backyard, rear deck, two-car garage, and plenty of parking front and on the private entrance on the back yard. With two kitchens and room to spread out, this home offers a layout that's hard to find.
Contact an agent
Home facts
- Year built:1991
- Subdivision & Development:GATES MILL
- Listing ID #:10847459
- Updated:September 17, 2026 at 11:06 AM
Rooms and interior
- Bedrooms:6
- Total bathrooms:3
- Full bathrooms:3
- Flooring:Hardwood
- Kitchen Description:Dishwasher, Disposal, Kitchen Island, Microwave
- Basement Description:Exterior Entry, Finished, Full
- Living area:4,700 sq. ft.
Heating and cooling
- Cooling:Central Air
- Heating:Forced Air
- Central air:Yes
Structure and exterior
- Roof:Composition
- Year built:1991
- Building area:4,700 sq. ft.
- Lot area:0.56 Acres
- Lot Features:Corner Lot, Level
- Architectural Style:Traditional
- Construction Materials:Wood Siding
- Exterior Features:Deck/Patio
- Foundation Description:Slab
- Levels:Multi/Split
Schools
- High school:Grayson
- Middle school:Couch
- Elementary school:Starling
Utilities
- Water:Public, Water Available
- Sewer:Septic Tank
Finances and disclosures
- Price:$459,000
- Price per sq. ft.:$97.66
- Tax amount:$6,055 (2025)
Features and amenities
- Appliances:Dishwasher, Disposal, Microwave
- Laundry features:Common Area, In Basement
- Amenities:Double Pane Windows, Smoke Detector(s), Vaulted Ceiling(s)
Parking
- Total parking spaces:6
- Parking description:Garage
- Garage:Yes
 2026 Georgia MLS. All rights reserved. Information Deem Reliable But Not Guaranteed September 17, 2026 METROMLS Member Broker: Angela Whitmire
 New listings near 222 Gates Mill Drive
- Coming Soon
 $505,000Coming Soon4 beds 3 baths2,130 sq. ft.
2904 Volland Grove Trail, Lawrenceville, GA 30043
MLS# 7834058Listed by: MARK SPAIN REAL ESTATE - Coming Soon
 $505,000Coming Soon4 beds 3 baths2,130 sq. ft.
2904 Volland Grove Trail, Lawrenceville, GA 30043
MLS# 10841589Listed by: Mark Spain Real Estate - Coming Soon
 $339,900Coming Soon3 beds 2 baths1,704 sq. ft.
183 Brook Lea Cove Cove, Lawrenceville, GA 30044
MLS# 7824607Listed by: MARK SPAIN REAL ESTATE - Coming Soon
 $339,900Coming Soon3 beds 2 baths1,704 sq. ft.
183 Brook Lea Cove Cove, Lawrenceville, GA 30044
MLS# 10829538Listed by: Mark Spain Real Estate - Coming Soon
 $425,000Coming Soon4 beds 4 baths3,621 sq. ft.
160 Thornbush Trace, Lawrenceville, GA 30046
MLS# 7320502Listed by: MARK SPAIN REAL ESTATE - Coming Soon
 $300,000Coming Soon5 beds 2 baths2,128 sq. ft.
174 Wilbur Lane, Lawrenceville, GA 30044
MLS# 7316030Listed by: ATLANTA COMMUNITIES - New
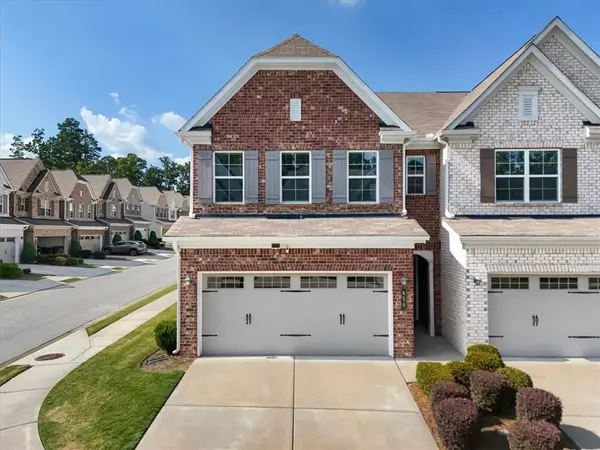 $375,000Active3 beds 3 baths2,065 sq. ft.
650 Mason Grove Parkway, Lawrenceville, GA 30043
MLS# 7837308Listed by: COMPASS - Open Sun, 10am to 1pmNew
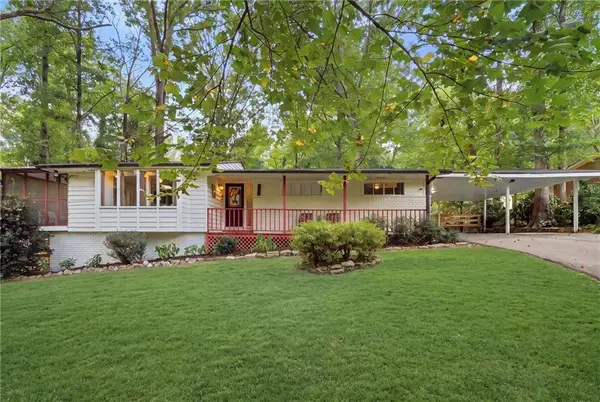 $335,000Active3 beds 1 baths1,172 sq. ft.
872 E Morningside Drive, Lawrenceville, GA 30043
MLS# 7837922Listed by: KELLER WILLIAMS REALTY ATLANTA PARTNERS - New
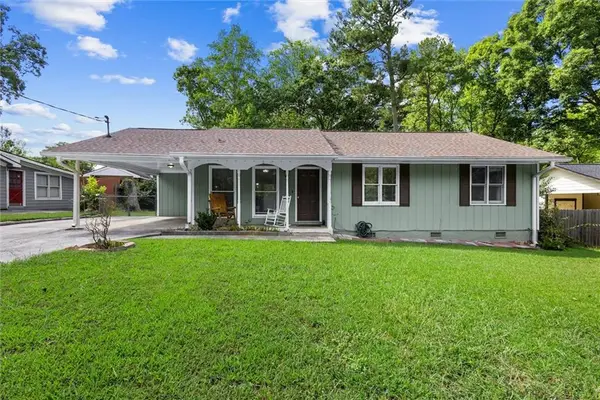 $279,000Active3 beds 2 baths1,048 sq. ft.
413 Hemlock, Lawrenceville, GA 30046
MLS# 7839011Listed by: ATLANTA COMMUNITIES


Protect your home and budget from life's surprises with an Assurant Home Warranty, backed by a partner that supports you through every step of homeownership. Explore Plans.
©2026 Century 21 Real Estate LLC. All rights reserved. CENTURY 21®, the CENTURY 21 Logo and C21® are service marks owned by Century 21 Real Estate LLC. Century 21 Real Estate LLC fully supports the principles of the Fair Housing Act and the Equal Opportunity Act. Each office is independently owned and operated. Listing information is deemed reliable but not guaranteed accurate.