
2235 Sugarbirch Drive, Lawrenceville, GA 30044
Local realty services provided by:CENTURY 21 Results
2235 Sugarbirch Drive,Lawrenceville, GA 30044
$475,000
- 4 Beds
- 3 Baths
- 2,764 sq. ft.
- Single family
- Active
Listed by: jessica stover
Office: compass
MLS#:10827474
Source:METROMLS
Price summary
- Price:$475,000
- Price per sq. ft.:$171.85
- Monthly HOA dues:$54.5
About this home
Tucked away on a quiet cul-de-sac, this 4-bedroom, 2.5-bath home offers something truly special: a large, park-like walkout backyard bordering the Yellow River that has been the backdrop for years of memories. Step directly outside from the kitchen and spend slow mornings in the garden, afternoons fishing by the river, and evenings around the campfire. A beautiful pergola creates an inviting outdoor gathering space, perfect for dining, entertaining, or simply relaxing while taking in the peaceful surroundings. Inside, a two-story foyer welcomes you into a bright, spacious floor plan filled with natural light. The main level offers a formal dining room and a separate front sitting room, along with a kitchen featuring a large island with breakfast bar, white cabinetry, abundant storage, and a sink overlooking the serene flat, backyard. The kitchen opens directly to the vaulted great room with a gas fireplace and beautiful built-in bookshelves. Upstairs, the spacious primary suite includes a large walk-in closet, double vanities, a whirlpool tub, and an updated shower. Three additional bedrooms provide plenty of flexibility, including an exceptionally large guest bedroom that is nearly as spacious as the primary. Outside, the flat walkout backyard, mature landscaping, and garden add even more character to an already unforgettable setting along the Yellow River. The home has also been well maintained, with the house roof replaced in 2021, neutral interior paint and carpet refreshed in 2020, and updated lighting throughout the home. With a brick front, HardiPlank siding, and an unforgettable setting along the Yellow River, this is truly a rare home made for making memories. SPECIAL LOAN PROGRAM AVAILABLE for this home offering 100% financing, a below-market interest rate, and no mortgage insurance for qualified buyers....
Contact an agent
Home facts
- Year built:1997
- Subdivision & Development:Birchwood
- Listing ID #:10827474
- Updated:October 25, 2026 at 10:54 AM
Rooms and interior
- Bedrooms:4
- Total bathrooms:3
- Full bathrooms:2
- Half bathrooms:1
- Flooring:Carpet, Hardwood
- Dining Description:Seats 12+
- Kitchen Description:Breakfast Area, Breakfast Bar, Dishwasher, Kitchen Island, Microwave, Pantry
- Living area:2,764 sq. ft.
Heating and cooling
- Cooling:Ceiling Fan(s), Central Air, Zoned
- Heating:Forced Air, Natural Gas, Zoned
- Central air:Yes
Structure and exterior
- Roof:Composition
- Year built:1997
- Building area:2,764 sq. ft.
- Lot area:0.64 Acres
- Lot Features:Cul-De-Sac
- Architectural Style:Traditional
- Construction Materials:Brick
- Exterior Features:Deck
- Foundation Description:Slab
- Levels:2 Story
Schools
- High school:Discovery
- Middle school:Richards
- Elementary school:Cedar Hill
Utilities
- Water:Public, Water Available
- Sewer:Septic Tank, Sewer Available
Finances and disclosures
- Price:$475,000
- Price per sq. ft.:$171.85
- Tax amount:$6,090 (2025)
Features and amenities
- Appliances:Dishwasher, Gas Water Heater, Microwave
- Amenities:Bookcases, Carbon Monoxide Detector(s), Double Pane Windows, Gas Water Heater, Smoke Detector(s)
Parking
- Total parking spaces:2
- Parking description:Garage, Garage Door Opener, Kitchen Level
- Garage:Yes
 2026 Georgia MLS. All rights reserved. Information Deem Reliable But Not Guaranteed October 25, 2026
New listings near 2235 Sugarbirch Drive
- Coming Soon
 $489,900Coming Soon5 beds 3 baths2,772 sq. ft.
288 Heron Lake Court, Lawrenceville, GA 30043
MLS# 10878199Listed by: Real Broker, LLC - Coming Soon
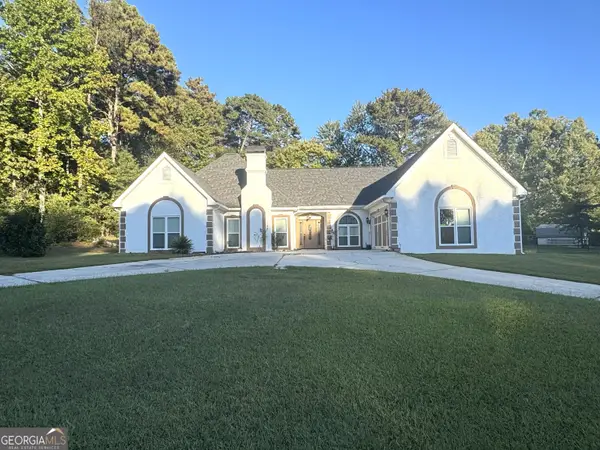 $489,900Coming Soon3 beds 2 baths2,762 sq. ft.
1851 Thousand Oaks Lane, Lawrenceville, GA 30043
MLS# 10875187Listed by: Real Broker, LLC - Coming Soon
 $329,999Coming Soon3 beds 3 baths1,860 sq. ft.
1927 Bitsy Grant Court, Lawrenceville, GA 30044
MLS# 10872620Listed by: Mark Spain Real Estate - Coming Soon
 $329,999Coming Soon3 beds 3 baths1,860 sq. ft.
1927 Bitsy Grant Court, Lawrenceville, GA 30044
MLS# 7854001Listed by: MARK SPAIN REAL ESTATE - Coming Soon
 $369,900Coming Soon4 beds 3 baths2,020 sq. ft.
1297 Burnt Wood Court, Lawrenceville, GA 30044
MLS# 7852729Listed by: MARK SPAIN REAL ESTATE - Coming Soon
 $369,900Coming Soon4 beds 3 baths2,020 sq. ft.
1297 Burnt Wood Court, Lawrenceville, GA 30044
MLS# 10871188Listed by: Mark Spain Real Estate - Coming Soon
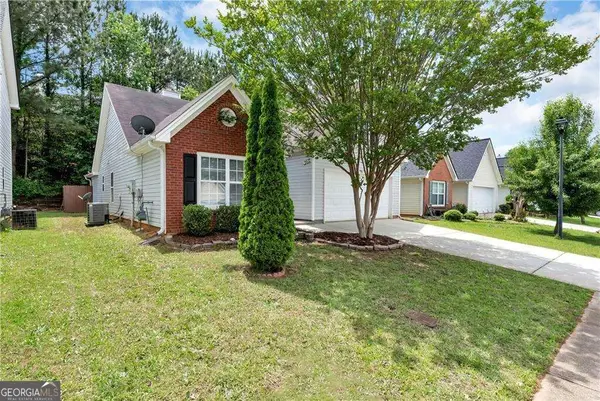 $320,000Coming Soon4 beds 3 baths1,670 sq. ft.
285 Kentshire Place, Lawrenceville, GA 30044
MLS# 10869904Listed by: Keller Williams Realty Atlanta North - Coming Soon
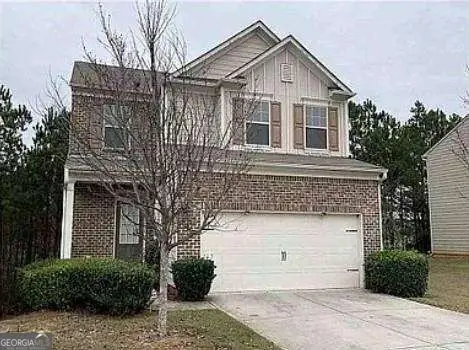 $400,000Coming Soon4 beds 3 baths2,058 sq. ft.
1230 Image Ives Drive, Lawrenceville, GA 30045
MLS# 10868780Listed by: Keller Williams Realty First Atlanta - Coming Soon
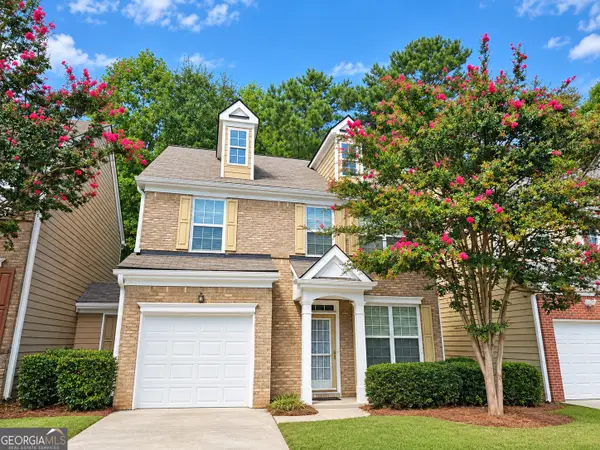 $275,000Coming Soon3 beds 3 baths1,788 sq. ft.
1542 Park Grove Drive, Lawrenceville, GA 30046
MLS# 10867068Listed by: Mark Spain Real Estate - Coming Soon
 $275,000Coming Soon3 beds 3 baths1,788 sq. ft.
1542 Park Grove Drive, Lawrenceville, GA 30046
MLS# 7849318Listed by: MARK SPAIN REAL ESTATE


Protect your home and budget from life's surprises with an Assurant Home Warranty, backed by a partner that supports you through every step of homeownership. Explore Plans.
©2026 Century 21 Real Estate LLC. All rights reserved. CENTURY 21®, the CENTURY 21 Logo and C21® are service marks owned by Century 21 Real Estate LLC. Century 21 Real Estate LLC fully supports the principles of the Fair Housing Act and the Equal Opportunity Act. Each office is independently owned and operated. Listing information is deemed reliable but not guaranteed accurate.