
2271 Hunters Green Drive, Lawrenceville, GA 30043
Local realty services provided by:CENTURY 21 Crowe Realty
2271 Hunters Green Drive,Lawrenceville, GA 30043
$1,250,000
- 6 Beds
- 5 Baths
- 6,819 sq. ft.
- Single family
- Active
Listed by: kimberly steward
Office: the house company, llc.
MLS#:7810679
Source:FIRSTMLS
Price summary
- Price:$1,250,000
- Price per sq. ft.:$183.31
- Monthly HOA dues:$257.5
About this home
Timeless elegance, exceptional space and resort-style outdoor living come together in this impeccably maintained estate in gated Stonecreek. A brick exterior, columned front porch and upper balcony create stately curb appeal. A double-door entry opens to a soaring two-story foyer, hardwood floors, elegant trimwork and light-filled living . Formal living and dining rooms lead to a dramatic two-story great room with fireplace, custom built-ins and walls of windows. The expansive kitchen offers abundant cabinetry, granite countertops, a large center island that seats 6, double ovens, a walk-in pantry, large breakfast area and cozy keeping room with fireplace. The oversized primary suite is a true sanctuary with a sitting area, fireplace, tray ceiling, and large ensuite bath. Spacious secondary bedrooms and an open upper-level loft provide tremendous flexibility for guests, office space, reading area or quiet relaxation. The finished terrace level is an extraordinary extension of the home, offering multiple recreation, media, game, or playroom and gathering areas, a full kitchen, full bathroom and direct access to the pool. It . The beautifully landscaped and fenced backyard feels like a private retreat with a sparkling inground pool, expansive deck, covered terrace-level patio and manicured lawn. A three-car garage, generous storage and pristine condition complete this exceptional residence. Conveniently located near I-85, shopping, dining and entertainment, this home offers an impressive combination of warmth, versatility and gracious living in one of Lawrenceville’s premier gated communities. Stonecreek is an exclusive gated community with convenient access to I-85 and the Gas South District area....
Contact an agent
Home facts
- Year built:2004
- Listing ID #:7810679
- Updated:July 26, 2026 at 10:37 AM
Rooms and interior
- Bedrooms:6
- Total bathrooms:5
- Full bathrooms:4
- Half bathrooms:1
- Flooring:Carpet, Hardwood
- Dining Description:Butlers Pantry, Separate Dining Room
- Bathrooms Description:Double Vanity, Separate His/Hers, Separate Tub/Shower, Soaking Tub
- Kitchen Description:Breakfast Bar, Breakfast Room, Cabinets Stain, Dishwasher, Electric Cooktop, Electric Oven, Keeping Room, Kitchen Island, Microwave, Pantry Walk-In, Solid Surface Counters, View to Family Room
- Bedroom Description:In-Law Floorplan, Oversized Master, Sitting Room
- Basement Description:Daylight, Exterior Entry, Finished, Finished Bath, Full, Interior Entry
- Living area:6,819 sq. ft.
Heating and cooling
- Cooling:Ceiling Fan(s), Central Air
- Heating:Electric
- Central air:Yes
Structure and exterior
- Roof:Shingle
- Year built:2004
- Building area:6,819 sq. ft.
- Lot area:0.44 Acres
- Lot Features:Back Yard, Landscaped
- Architectural Style:Traditional
- Exterior Features:Deck, Front Porch, Patio
- Levels:3+ Story
Schools
- High school:Peachtree Ridge
- Middle school:Northbrook
- Elementary school:Jackson - Gwinnett
Utilities
- Water:Public, Water Available
- Sewer:Public Sewer
Finances and disclosures
- Price:$1,250,000
- Price per sq. ft.:$183.31
- Tax amount:$16,015 (2025)
Features and amenities
- Laundry features:In Hall, Laundry Room, Upper Level
- Amenities:Bookcases, Cathedral Ceiling(s), Entrance Foyer, Walk-In Closet(s)
- Pool features:In Ground
Parking
- Parking description:Driveway, Garage, Garage Door Opener
- Garage spaces:3
 Listings identified with the FMLS IDX logo come from FMLS and are held by brokerage firms other than the owner of this website. The listing brokerage is identified in any listing details. Information is deemed reliable but is not guaranteed. If you believe any FMLS listing contains material that infringes your copyrighted work please click here (https://www.fmls.com/dmca) to review our DMCA policy and learn how to submit a takedown request. ©2026 First Multiple Listing Service, Inc. FIRSTMLS Member Broker: Clinton Crowe
 New listings near 2271 Hunters Green Drive
- New
 $335,000Active3 beds 2 baths1,435 sq. ft.
33 Chief Circle, Lawrenceville, GA 30043
MLS# 7810860Listed by: TRUE LEGACY REALTY, LLC. - New
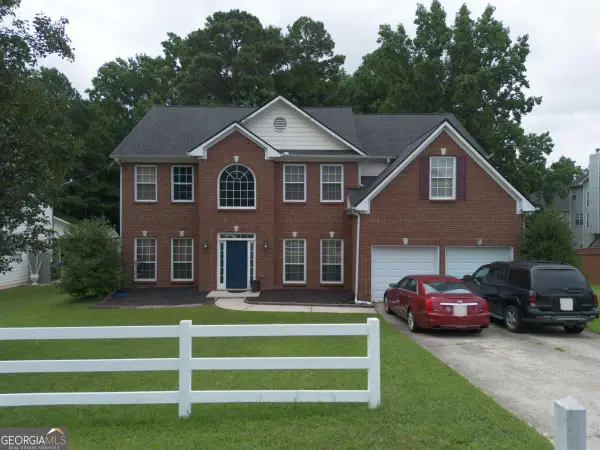 $439,000Active5 beds 3 baths
685 Taylor School Drive Ne, Lawrenceville, GA 30043
MLS# 10812931Listed by: TOP Brokerage - New
 $374,999Active3 beds 3 baths1,928 sq. ft.
3401 Rae Place, Lawrenceville, GA 30044
MLS# 7810782Listed by: NORTHGROUP REALTY - Coming Soon
 $574,900Coming Soon4 beds 4 baths
1353 Arbor Bluff Court, Lawrenceville, GA 30045
MLS# 7810759Listed by: COLDWELL BANKER REALTY - New
 $645,000Active6 beds 4 baths
1918 De Winton Place, Lawrenceville, GA 30043
MLS# 10812786Listed by: Virtual Properties Realty.com - New
 $599,900Active6 beds 4 baths4,248 sq. ft.
1200 Whitehawk Trail, Lawrenceville, GA 30043
MLS# 7810712Listed by: CHOICE REALTY - New
 $479,900Active4 beds 2 baths2,610 sq. ft.
1661 Jami Hollow Way, Lawrenceville, GA 30043
MLS# 10812742Listed by: Keller Williams Realty Atl. Partners - New
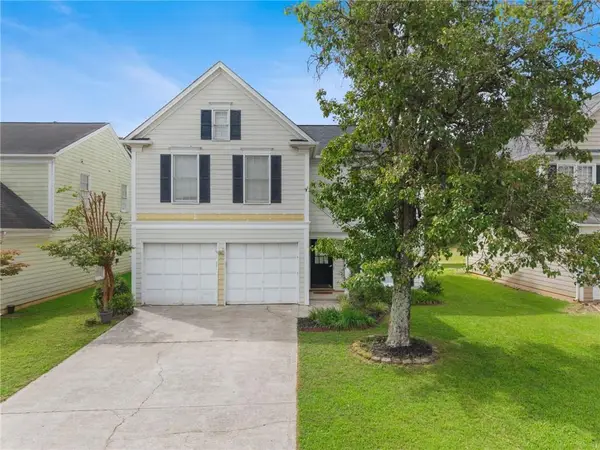 $355,000Active3 beds 3 baths1,964 sq. ft.
3230 Binghampton Lane, Lawrenceville, GA 30044
MLS# 7808106Listed by: LIAISON REALTY, LLC - New
 $470,000Active4 beds 3 baths2,627 sq. ft.
1408 Prospect View Court, Lawrenceville, GA 30043
MLS# 10812676Listed by: Keller Williams Lanier Partners


Protect your home and budget from life's surprises with an Assurant Home Warranty, backed by a partner that supports you through every step of homeownership. Explore Plans.
©2026 Century 21 Real Estate LLC. All rights reserved. CENTURY 21®, the CENTURY 21 Logo and C21® are service marks owned by Century 21 Real Estate LLC. Century 21 Real Estate LLC fully supports the principles of the Fair Housing Act and the Equal Opportunity Act. Each office is independently owned and operated. Listing information is deemed reliable but not guaranteed accurate.