
2276 Ewell Park Drive, Lawrenceville, GA 30043
Local realty services provided by:CENTURY 21 The Avenues
2276 Ewell Park Drive,Lawrenceville, GA 30043
$425,000
- 4 Beds
- 4 Baths
- 2,486 sq. ft.
- Townhouse
- Active
Listed by: kathryn braun
Office: 22one realty company
MLS#:7800969
Source:FIRSTMLS
Price summary
- Price:$425,000
- Price per sq. ft.:$170.96
- Monthly HOA dues:$80
About this home
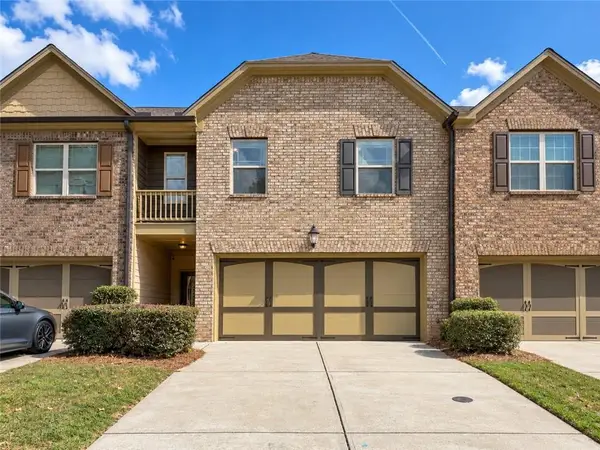
Welcome to 2276 Ewell Park Drive, a beautifully maintained end-unit townhome offering exceptional space, privacy, and versatility in one of Lawrenceville's most convenient locations. With 4 bedrooms, 3.5 bathrooms, and a thoughtfully designed floor plan, this home is ideal for growing families, roommates, or multigenerational living. The terrace level features a generously sized bedroom complete with a full bath and walk-in closet, creating the perfect private guest suite or in-law retreat. The main living area is filled with natural light and showcases solid oak hardwood floors ,elegant crown molding, wainscoting, and a welcoming fireplace framed by a stunning wall of windows. The open-concept kitchen is designed for both everyday living and entertaining. The kitchen features granite countertops, a center island, a walk-in pantry, gas stainless steel appliances, and a separate dining area. Step outside to your private patio overlooking peaceful wooded views—the perfect setting for morning coffee or relaxing with a glass of wine. Upstairs, the spacious owner's suite offers a true retreat with two walk-in closets, a large jetted soaking tub, and a separate shower. Additional bedrooms are generously sized, providing plenty of room for family, guests, or a home office. Situated in a quiet community, this home is zoned for the highly sought-after Peachtree Ridge High School district and is just minutes from Mall of Georgia, Sugarloaf Mills, parks, restaurants, shopping, and major highways, making commuting and everyday conveniences effortless....
Contact an agent
Home facts
- Year built:2006
- Subdivision & Development:Ewell Parc
- Listing ID #:7800969
- Updated:September 14, 2026 at 01:28 PM
Rooms and interior
- Bedrooms:4
- Total bathrooms:4
- Full bathrooms:3
- Half bathrooms:1
- Flooring:Carpet, Hardwood
- Dining Description:Open Concept
- Bathrooms Description:Separate Tub/Shower, Soaking Tub
- Kitchen Description:Breakfast Bar, Dishwasher, Disposal, Eat-in Kitchen, Gas Oven, Gas Range, Kitchen Island, Microwave, Pantry Walk-In, Refrigerator, Stone Counters, View to Family Room
- Bedroom Description:Oversized Master
- Living area:2,486 sq. ft.
Heating and cooling
- Cooling:Ceiling Fan(s), Central Air
- Heating:Central
- Central air:Yes
Structure and exterior
- Roof:Shingle
- Year built:2006
- Building area:2,486 sq. ft.
- Lot area:0.01 Acres
- Lot Features:Corner Lot, Cul-De-Sac, Landscaped, Level, Wooded
- Architectural Style:Townhouse
- Construction Materials:Brick 3 Sides
- Exterior Features:Awning(s), Deck, Rear Porch
- Levels:3+ Story
Schools
- High school:Peachtree Ridge
- Middle school:Northbrook
- Elementary school:Jackson - Gwinnett
Utilities
- Water:Public, Water Available
- Sewer:Public Sewer, Sewer Available
Finances and disclosures
- Price:$425,000
- Price per sq. ft.:$170.96
- Tax amount:$6,144 (2025)
Features and amenities
- Laundry features:Dryer, In Hall, Laundry Room, Main Level, Washer
- Amenities:Gas Water Heater, High Ceilings 9 ft Lower, High Ceilings 9 ft Main, High Ceilings 9 ft Upper, Walk-In Closet(s)
Parking
- Total parking spaces:4
- Parking description:Driveway, Garage, Garage Door Opener, Garage Faces Front, Level Driveway
- Garage spaces:2
 Listings identified with the FMLS IDX logo come from FMLS and are held by brokerage firms other than the owner of this website. The listing brokerage is identified in any listing details. Information is deemed reliable but is not guaranteed. If you believe any FMLS listing contains material that infringes your copyrighted work please click here (https://www.fmls.com/dmca) to review our DMCA policy and learn how to submit a takedown request. ©2026 First Multiple Listing Service, Inc.
New listings near 2276 Ewell Park Drive
- Coming Soon
 $400,000Coming Soon4 beds 3 baths
415 Madison Chase Drive, Lawrenceville, GA 30045
MLS# 10845414Listed by: Keller Williams Realty Partners - Coming Soon
 $339,900Coming Soon3 beds 3 baths2,004 sq. ft.
2547 Pepper Court, Lawrenceville, GA 30044
MLS# 7836663Listed by: KELLER WILLIAMS REALTY PEACHTREE RD. - Coming Soon
 $319,900Coming Soon3 beds 2 baths1,150 sq. ft.
1272 Parkside Club Drive, Lawrenceville, GA 30044
MLS# 7835126Listed by: MAXIMUM ONE EXECUTIVE REALTORS - Coming Soon
 $319,900Coming Soon3 beds 2 baths
1272 Parkside Club Drive, Lawrenceville, GA 30044
MLS# 10843553Listed by: Maximum One Executive Realtors - Coming Soon
 $359,000Coming Soon3 beds 2 baths1,208 sq. ft.
1341 Prospectors Drive, Lawrenceville, GA 30043
MLS# 7834360Listed by: NORTHGROUP REAL ESTATE - Coming Soon
 $505,000Coming Soon4 beds 3 baths2,130 sq. ft.
2904 Volland Grove Trail, Lawrenceville, GA 30043
MLS# 7834058Listed by: MARK SPAIN REAL ESTATE - Coming Soon
 $505,000Coming Soon4 beds 3 baths2,130 sq. ft.
2904 Volland Grove Trail, Lawrenceville, GA 30043
MLS# 10841589Listed by: Mark Spain Real Estate - Coming Soon
 $339,900Coming Soon3 beds 2 baths1,704 sq. ft.
183 Brook Lea Cove Cove, Lawrenceville, GA 30044
MLS# 7824607Listed by: MARK SPAIN REAL ESTATE - Coming Soon
 $339,900Coming Soon3 beds 2 baths1,704 sq. ft.
183 Brook Lea Cove Cove, Lawrenceville, GA 30044
MLS# 10829538Listed by: Mark Spain Real Estate - Coming Soon
 $425,000Coming Soon4 beds 4 baths3,621 sq. ft.
160 Thornbush Trace, Lawrenceville, GA 30046
MLS# 7320502Listed by: MARK SPAIN REAL ESTATE


Protect your home and budget from life's surprises with an Assurant Home Warranty, backed by a partner that supports you through every step of homeownership. Explore Plans.
©2026 Century 21 Real Estate LLC. All rights reserved. CENTURY 21®, the CENTURY 21 Logo and C21® are service marks owned by Century 21 Real Estate LLC. Century 21 Real Estate LLC fully supports the principles of the Fair Housing Act and the Equal Opportunity Act. Each office is independently owned and operated. Listing information is deemed reliable but not guaranteed accurate.