
2375 Old Fountain Road, Lawrenceville, GA 30043
Local realty services provided by:CENTURY 21 Novus
2375 Old Fountain Road,Lawrenceville, GA 30043
$399,000
- 5 Beds
- 4 Baths
- 2,770 sq. ft.
- Single family
- Active
Listed by: chance caswell
Office: virtual properties realty.com
MLS#:10882609
Source:METROMLS
Price summary
- Price:$399,000
- Price per sq. ft.:$144.04
About this home
Very secluded four-bedroom, three-full-bath Cape Cod with a fully finished in-law suite in the basement, on a wooded 3+ acre lot. The in-law suite has its own kitchen, bedroom, full bath and laundry. One-car garage with a separate-entrance office/multi-purpose room. A tiled sunroom opens to a large rear deck overlooking the wooded lot. Fully renovated seven years ago with newer stainless kitchen appliances, plus brand-new LVP flooring just installed throughout; HVAC replaced in 2016, water heater about six years old, and roof replaced in 2020. A stacked-stone fireplace anchors the open living, dining and kitchen area, with French doors out to the deck. Main-level master suite with double vanity and tub/shower; the first-floor main bathroom has an oversized travertine walk-in shower with glass doors. HardiPlank siding, freshly painted interior and exterior, ready for move-in! A backyard tennis court with vehicle access (needs resurfacing) adds room for a sport court, extra parking or RV/boat storage. The lot may offer potential for additional building lots or assemblage; buyer to verify with Gwinnett County. All appliances stay....
Contact an agent
Home facts
- Year built:1986
- Subdivision & Development:None
- Listing ID #:10882609
- Updated:November 04, 2026 at 05:27 AM
Rooms and interior
- Bedrooms:5
- Total bathrooms:4
- Full bathrooms:4
- Flooring:Tile, Vinyl
- Bathrooms Description:Double Vanity
- Kitchen Description:Breakfast Area, Dishwasher, Microwave, Oven/Range (Combo), Refrigerator, Second Kitchen, Stainless Steel Appliance(s)
- Bedroom Description:Master On Main Level
- Basement Description:Bath Finished, Exterior Entry, Full
- Living area:2,770 sq. ft.
Heating and cooling
- Cooling:Ceiling Fan(s), Central Air
- Heating:Forced Air, Natural Gas
- Central air:Yes
Structure and exterior
- Roof:Composition
- Year built:1986
- Building area:2,770 sq. ft.
- Lot area:3.25 Acres
- Lot Features:Private
- Architectural Style:Cape Cod
- Construction Materials:Stone
- Exterior Features:Deck
- Levels:1.5 Story
Schools
- High school:Mountain View
- Middle school:Twin Rivers
- Elementary school:Freemans Mill
Utilities
- Water:Public, Water Available
- Sewer:Septic Tank
Finances and disclosures
- Price:$399,000
- Price per sq. ft.:$144.04
- Tax amount:$6,374 (2025)
Features and amenities
- Appliances:Dishwasher, Microwave, Oven/Range (Combo), Refrigerator, Stainless Steel Appliance(s)
- Laundry features:In Basement, Laundry, Upper Level
- Amenities:In-Law Floorplan, Vaulted Ceiling(s)
Parking
- Parking description:Basement, Garage, Parking Pad, RV / Boat Parking
- Garage:Yes
 2026 Georgia MLS. All rights reserved. Information Deem Reliable But Not Guaranteed November 4, 2026 METROMLS Member Broker: Curtis North
New listings near 2375 Old Fountain Road
- Coming Soon
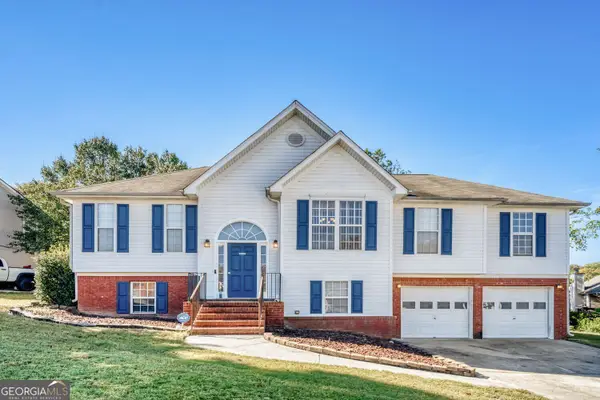 $399,900Coming Soon4 beds 3 baths4,578 sq. ft.
1350 Bramlett Forest Trail Se, Lawrenceville, GA 30045
MLS# 10884483Listed by: Compass - Coming Soon
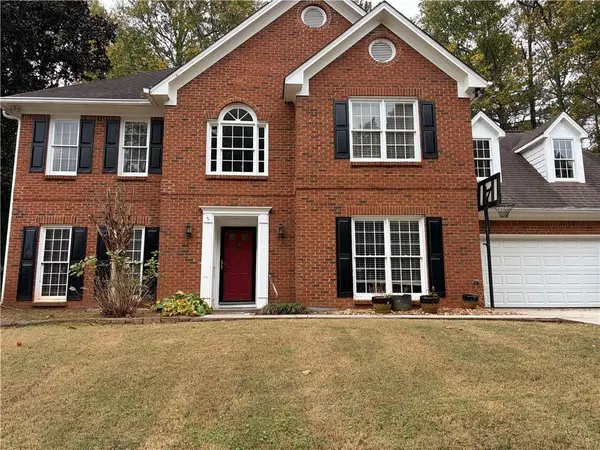 $400,000Coming Soon4 beds 3 baths2,814 sq. ft.
1030 San Lacinto Lane, Lawrenceville, GA 30043
MLS# 7863435Listed by: VIRTUAL PROPERTIES REALTY. BIZ - Coming Soon
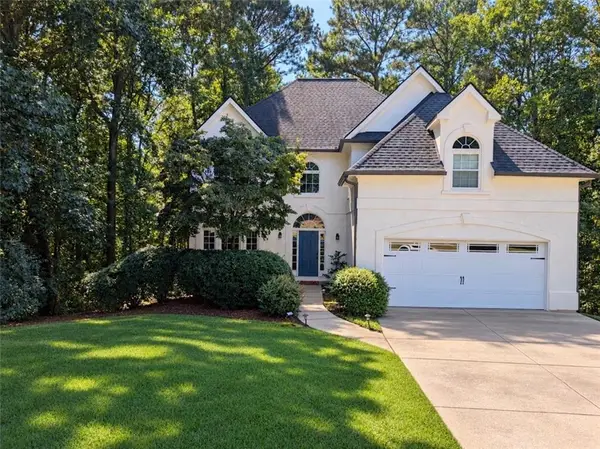 $465,000Coming Soon5 beds 4 baths4,110 sq. ft.
2100 Waters Ferry Drive, Lawrenceville, GA 30043
MLS# 7859235Listed by: ATLANTA FINE HOMES SOTHEBY'S INTERNATIONAL - Coming Soon
 $329,999Coming Soon3 beds 3 baths1,860 sq. ft.
1927 Bitsy Grant Court, Lawrenceville, GA 30044
MLS# 10872620Listed by: Mark Spain Real Estate - Coming Soon
 $329,999Coming Soon3 beds 3 baths1,860 sq. ft.
1927 Bitsy Grant Court, Lawrenceville, GA 30044
MLS# 7854001Listed by: MARK SPAIN REAL ESTATE - Coming Soon
 $369,900Coming Soon4 beds 3 baths2,020 sq. ft.
1297 Burnt Wood Court, Lawrenceville, GA 30044
MLS# 7852729Listed by: MARK SPAIN REAL ESTATE - Coming Soon
 $369,900Coming Soon4 beds 3 baths2,020 sq. ft.
1297 Burnt Wood Court, Lawrenceville, GA 30044
MLS# 10871188Listed by: Mark Spain Real Estate - Coming Soon
 $425,000Coming Soon4 beds 4 baths3,621 sq. ft.
160 Thornbush Trace, Lawrenceville, GA 30046
MLS# 7320502Listed by: MARK SPAIN REAL ESTATE - Coming Soon
 $300,000Coming Soon5 beds 2 baths2,128 sq. ft.
174 Wilbur Lane, Lawrenceville, GA 30044
MLS# 7316030Listed by: ATLANTA COMMUNITIES - New
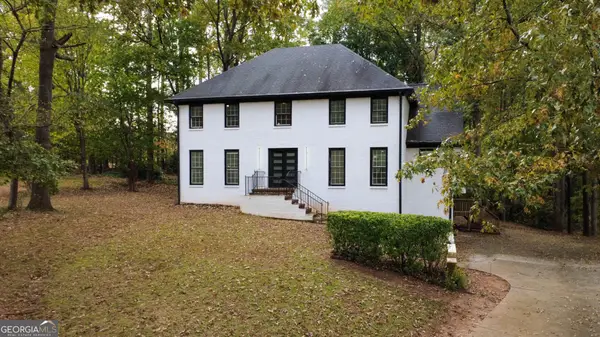 $499,000Active5 beds 3 baths3,772 sq. ft.
490 Timber Laurel Lane, Lawrenceville, GA 30043
MLS# 10884469Listed by: Vylla Home


Protect your home and budget from life's surprises with an Assurant Home Warranty, backed by a partner that supports you through every step of homeownership. Explore Plans.
©2026 Century 21 Real Estate LLC. All rights reserved. CENTURY 21®, the CENTURY 21 Logo and C21® are service marks owned by Century 21 Real Estate LLC. Century 21 Real Estate LLC fully supports the principles of the Fair Housing Act and the Equal Opportunity Act. Each office is independently owned and operated. Listing information is deemed reliable but not guaranteed accurate.