
261 Lendon Lane, Lawrenceville, GA 30043
Local realty services provided by:CENTURY 21 Adams-Harvey & Associates
261 Lendon Lane,Lawrenceville, GA 30043
$460,000
- 4 Beds
- 3 Baths
- 2,027 sq. ft.
- Single family
- Active
Listed by: nidia guzman
Office: virtual properties realty.com
MLS#:10871114
Source:METROMLS
Price summary
- Price:$460,000
- Price per sq. ft.:$226.94
About this home
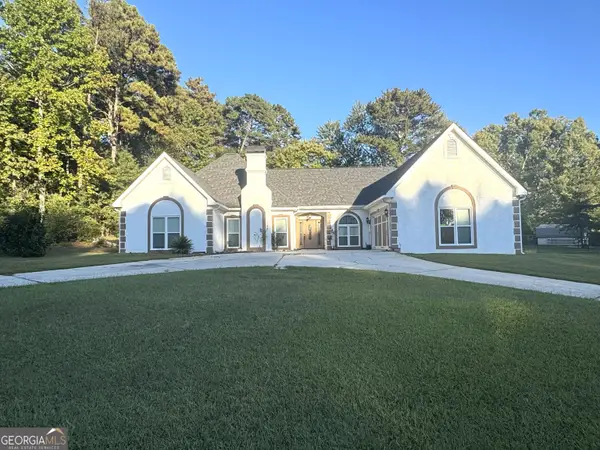
FULLY REMODELED ranch offering inviting curb appeal, bright open living spaces, and a backyard made for entertaining. A wide front lawn, covered entry, and warm wood accents create a welcoming first impression. Inside, the living room, dining area, and kitchen flow seamlessly together, complemented by distinctive herringbone-pattern tile flooring, recessed lighting, and a large picture window that fills the space with natural light. A sleek linear fireplace adds a striking focal point, creating an inviting setting for relaxing or gathering with guests. The kitchen pairs white cabinetry and light countertops with stainless steel appliances, a contrasting vent hood, and breakfast bar seating, keeping the cook connected to the conversation. The four-bedroom, three-bath layout includes a generously sized primary bedroom set apart from the additional bedrooms, providing added privacy and room for a sitting area. The bathrooms feature contemporary finishes, including glass-enclosed showers, decorative tile accents, and modern fixtures. Both the HVAC system and roof were replaced approximately three years ago, and the septic tank was cleaned approximately a year and a half ago. Step outside to one of the home's standout features: a spacious covered rear patio with a vaulted ceiling, recessed lighting, a ceiling fan, and a built-in brick grilling area complete with a sink and counter space for convenient outdoor meal preparation and cleanup. Overlooking an expansive fenced backyard with mature trees and a storage shed, this outdoor retreat offers plenty of room for weekend gatherings, gardening, or simply enjoying the fresh air. Conveniently located near Georgia Gwinnett College, shopping, and dining, with easy access to GA-316 and Buford Drive, this home brings together comfortable single-level living, stylish interiors, and exceptional outdoor space. Schedule your showing and discover everything this Lawrenceville home has to offer!...
Contact an agent
Home facts
- Year built:1967
- Subdivision & Development:Lendon Lane Estates
- Listing ID #:10871114
- Updated:October 25, 2026 at 10:54 AM
Rooms and interior
- Bedrooms:4
- Total bathrooms:3
- Full bathrooms:3
- Flooring:Hardwood
- Kitchen Description:Dishwasher, Microwave, Solid Surface Counters
- Bedroom Description:Master On Main Level, Walk-In Closet(s)
- Living area:2,027 sq. ft.
Heating and cooling
- Cooling:Ceiling Fan(s), Central Air
- Heating:Central
- Central air:Yes
Structure and exterior
- Roof:Composition
- Year built:1967
- Building area:2,027 sq. ft.
- Lot area:0.39 Acres
- Lot Features:Level
- Architectural Style:Brick 4 Side, Ranch
- Construction Materials:Brick
- Exterior Features:Deck/Patio
- Foundation Description:Slab
- Levels:1 Story
Schools
- High school:Collins Hill
- Middle school:Creekland
- Elementary school:Taylor
Utilities
- Water:Public, Water Available
- Sewer:Septic Tank, Sewer Available
Finances and disclosures
- Price:$460,000
- Price per sq. ft.:$226.94
- Tax amount:$4,467 (2025)
Features and amenities
- Appliances:Dishwasher, Electric Water Heater, Microwave
- Laundry features:Laundry, Laundry Closet
- Amenities:Electric Water Heater
Parking
- Parking description:Off Street Parking
 2026 Georgia MLS. All rights reserved. Information Deem Reliable But Not Guaranteed October 25, 2026 METROMLS Member Broker: Shane Phillips
New listings near 261 Lendon Lane
- Coming Soon
 $489,900Coming Soon5 beds 3 baths2,772 sq. ft.
288 Heron Lake Court, Lawrenceville, GA 30043
MLS# 10878199Listed by: Real Broker, LLC - Coming Soon
 $489,900Coming Soon3 beds 2 baths2,762 sq. ft.
1851 Thousand Oaks Lane, Lawrenceville, GA 30043
MLS# 10875187Listed by: Real Broker, LLC - Coming Soon
 $329,999Coming Soon3 beds 3 baths1,860 sq. ft.
1927 Bitsy Grant Court, Lawrenceville, GA 30044
MLS# 10872620Listed by: Mark Spain Real Estate - Coming Soon
 $329,999Coming Soon3 beds 3 baths1,860 sq. ft.
1927 Bitsy Grant Court, Lawrenceville, GA 30044
MLS# 7854001Listed by: MARK SPAIN REAL ESTATE - Coming Soon
 $369,900Coming Soon4 beds 3 baths2,020 sq. ft.
1297 Burnt Wood Court, Lawrenceville, GA 30044
MLS# 7852729Listed by: MARK SPAIN REAL ESTATE - Coming Soon
 $369,900Coming Soon4 beds 3 baths2,020 sq. ft.
1297 Burnt Wood Court, Lawrenceville, GA 30044
MLS# 10871188Listed by: Mark Spain Real Estate - Coming Soon
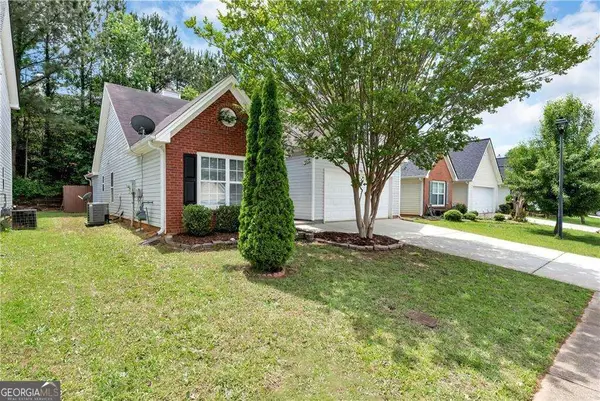 $320,000Coming Soon4 beds 3 baths1,670 sq. ft.
285 Kentshire Place, Lawrenceville, GA 30044
MLS# 10869904Listed by: Keller Williams Realty Atlanta North - Coming Soon
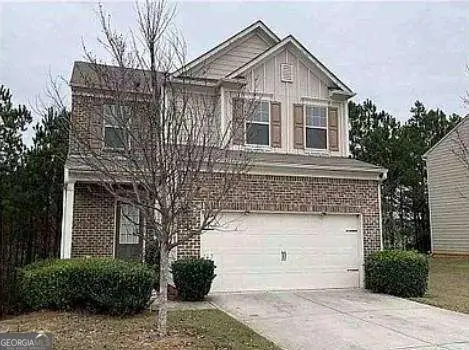 $400,000Coming Soon4 beds 3 baths2,058 sq. ft.
1230 Image Ives Drive, Lawrenceville, GA 30045
MLS# 10868780Listed by: Keller Williams Realty First Atlanta - Coming Soon
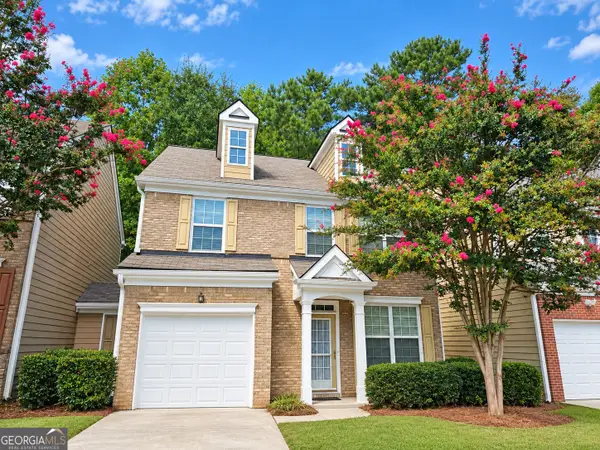 $275,000Coming Soon3 beds 3 baths1,788 sq. ft.
1542 Park Grove Drive, Lawrenceville, GA 30046
MLS# 10867068Listed by: Mark Spain Real Estate - Coming Soon
 $275,000Coming Soon3 beds 3 baths1,788 sq. ft.
1542 Park Grove Drive, Lawrenceville, GA 30046
MLS# 7849318Listed by: MARK SPAIN REAL ESTATE


Protect your home and budget from life's surprises with an Assurant Home Warranty, backed by a partner that supports you through every step of homeownership. Explore Plans.
©2026 Century 21 Real Estate LLC. All rights reserved. CENTURY 21®, the CENTURY 21 Logo and C21® are service marks owned by Century 21 Real Estate LLC. Century 21 Real Estate LLC fully supports the principles of the Fair Housing Act and the Equal Opportunity Act. Each office is independently owned and operated. Listing information is deemed reliable but not guaranteed accurate.