
2650 Wyndham Place Drive, Lawrenceville, GA 30044
Local realty services provided by:CENTURY 21 The Avenues
2650 Wyndham Place Drive,Lawrenceville, GA 30044
$450,000
- 4 Beds
- 3 Baths
- 2,350 sq. ft.
- Single family
- Active
Listed by: regina ambrose
Office: first united realty, inc.
MLS#:7812073
Source:FIRSTMLS
Price summary
- Price:$450,000
- Price per sq. ft.:$191.49
About this home
Experience this elegant and spacious 4-bedroom, 3-bath home with a large loft and finished basement in Lawrenceville. The home features a bright, open layout with a 2-story family room, cozy fireplace, cathedral ceilings, and beautiful windows that bring in plenty of natural light. The updated kitchen includes white cabinets, quartz countertops, designer backsplash, stainless steel appliances, island, breakfast area, and built-in cabinetry.
The main-level primary suite offers a tray ceiling, walk-in closet, dual vanities, garden tub, separate shower, and tile flooring. The finished basement includes a bedroom, full bathroom, den, two bonus/flex rooms, workshop space, and potential for a future kitchenette. Enjoy the screened porch overlooking the backyard, optional HOA, and a convenient location near Sweet Water Park, Pleasant Hill Road, Ronald Reagan Parkway, I-85, The Shoppes at Webb Gin, Sugarloaf Mills, and Downtown Lawrenceville.
Contact an agent
Home facts
- Year built:1994
- Subdivision & Development:Sycamore Crossing
- Listing ID #:7812073
- Updated:July 31, 2026 at 04:51 AM
Rooms and interior
- Bedrooms:4
- Total bathrooms:3
- Full bathrooms:3
- Flooring:Carpet, Ceramic Tile, Hardwood
- Dining Description:Separate Dining Room
- Bathrooms Description:Double Vanity
- Kitchen Description:Cabinets White, Dishwasher, Eat-in Kitchen, Electric Range, Kitchen Island, Microwave, Pantry, Solid Surface Counters
- Bedroom Description:In-Law Floorplan, Master on Main, Split Bedroom Plan
- Basement Description:Boat Door, Daylight, Finished, Finished Bath, Full, Interior Entry
- Living area:2,350 sq. ft.
Heating and cooling
- Cooling:Attic Fan, Ceiling Fan(s), Central Air
- Heating:Central
- Central air:Yes
Structure and exterior
- Roof:Composition
- Year built:1994
- Building area:2,350 sq. ft.
- Lot area:0.38 Acres
- Lot Features:Back Yard
- Architectural Style:Ranch
- Construction Materials:Brick Front, Vinyl Siding
- Exterior Features:Deck, Private Yard, Screened, Storage
- Levels:1.5 Story
Schools
- High school:Berkmar
- Middle school:Sweetwater
- Elementary school:Bethesda
Utilities
- Water:Public, Water Available
- Sewer:Public Sewer, Sewer Available
Finances and disclosures
- Price:$450,000
- Price per sq. ft.:$191.49
- Tax amount:$6,193 (2025)
Features and amenities
- Laundry features:Dryer, In Hall, Laundry Room, Main Level, Washer
- Amenities:Cathedral Ceiling(s), Electric Water Heater, Entrance Foyer, High Ceilings 10 ft Main, High Speed Internet, Tray Ceiling(s), Walk-In Closet(s)
Parking
- Parking description:Attached, Garage
- Garage spaces:2
 Listings identified with the FMLS IDX logo come from FMLS and are held by brokerage firms other than the owner of this website. The listing brokerage is identified in any listing details. Information is deemed reliable but is not guaranteed. If you believe any FMLS listing contains material that infringes your copyrighted work please click here (https://www.fmls.com/dmca) to review our DMCA policy and learn how to submit a takedown request. ©2026 First Multiple Listing Service, Inc.
New listings near 2650 Wyndham Place Drive
- New
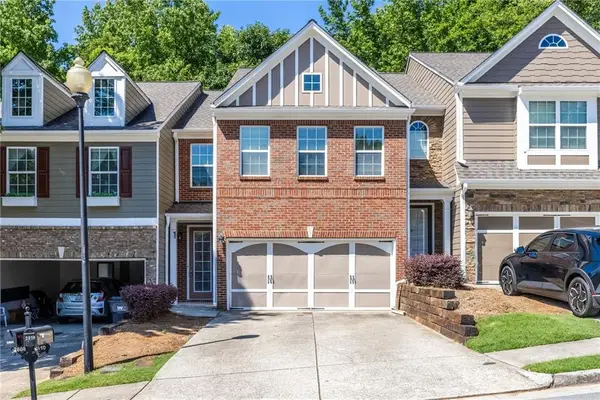 $310,000Active3 beds 3 baths1,832 sq. ft.
2610 Pierce Brennen Court, Lawrenceville, GA 30043
MLS# 7813118Listed by: POINT HONORS AND ASSOCIATES, REALTORS - New
 $425,000Active4 beds 3 baths2,340 sq. ft.
1060 Charter Club Drive, Lawrenceville, GA 30043
MLS# 7813563Listed by: GOOD INVESTMENTS REALTY, INC. - New
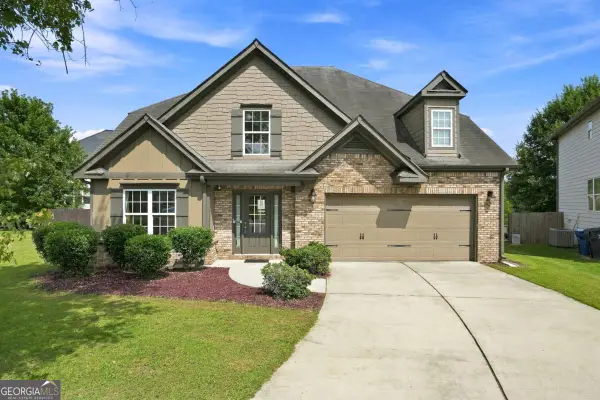 $399,000Active4 beds 3 baths2,826 sq. ft.
1214 Little Hampton Drive, Lawrenceville, GA 30045
MLS# 10816168Listed by: Dogwood Atlanta Realty LLC - New
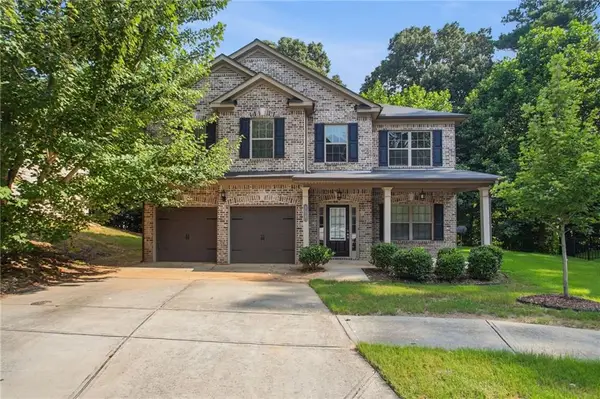 $379,900Active4 beds 3 baths2,353 sq. ft.
318 Corine Court, Lawrenceville, GA 30045
MLS# 7807524Listed by: MAINSTAY BROKERAGE LLC - Open Sun, 2 to 4pmNew
 $580,000Active5 beds 4 baths3,417 sq. ft.
1192 Lake Washington Drive, Lawrenceville, GA 30043
MLS# 7808794Listed by: SUGARLOAF REALTY PARTNERS, LLC. - New
 $375,000Active3 beds 2 baths2,486 sq. ft.
1265 Cedar Oak Lane, Lawrenceville, GA 30043
MLS# 7812062Listed by: GEORGIA DREAMS REALTY - New
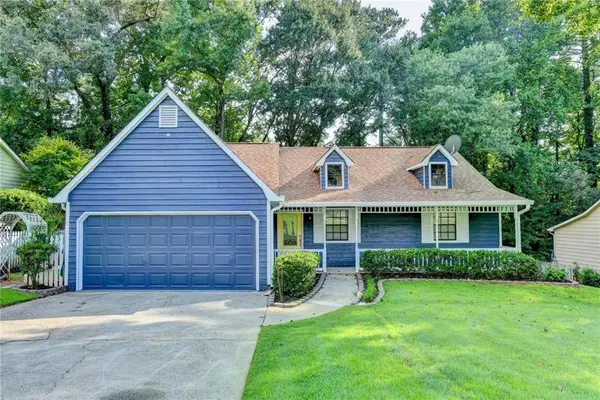 $360,000Active3 beds 2 baths1,328 sq. ft.
1122 Realm Lane, Lawrenceville, GA 30044
MLS# 7812941Listed by: REAL BROKER, LLC - New
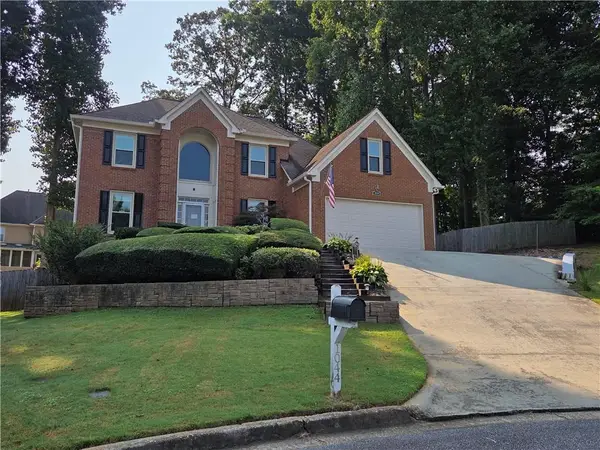 $469,000Active5 beds 4 baths2,543 sq. ft.
1044 Bellaire Court, Lawrenceville, GA 30043
MLS# 7813459Listed by: VIRTUAL PROPERTIES REALTY. BIZ - New
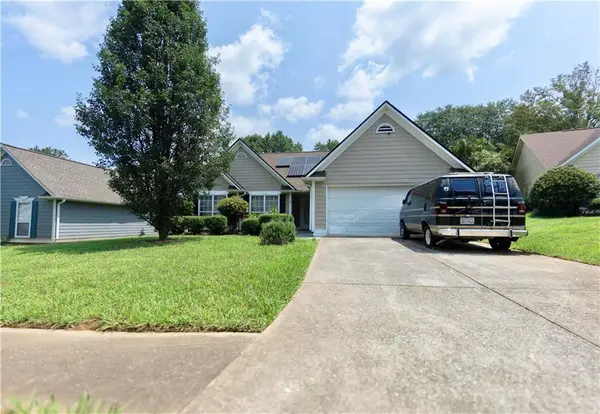 $300,000Active3 beds 2 baths1,527 sq. ft.
2805 Avalon Meadows Lane, Lawrenceville, GA 30044
MLS# 7813476Listed by: LA ROCA REALTY , LLC.


Protect your home and budget from life's surprises with an Assurant Home Warranty, backed by a partner that supports you through every step of homeownership. Explore Plans.
©2026 Century 21 Real Estate LLC. All rights reserved. CENTURY 21®, the CENTURY 21 Logo and C21® are service marks owned by Century 21 Real Estate LLC. Century 21 Real Estate LLC fully supports the principles of the Fair Housing Act and the Equal Opportunity Act. Each office is independently owned and operated. Listing information is deemed reliable but not guaranteed accurate.