2654 Crystal Court, Lawrenceville, GA 30044
Local realty services provided by:CENTURY 21 Results
2654 Crystal Court,Lawrenceville, GA 30044
$344,900
- 3 Beds
- 2 Baths
- 1,615 sq. ft.
- Single family
- Active
Listed by: doug ferguson, mary s king
Office: atlanta communities
MLS#:7756970
Source:FIRSTMLS
Price summary
- Price:$344,900
- Price per sq. ft.:$213.56
About this home
Charming, move-in ready 3-bedroom ranch home on cul-de-sac lot and level, private, and fenced back yard in award winning Brookwood School district! Recently updated! Features include nearly new LVP flooring throughout, fresh interior paint, newer fixtures, stainless appliances, beautiful stone fireplace and updated mantle! Vaulted family room with custom log and gas fireplace and stone accents! Spacious dining room with newer light fixture and space for a crowd! Sunny kitchen with view to backyard, electric range, double porcelain sink, tile backsplash and abundant storage! Bright breakfast area perfect for homework station and casual family meals! Separate main level laundry room conveniently located! Oversized easy care Trex-like back deck and additional patio area make this back yard the perfect place for family and friends! Extra bonus is a back yard storage shed along with your attached two-car garage making staying organized a breeze! Convenient to award winning Brookwood schools, downtown Lawrenceville dining, entertainment and shops, expressways and more! Schedule your showing today!...
Contact an agent
Home facts
- Year built:1984
- Listing ID #:7756970
- Updated:June 26, 2026 at 06:05 PM
Rooms and interior
- Bedrooms:3
- Total bathrooms:2
- Full bathrooms:2
- Dining Description:Seats 12+, Separate Dining Room
- Bathrooms Description:Double Vanity, Tub/Shower Combo
- Kitchen Description:Breakfast Room, Cabinets White, Country Kitchen, Dishwasher, Disposal, Eat-in Kitchen, Electric Range, Microwave, Pantry, Refrigerator
- Bedroom Description:Master on Main, Oversized Master
- Living area:1,615 sq. ft.
Heating and cooling
- Cooling:Ceiling Fan(s), Central Air
- Heating:Forced Air, Natural Gas
- Central air:Yes
Structure and exterior
- Roof:Composition
- Year built:1984
- Building area:1,615 sq. ft.
- Lot area:0.3 Acres
- Lot Features:Back Yard, Cul-De-Sac, Landscaped, Level, Private, Wooded
- Architectural Style:Ranch
- Construction Materials:Cedar
- Exterior Features:Deck, Patio, Private Yard, Storage
- Levels:1 Story
Schools
- High school:Brookwood
- Middle school:Five Forks
- Elementary school:Gwin Oaks
Utilities
- Water:Public
- Sewer:Public Sewer, Sewer Available
Finances and disclosures
- Price:$344,900
- Price per sq. ft.:$213.56
- Tax amount:$4,945 (2025)
Features and amenities
- Laundry features:Laundry Room, Main Level
- Amenities:ENERGY STAR Qualified Appliances, Entrance Foyer, High Speed Internet, Walk-In Closet(s)
Parking
- Total parking spaces:4
- Parking description:Attached, Driveway, Garage, Garage Faces Front, Kitchen Level, Level Driveway
- Garage spaces:2
 Listings identified with the FMLS IDX logo come from FMLS and are held by brokerage firms other than the owner of this website. The listing brokerage is identified in any listing details. Information is deemed reliable but is not guaranteed. If you believe any FMLS listing contains material that infringes your copyrighted work please click here (https://www.fmls.com/dmca) to review our DMCA policy and learn how to submit a takedown request. ©2026 First Multiple Listing Service, Inc. FIRSTMLS Member Broker: Debbie Cooke
New listings near 2654 Crystal Court
- New
 $344,900Active3 beds 2 baths1,615 sq. ft.
2654 Crystal Court, Lawrenceville, GA 30044
MLS# 10794063Listed by: Atlanta Communities - New
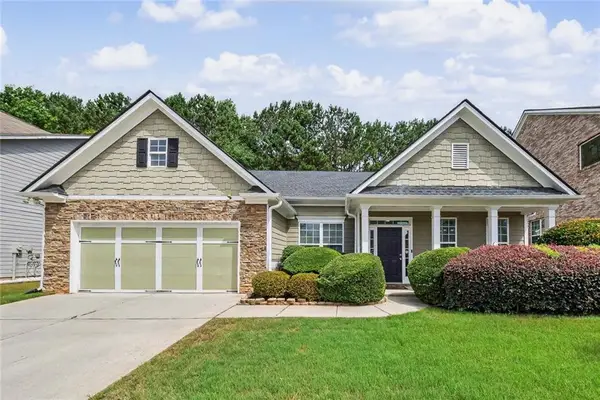
 $549,000Active4 beds 3 baths3,566 sq. ft.
3043 Bridge Walk Drive, Lawrenceville, GA 30044
MLS# 7789128Listed by: CENTURY 21 CONNECT REALTY - New
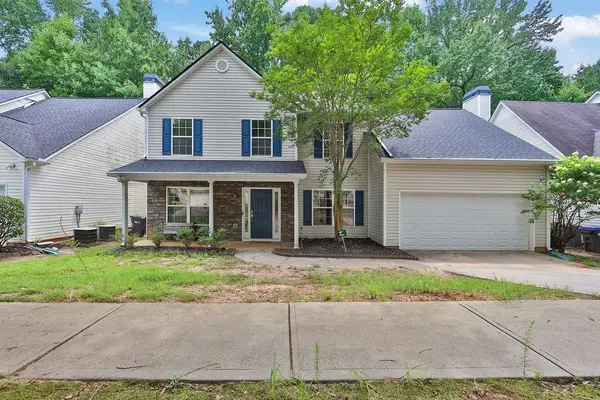 $398,000Active4 beds 3 baths2,300 sq. ft.
2792 Wynhaven Oaks Way, Lawrenceville, GA 30043
MLS# 7794880Listed by: MARK SPAIN REAL ESTATE - New
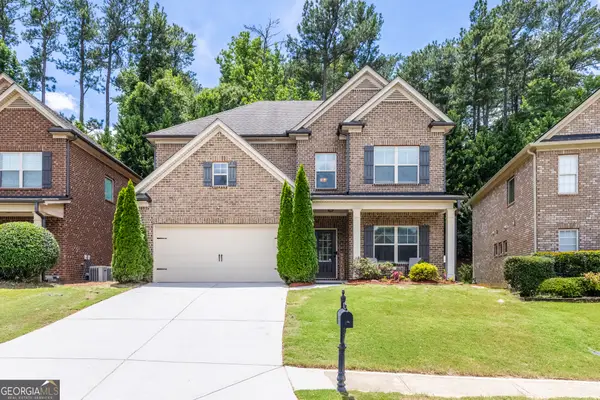 $399,900Active4 beds 3 baths2,448 sq. ft.
501 Garden View Ct, lawrenceville, GA 30046
MLS# 10793795Listed by: Chapman Hall Realtors Alpharetta - New
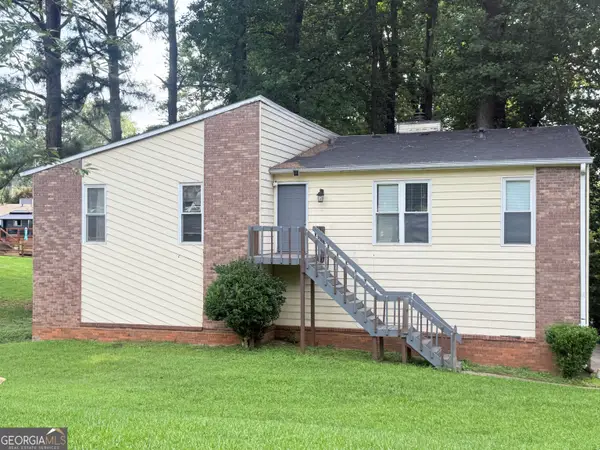 $255,000Active4 beds 2 baths2,168 sq. ft.
976 Bernice Court, Lawrenceville, GA 30045
MLS# 10793610Listed by: Ramsey Realty Service - Coming Soon
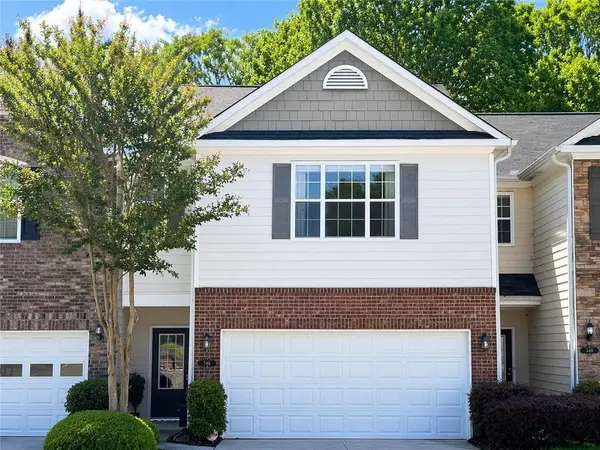 $345,000Coming Soon3 beds 3 baths
546 Woodland Park Terrace, Lawrenceville, GA 30043
MLS# 7755628Listed by: C LAND REALTY CO. - Open Sat, 2 to 4pmNew
 $470,000Active5 beds 3 baths3,020 sq. ft.
1025 Foxfire Drive, Lawrenceville, GA 30044
MLS# 7794340Listed by: EXP REALTY, LLC. - Open Sun, 2 to 5pmNew
 $485,000Active4 beds 3 baths3,931 sq. ft.
290 Saint Simons Cove, Lawrenceville, GA 30044
MLS# 7795077Listed by: VIRTUAL PROPERTIES REALTY. BIZ - New
 $314,500Active3 beds 3 baths1,668 sq. ft.
2749 Pierce Brennen Court, Lawrenceville, GA 30043
MLS# 7794094Listed by: GG SELLS ATLANTA - New
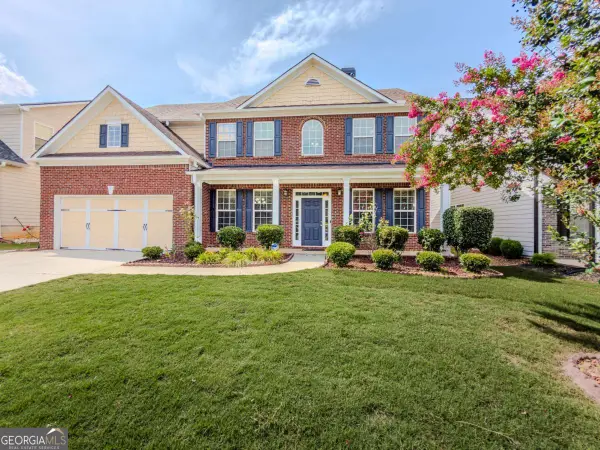 $499,900Active5 beds 3 baths3,112 sq. ft.
3666 Bridge Walk Drive, Lawrenceville, GA 30044
MLS# 10793467Listed by: Keller Williams Atlanta Midtown


Protect your home and budget from life's surprises with an Assurant Home Warranty, backed by a partner that supports you through every step of homeownership. Explore Plans.
©2026 Century 21 Real Estate LLC. All rights reserved. CENTURY 21®, the CENTURY 21 Logo and C21® are service marks owned by Century 21 Real Estate LLC. Century 21 Real Estate LLC fully supports the principles of the Fair Housing Act and the Equal Opportunity Act. Each office is independently owned and operated. Listing information is deemed reliable but not guaranteed accurate.