
2890 Creekwood Lane Nw, Lawrenceville, GA 30044
Local realty services provided by:CENTURY 21 Results
Listed by:
 Renato Suljic(770) 889 - 6090CENTURY 21 Results
Office: century 21 results
MLS#:7822723
Source:FIRSTMLS
Price summary
- Price:$388,000
- Price per sq. ft.:$122.17
About this home
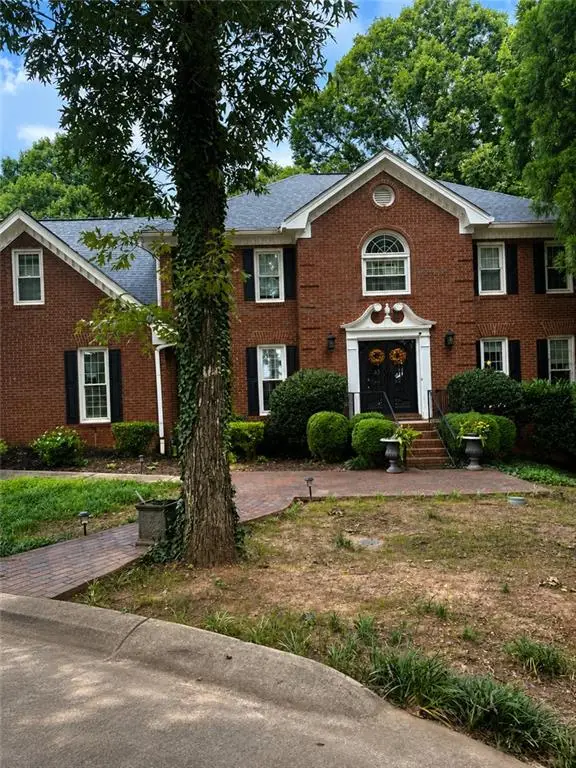
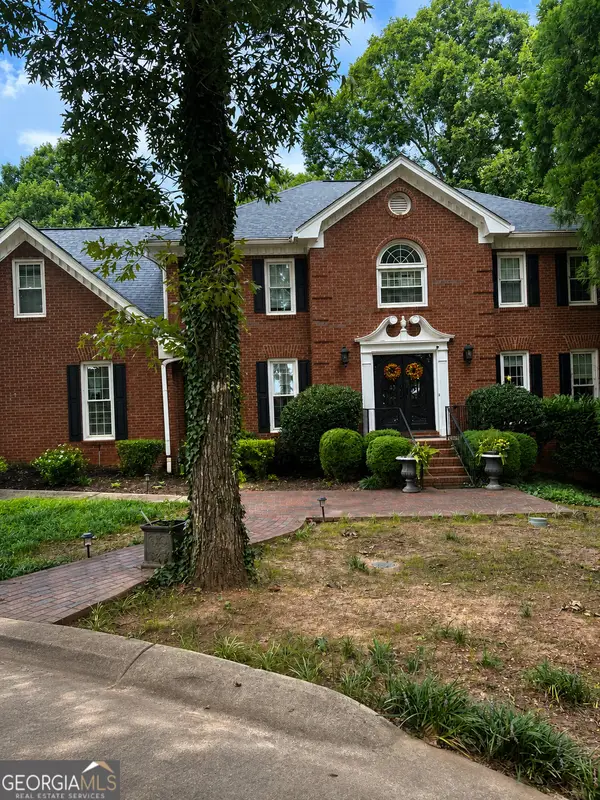
Welcome to 2890 Creekwood Lane NW, a beautifully refreshed split-level home offering exceptional space, flexibility, and outdoor living! Featuring fresh new paint throughout and professionally shampooed carpets, this home is move-in ready. The roof was replaced in 2020, offering added peace of mind for years to come. The finished lower level offers incredible versatility with a full kitchen, additional bedroom, and full bathroom—perfect for guests, extended family, entertaining, or creating a private living space. Step outside and enjoy your own backyard retreat featuring an above-ground pool and a massive two-story deck, ideal for summer gatherings, relaxing, and entertaining. The primary bedroom offers an added touch of privacy with its own balcony, perfect for enjoying your morning coffee or unwinding at the end of the day. The property also includes two storage sheds for additional space and organization. Plus, the oversized 9-foot garage provides valuable extra clearance that many homes don't offer. With its spacious split-level design, finished lower level, impressive outdoor amenities, and fresh interior updates, this Lawrenceville home offers the perfect combination of comfort, functionality, and entertaining space. Don't miss the opportunity to make this unique property your new home!...
Contact an agent
Home facts
- Year built:1986
- Subdivision & Development:ROSES BLUFF
- Listing ID #:7822723
- Updated:September 08, 2026 at 01:38 PM
Rooms and interior
- Bedrooms:4
- Total bathrooms:3
- Full bathrooms:3
- Flooring:Carpet, Ceramic Tile, Hardwood
- Dining Description:Great Room, Separate Dining Room
- Bathrooms Description:Double Vanity, Tub/Shower Combo
- Kitchen Description:Cabinets Other, Dishwasher, Gas Cooktop, Gas Oven, Gas Range, Pantry, Refrigerator
- Bedroom Description:Master on Main, Oversized Master
- Basement Description:Bath/Stubbed, Driveway Access, Exterior Entry, Finished
- Living area:3,176 sq. ft.
Heating and cooling
- Cooling:Ceiling Fan(s), Central Air
- Heating:Central, Forced Air, Hot Water
- Central air:Yes
Structure and exterior
- Roof:Shingle
- Year built:1986
- Building area:3,176 sq. ft.
- Lot area:0.77 Acres
- Lot Features:Back Yard, Front Yard, Level, Private, Wooded
- Architectural Style:Traditional
- Construction Materials:Wood Siding
- Exterior Features:Balcony, Deck, Enclosed, Patio, Private Yard, Rear Porch, Rear Stairs, Storage, Wrap Around
- Levels:Multi/Split
Schools
- High school:Discovery
- Middle school:Richards - Gwinnett
- Elementary school:Alford
Utilities
- Water:Public
- Sewer:Public Sewer, Sewer Available
Finances and disclosures
- Price:$388,000
- Price per sq. ft.:$122.17
- Tax amount:$5,181 (2025)
Features and amenities
- Laundry features:In Hall, Main Level
- Amenities:Walk-In Closet(s)
- Pool features:Above Ground, Heated
Parking
- Total parking spaces:4
- Parking description:Driveway, Garage, Garage Door Opener, Garage Faces Front, Level Driveway
- Garage spaces:2
Listings identified with the FMLS IDX logo come from FMLS and are held by brokerage firms other than the owner of this website. The listing brokerage is identified in any listing details. Information is deemed reliable but is not guaranteed. If you believe any FMLS listing contains material that infringes your copyrighted work please click here (https://www.fmls.com/dmca) to review our DMCA policy and learn how to submit a takedown request. ©2026 First Multiple Listing Service, Inc. FIRSTMLS Member Broker: Debbie CookeNew listings near 2890 Creekwood Lane Nw
- Coming Soon
 $2,300,000Coming Soon6 beds 6 baths11,869 sq. ft.
1650 Sever Road, Lawrenceville, GA 30043
MLS# 7832773Listed by: BERKSHIRE HATHAWAY HOMESERVICES GEORGIA PROPERTIES - Coming Soon
 $490,000Coming Soon5 beds 3 baths3,231 sq. ft.
869 Martin Forest Court, Lawrenceville, GA 30045
MLS# 10836679Listed by: Mark Spain Real Estate - Coming Soon
 $490,000Coming Soon5 beds 3 baths3,231 sq. ft.
869 Martin Forest Court, Lawrenceville, GA 30045
MLS# 7830245Listed by: MARK SPAIN REAL ESTATE - Coming Soon
 $450,000Coming Soon5 beds 3 baths2,765 sq. ft.
1098 Whisperwood Lane, Lawrenceville, GA 30043
MLS# 7830026Listed by: SIMPLY HOMES ATL, LLC - Coming Soon
 $339,900Coming Soon3 beds 2 baths1,704 sq. ft.
183 Brook Lea Cove Cove, Lawrenceville, GA 30044
MLS# 7824607Listed by: MARK SPAIN REAL ESTATE - Coming Soon
 $339,900Coming Soon3 beds 2 baths1,704 sq. ft.
183 Brook Lea Cove Cove, Lawrenceville, GA 30044
MLS# 10829538Listed by: Mark Spain Real Estate - Coming Soon
 $685,000Coming Soon4 beds 3 baths3,083 sq. ft.
2061 Lullwater Place, Lawrenceville, GA 30043
MLS# 7820650Listed by: MARK SPAIN REAL ESTATE - Coming Soon
 $685,000Coming Soon4 beds 3 baths3,083 sq. ft.
2061 Lullwater Place, Lawrenceville, GA 30043
MLS# 10824885Listed by: Mark Spain Real Estate - Coming Soon
 $425,000Coming Soon4 beds 4 baths3,621 sq. ft.
160 Thornbush Trace, Lawrenceville, GA 30046
MLS# 7320502Listed by: MARK SPAIN REAL ESTATE - Coming Soon
 $300,000Coming Soon5 beds 2 baths2,128 sq. ft.
174 Wilbur Lane, Lawrenceville, GA 30044
MLS# 7316030Listed by: ATLANTA COMMUNITIES


Protect your home and budget from life's surprises with an Assurant Home Warranty, backed by a partner that supports you through every step of homeownership. Explore Plans.
©2026 Century 21 Real Estate LLC. All rights reserved. CENTURY 21®, the CENTURY 21 Logo and C21® are service marks owned by Century 21 Real Estate LLC. Century 21 Real Estate LLC fully supports the principles of the Fair Housing Act and the Equal Opportunity Act. Each office is independently owned and operated. Listing information is deemed reliable but not guaranteed accurate.