30 Holdings Drive, Lawrenceville, GA 30044
Local realty services provided by:CENTURY 21 Results
30 Holdings Drive,Lawrenceville, GA 30044
$325,000
- 3 Beds
- 3 Baths
- 1,821 sq. ft.
- Townhouse
- Active
Listed by: sonya hawkins williams
Office: exp realty, llc.
MLS#:7842323
Source:FIRSTMLS
Price summary
- Price:$325,000
- Price per sq. ft.:$178.47
- Monthly HOA dues:$150
About this home
Come see why end units win! Sunlight is the star at 30 Holdings Dr! This well-kept 3 bed / 2.5 bath townhome at 30 Holdings Dr in the Amberly Mill community is filled with natural light thanks to the extra side windows only an end unit can offer. The open-concept layout makes the main level feel spacious and connected, and the 2-car garage gives you room for vehicles, storage, or projects. Step out back to plenty of shared yard space, right behind the home, for your use. Your private retreat: The primary suite is large enough to create your own sitting area, a quiet corner for a comfy chair, a good book, or a cup of tea. After a long day, this is where you can shut the door, exhale, and unwind. The en-suite includes a large closet, so your storage and your getaway are all in one place. Even laundry is easier, with the washer and dryer located upstairs, close to the bedrooms and away from carrying baskets up and down the stairs. Living in Amberly Mill: Amberly Mill is a well-maintained townhome community in Lawrenceville 30044, offering a peaceful neighborhood setting with convenient access to shopping, dining, parks, and major highways. Living in Lawrenceville and Gwinnett County: Lawrenceville is the county seat of Gwinnett, one of metro Atlanta's largest counties, about 30 miles northeast of downtown Atlanta. Historic Downtown Lawrenceville features the 1885 Gwinnett Historic Courthouse, the Lawrenceville Lawn, local shops, and restaurants. Catch live performances at the Aurora Theatre, cheer on the Atlanta Braves' Triple-A affiliate, the Gwinnett Stripers, at Coolray Field, or spend a day outdoors at nearby parks like Bethesda Park, with its walking trail, athletic fields, and indoor aquatic center. Georgia Gwinnett College and quick I-85 access add to the everyday convenience. Bright, open, and well cared for. Book your showing today!...
Contact an agent
Home facts
- Year built:2018
- Subdivision & Development:Amberly Mill
- Listing ID #:7842323
- Updated:September 24, 2026 at 04:25 PM
Rooms and interior
- Bedrooms:3
- Total bathrooms:3
- Full bathrooms:2
- Half bathrooms:1
- Flooring:Ceramic Tile, Hardwood
- Dining Description:Great Room
- Bathrooms Description:Double Vanity, Soaking Tub, Vaulted Ceiling(s)
- Kitchen Description:Breakfast Bar, Cabinets Stain, Dishwasher, Disposal, Eat-in Kitchen, Kitchen Island, Microwave, Pantry, Pantry Walk-In, Refrigerator, Solid Surface Counters, Stone Counters
- Bedroom Description:Split Bedroom Plan
- Living area:1,821 sq. ft.
Heating and cooling
- Cooling:Ceiling Fan(s), Central Air
- Heating:Central, Natural Gas
- Central air:Yes
Structure and exterior
- Roof:Composition
- Year built:2018
- Building area:1,821 sq. ft.
- Lot area:0.07 Acres
- Lot Features:Corner Lot, Level
- Architectural Style:Townhouse, Traditional
- Construction Materials:Aluminum Siding, Brick Front, Concrete
- Exterior Features:Covered
- Levels:2 Story
Schools
- High school:Discovery
- Middle school:Richards - Gwinnett
- Elementary school:Cedar Hill
Utilities
- Water:Public, Water Available
- Sewer:Public Sewer
Finances and disclosures
- Price:$325,000
- Price per sq. ft.:$178.47
- Tax amount:$1,921 (2024)
Features and amenities
- Laundry features:Laundry Room, Upper Level
- Amenities:Disappearing Attic Stairs, Electric Water Heater, Entrance Foyer, High Ceilings 9 ft Lower, High Ceilings 9 ft Main, High Ceilings 9 ft Upper, High Speed Internet, Walk-In Closet(s)
Parking
- Total parking spaces:2
- Parking description:Driveway, Garage, Garage Door Opener, Garage Faces Front, Kitchen Level, Parking Pad
- Garage spaces:2
 Listings identified with the FMLS IDX logo come from FMLS and are held by brokerage firms other than the owner of this website. The listing brokerage is identified in any listing details. Information is deemed reliable but is not guaranteed. If you believe any FMLS listing contains material that infringes your copyrighted work please click here (https://www.fmls.com/dmca) to review our DMCA policy and learn how to submit a takedown request. ©2026 First Multiple Listing Service, Inc. FIRSTMLS Member Broker: Debbie Cooke
New listings near 30 Holdings Drive
- Coming Soon
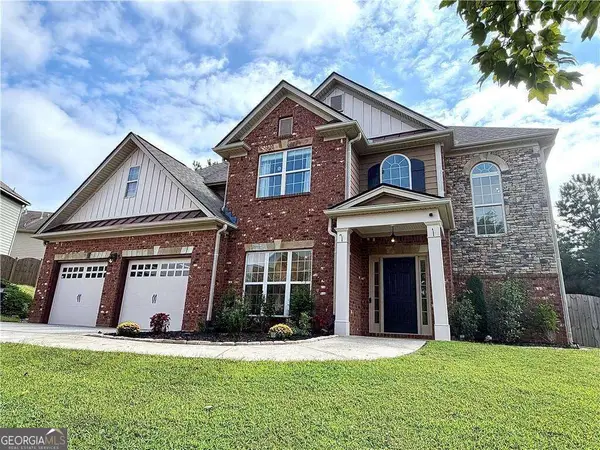 $485,000Coming Soon4 beds 3 baths2,805 sq. ft.
1117 Cotton Oak Drive, Lawrenceville, GA 30045
MLS# 10851902Listed by: Virtual Properties Realty.com - Coming Soon
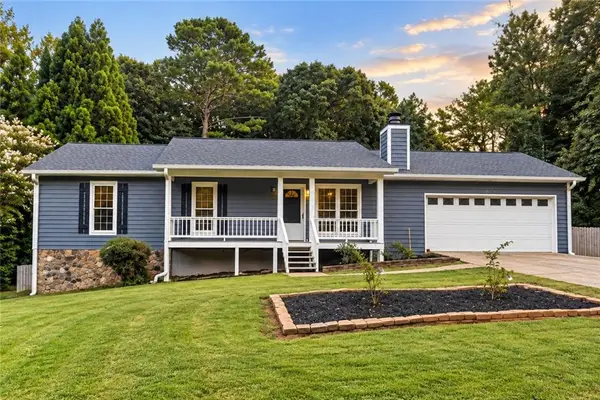
 $375,000Coming Soon3 beds 2 baths2,850 sq. ft.
2602 W Regal Court, Lawrenceville, GA 30044
MLS# 7840457Listed by: CENTURY 21 CONNECT REALTY - Coming Soon
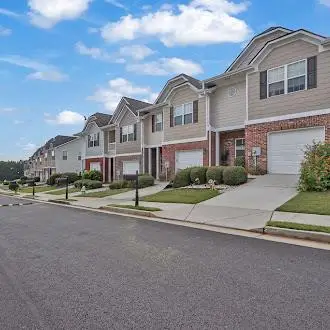 $295,000Coming Soon3 beds 3 baths1,900 sq. ft.
2118 Burns View Lane, Lawrenceville, GA 30044
MLS# 7839699Listed by: MARK SPAIN REAL ESTATE - Coming Soon
 $295,000Coming Soon3 beds 3 baths1,900 sq. ft.
2118 Burns View Lane, Lawrenceville, GA 30044
MLS# 10848214Listed by: Mark Spain Real Estate - Coming Soon
 $505,000Coming Soon4 beds 3 baths2,130 sq. ft.
2904 Volland Grove Trail, Lawrenceville, GA 30043
MLS# 7834058Listed by: MARK SPAIN REAL ESTATE - Coming Soon
 $505,000Coming Soon4 beds 3 baths2,130 sq. ft.
2904 Volland Grove Trail, Lawrenceville, GA 30043
MLS# 10841589Listed by: Mark Spain Real Estate - Coming Soon
 $425,000Coming Soon4 beds 4 baths3,621 sq. ft.
160 Thornbush Trace, Lawrenceville, GA 30046
MLS# 7320502Listed by: MARK SPAIN REAL ESTATE - Coming Soon
 $300,000Coming Soon5 beds 2 baths2,128 sq. ft.
174 Wilbur Lane, Lawrenceville, GA 30044
MLS# 7316030Listed by: ATLANTA COMMUNITIES - New
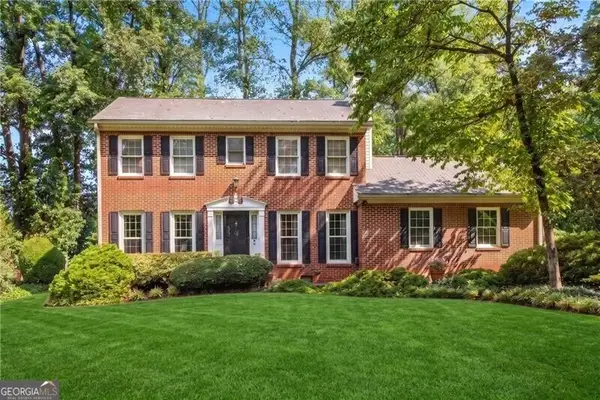 $375,000Active3 beds 3 baths2,363 sq. ft.
1475 Luke Lane, Lawrenceville, GA 30043
MLS# 10852309Listed by: REMAX Around Atlanta - New
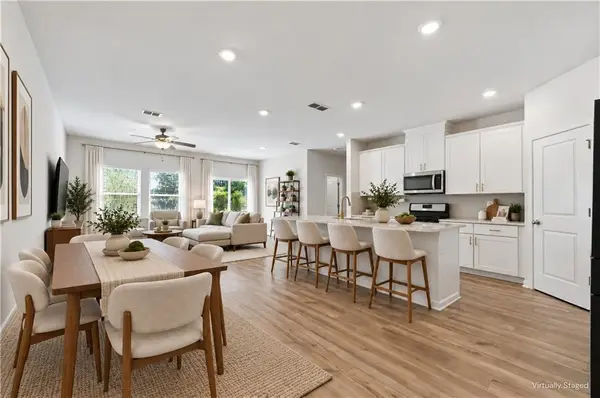 $359,900Active3 beds 3 baths1,888 sq. ft.
1665 Villageside Court, Lawrenceville, GA 30043
MLS# 7843705Listed by: COMPASS


Protect your home and budget from life's surprises with an Assurant Home Warranty, backed by a partner that supports you through every step of homeownership. Explore Plans.
©2026 Century 21 Real Estate LLC. All rights reserved. CENTURY 21®, the CENTURY 21 Logo and C21® are service marks owned by Century 21 Real Estate LLC. Century 21 Real Estate LLC fully supports the principles of the Fair Housing Act and the Equal Opportunity Act. Each office is independently owned and operated. Listing information is deemed reliable but not guaranteed accurate.