
3022 Serban Close, Lawrenceville, GA 30044
Local realty services provided by:CENTURY 21 North East
3022 Serban Close,Lawrenceville, GA 30044
$1,250,000
- 5 Beds
- 5 Baths
- - sq. ft.
- Single family
- Active
Listed by: bernice rodriguez-liriano
Office: strong tower realty
MLS#:10881156
Source:METROMLS
Price summary
- Price:$1,250,000
- Monthly HOA dues:$150
About this home
Discover modern luxury at Falz Park Estate in Lawrenceville, Georgia. This two-story, new-construction single-family residence offers 5 bedrooms, 4 full bathrooms, 1 half bathroom, and a 3-car garage, with approximately 5000 square feet of living space. From the two-story entrance foyer to the high ceilings and European hardwood flooring, the home combines luxury design with thoughtfully selected features throughout. Upon entering, the two-story foyer opens to a separate living room before leading into the main living areas, where the open-concept kitchen, dining area, and two-story great room connect seamlessly. The kitchen features a large center island and a walk-in butler's pantry, providing additional preparation and storage space. The FORNO appliance package includes a 48-inch gas range with eight burners and a double oven, a 60-inch range hood, a 48-inch refrigerator, and a built-in wall oven and microwave. The butler's pantry offers its own stainless-steel appliances, including a side-by-side refrigerator with a water and ice dispenser, an over-the-range microwave, a five-burner electric range, and a dishwasher with a third rack. Adjacent to the dining area, a coffee and wet bar adds convenience for hosting and entertaining. The main level also features the primary suite, complete with a His/Hers walk-in closet and a well-appointed bathroom with separate His/Hers vanity areas, a dedicated makeup station, a separate bathtub and shower, and a smart toilet with a heated seat. A guest bedroom with its own closet and private full bathroom provides additional accommodations, while a separate half bathroom and a mudroom complete the main-level layout. Moving upstairs, three additional bedrooms provide flexible living arrangements, each with its own closet. One bedroom features a private full bathroom, while the other two bedrooms have individual sink areas connected to a shared bathroom with a combination bathtub and shower. The loft offers additional space for relaxing or gathering, while the dedicated office with its own closet provides flexibility for working from home or other needs. The open hallway overlooks the two-story foyer and great room below, maintaining a visual connection between both levels. A conveniently located laundry room adds functionality to the upper floor. The home's living spaces extend outdoors to a covered rear porch featuring a modern linear electric fireplace. An outdoor kitchenette with a bar sink and built-in grill makes the porch well suited for outdoor dining and entertaining. Beyond the covered porch, the outdoor area offers additional space to enjoy the surrounding natural setting, while the green front yard and trees complement the home's exterior. Completing the property, the 3-car garage includes a designated connection for a future electric vehicle charger. With its main-level primary suite, open-concept living areas, versatile loft, dedicated office, well-equipped kitchen and butler's pantry, and inviting covered outdoor living space, this residence brings together modern style and everyday functionality. (Contact the listing agent for additional information)...
Contact an agent
Home facts
- Year built:2026
- Subdivision & Development:Falz Park Estate
- Listing ID #:10881156
- Updated:November 04, 2026 at 05:27 AM
Rooms and interior
- Bedrooms:5
- Total bathrooms:5
- Full bathrooms:4
- Half bathrooms:1
- Flooring:Hardwood, Tile
- Dining Description:Living Room/Dining Room Combo, Seats 12+
- Bathrooms Description:Double Vanity, Separate Shower, Soaking Tub
- Kitchen Description:Breakfast Area, Dishwasher, Double Oven, Kitchen Island, Microwave, Oven (Wall), Oven/Range (Combo), Pantry, Refrigerator, Second Kitchen, Stainless Steel Appliance(s)
- Bedroom Description:Master On Main Level
Heating and cooling
- Cooling:Ceiling Fan(s), Central Air
- Heating:Central, Forced Air, Natural Gas
- Central air:Yes
Structure and exterior
- Roof:Composition
- Year built:2026
- Lot area:5000 Acres
- Lot Features:Private
- Construction Materials:Brick, Stone
- Exterior Features:Deck/Patio, Garden
- Foundation Description:Slab
- Levels:2 Story
Schools
- High school:Berkmar
- Middle school:Sweetwater
- Elementary school:Bethesda
Utilities
- Water:Public, Water Available
- Sewer:Public Sewer, Sewer Available
Finances and disclosures
- Price:$1,250,000
Features and amenities
- Appliances:Dishwasher, Double Oven, Microwave, Oven (Wall), Oven/Range (Combo), Refrigerator, Stainless Steel Appliance(s)
- Laundry features:Laundry, Upper Level
- Amenities:High Ceilings
Parking
- Total parking spaces:3
- Parking description:Garage
- Garage:Yes
 2026 Georgia MLS. All rights reserved. Information Deem Reliable But Not Guaranteed November 4, 2026 METROMLS Member Broker: Jim D’Amico
New listings near 3022 Serban Close
- Coming Soon
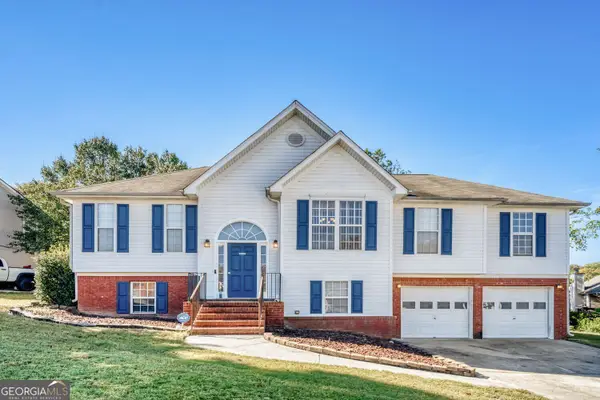 $399,900Coming Soon4 beds 3 baths4,578 sq. ft.
1350 Bramlett Forest Trail Se, Lawrenceville, GA 30045
MLS# 10884483Listed by: Compass - Coming Soon
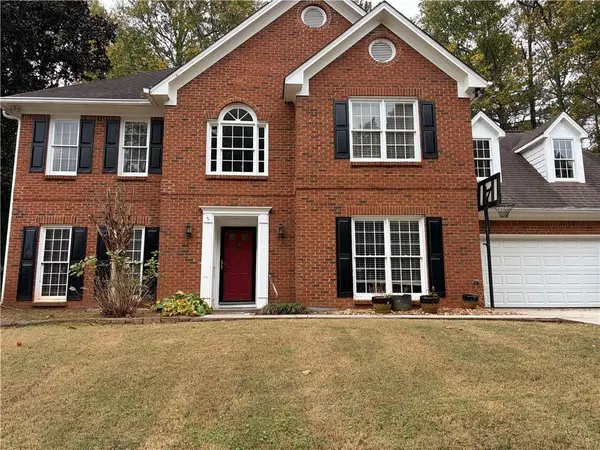 $400,000Coming Soon4 beds 3 baths2,814 sq. ft.
1030 San Lacinto Lane, Lawrenceville, GA 30043
MLS# 7863435Listed by: VIRTUAL PROPERTIES REALTY. BIZ - Coming Soon
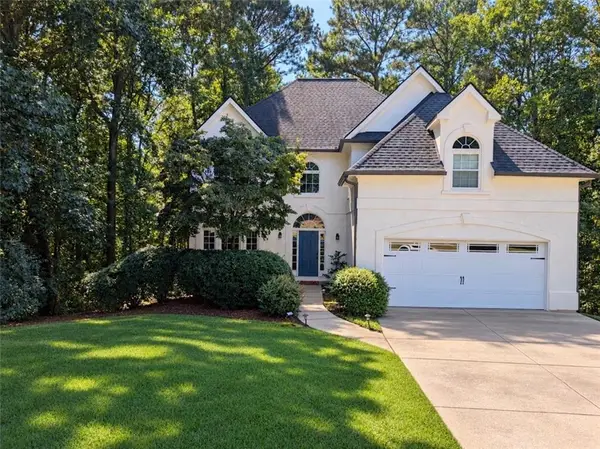 $465,000Coming Soon5 beds 4 baths4,110 sq. ft.
2100 Waters Ferry Drive, Lawrenceville, GA 30043
MLS# 7859235Listed by: ATLANTA FINE HOMES SOTHEBY'S INTERNATIONAL - Coming Soon
 $329,999Coming Soon3 beds 3 baths1,860 sq. ft.
1927 Bitsy Grant Court, Lawrenceville, GA 30044
MLS# 10872620Listed by: Mark Spain Real Estate - Coming Soon
 $329,999Coming Soon3 beds 3 baths1,860 sq. ft.
1927 Bitsy Grant Court, Lawrenceville, GA 30044
MLS# 7854001Listed by: MARK SPAIN REAL ESTATE - Coming Soon
 $369,900Coming Soon4 beds 3 baths2,020 sq. ft.
1297 Burnt Wood Court, Lawrenceville, GA 30044
MLS# 7852729Listed by: MARK SPAIN REAL ESTATE - Coming Soon
 $369,900Coming Soon4 beds 3 baths2,020 sq. ft.
1297 Burnt Wood Court, Lawrenceville, GA 30044
MLS# 10871188Listed by: Mark Spain Real Estate - Coming Soon
 $425,000Coming Soon4 beds 4 baths3,621 sq. ft.
160 Thornbush Trace, Lawrenceville, GA 30046
MLS# 7320502Listed by: MARK SPAIN REAL ESTATE - Coming Soon
 $300,000Coming Soon5 beds 2 baths2,128 sq. ft.
174 Wilbur Lane, Lawrenceville, GA 30044
MLS# 7316030Listed by: ATLANTA COMMUNITIES - New
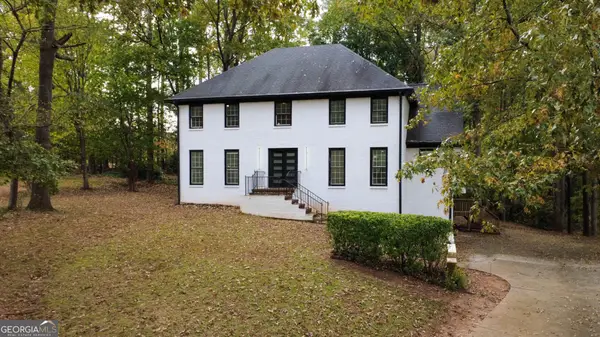 $499,000Active5 beds 3 baths3,772 sq. ft.
490 Timber Laurel Lane, Lawrenceville, GA 30043
MLS# 10884469Listed by: Vylla Home


Protect your home and budget from life's surprises with an Assurant Home Warranty, backed by a partner that supports you through every step of homeownership. Explore Plans.
©2026 Century 21 Real Estate LLC. All rights reserved. CENTURY 21®, the CENTURY 21 Logo and C21® are service marks owned by Century 21 Real Estate LLC. Century 21 Real Estate LLC fully supports the principles of the Fair Housing Act and the Equal Opportunity Act. Each office is independently owned and operated. Listing information is deemed reliable but not guaranteed accurate.