
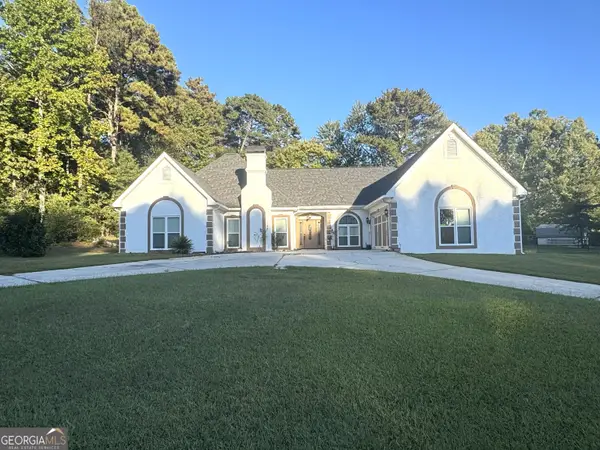
305 Paper Mill Drive, Lawrenceville, GA 30046
Local realty services provided by:CENTURY 21 Adams-Harvey & Associates
305 Paper Mill Drive,Lawrenceville, GA 30046
$599,900
- 5 Beds
- 4 Baths
- 3,415 sq. ft.
- Single family
- Active
Listed by: lina cubides
Office: virtual properties realty.com
MLS#:10837583
Source:METROMLS
Price summary
- Price:$599,900
- Price per sq. ft.:$175.67
About this home
Beautifully updated home with NO HOA and NO rental restrictions! Featuring 5 bedrooms, an office that can function as a 6th bedroom, and 3.5 bathrooms, this spacious property offers modern finishes and exceptional flexibility. The main level features new porcelain tile, the second floor has updated LVP, and the renovated kitchen includes new cabinetry and Calacatta-style waterfall countertops. All bathrooms have been updated, with the exterior freshly painted approximately two months ago. A major highlight is the private studio with separate entrance, featuring its own kitchen, refrigerator, washer/dryer, mini-split & HVAC-perfect for guests, extended family, a home office, or potential rental income. Additional features include soaring ceilings, a two-story living room with fireplace, large primary suite, 2-car garage, and driveway parking for approximately six vehicles. NO HOA * NO RENTAL RESTRICTIONS * PRIVATE STUDIO * UPDATED * INCOME POTENTIAL Schedule your showing today!...
Contact an agent
Home facts
- Year built:2000
- Subdivision & Development:Paper Mill
- Listing ID #:10837583
- Updated:October 25, 2026 at 10:54 AM
Rooms and interior
- Bedrooms:5
- Total bathrooms:4
- Full bathrooms:3
- Half bathrooms:1
- Bathrooms Description:Double Vanity
- Kitchen Description:Breakfast Area, Dishwasher, Disposal, Kitchen Island, Walk-in Pantry
- Bedroom Description:Walk-In Closet(s)
- Living area:3,415 sq. ft.
Heating and cooling
- Cooling:Central Air
- Heating:Central
- Central air:Yes
Structure and exterior
- Roof:Composition
- Year built:2000
- Building area:3,415 sq. ft.
- Lot area:0.62 Acres
- Lot Features:Level
- Architectural Style:Brick Front, Traditional
- Construction Materials:Vinyl Siding
- Foundation Description:Slab
- Levels:2 Story
Schools
- High school:Central
- Middle school:Jordan
- Elementary school:Jenkins High
Utilities
- Water:Public
- Sewer:Public Sewer, Sewer Available
Finances and disclosures
- Price:$599,900
- Price per sq. ft.:$175.67
- Tax amount:$5,683 (2025)
Features and amenities
- Appliances:Dishwasher, Disposal
- Amenities:Carbon Monoxide Detector(s), Double Pane Windows, High Ceilings, Skylight(s)
Parking
- Total parking spaces:6
- Parking description:Garage
- Garage:Yes
 2026 Georgia MLS. All rights reserved. Information Deem Reliable But Not Guaranteed October 25, 2026 METROMLS Member Broker: Shane Phillips
New listings near 305 Paper Mill Drive
- Coming Soon
 $489,900Coming Soon5 beds 3 baths2,772 sq. ft.
288 Heron Lake Court, Lawrenceville, GA 30043
MLS# 10878199Listed by: Real Broker, LLC - Coming Soon
 $489,900Coming Soon3 beds 2 baths2,762 sq. ft.
1851 Thousand Oaks Lane, Lawrenceville, GA 30043
MLS# 10875187Listed by: Real Broker, LLC - Coming Soon
 $329,999Coming Soon3 beds 3 baths1,860 sq. ft.
1927 Bitsy Grant Court, Lawrenceville, GA 30044
MLS# 10872620Listed by: Mark Spain Real Estate - Coming Soon
 $329,999Coming Soon3 beds 3 baths1,860 sq. ft.
1927 Bitsy Grant Court, Lawrenceville, GA 30044
MLS# 7854001Listed by: MARK SPAIN REAL ESTATE - Coming Soon
 $369,900Coming Soon4 beds 3 baths2,020 sq. ft.
1297 Burnt Wood Court, Lawrenceville, GA 30044
MLS# 7852729Listed by: MARK SPAIN REAL ESTATE - Coming Soon
 $369,900Coming Soon4 beds 3 baths2,020 sq. ft.
1297 Burnt Wood Court, Lawrenceville, GA 30044
MLS# 10871188Listed by: Mark Spain Real Estate - Coming Soon
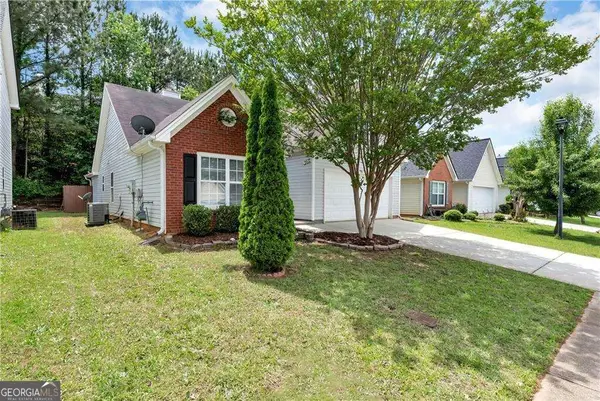 $320,000Coming Soon4 beds 3 baths1,670 sq. ft.
285 Kentshire Place, Lawrenceville, GA 30044
MLS# 10869904Listed by: Keller Williams Realty Atlanta North - Coming Soon
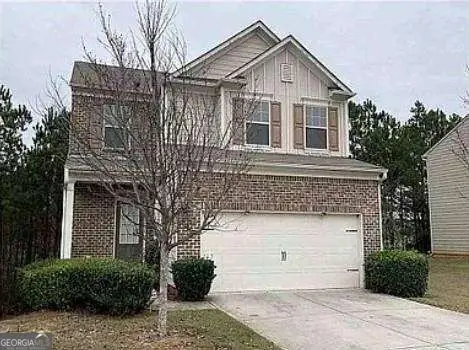 $400,000Coming Soon4 beds 3 baths2,058 sq. ft.
1230 Image Ives Drive, Lawrenceville, GA 30045
MLS# 10868780Listed by: Keller Williams Realty First Atlanta - Coming Soon
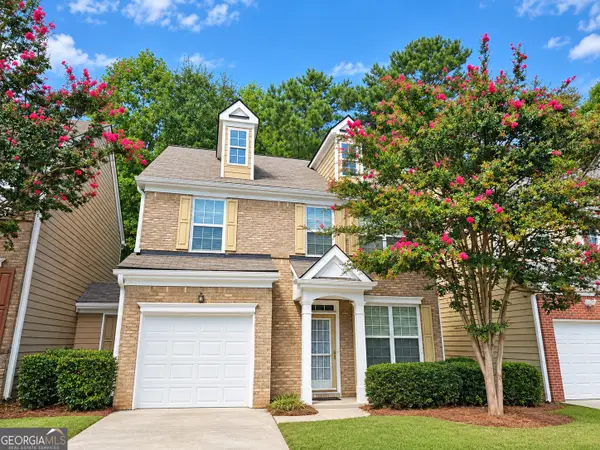 $275,000Coming Soon3 beds 3 baths1,788 sq. ft.
1542 Park Grove Drive, Lawrenceville, GA 30046
MLS# 10867068Listed by: Mark Spain Real Estate - Coming Soon
 $275,000Coming Soon3 beds 3 baths1,788 sq. ft.
1542 Park Grove Drive, Lawrenceville, GA 30046
MLS# 7849318Listed by: MARK SPAIN REAL ESTATE


Protect your home and budget from life's surprises with an Assurant Home Warranty, backed by a partner that supports you through every step of homeownership. Explore Plans.
©2026 Century 21 Real Estate LLC. All rights reserved. CENTURY 21®, the CENTURY 21 Logo and C21® are service marks owned by Century 21 Real Estate LLC. Century 21 Real Estate LLC fully supports the principles of the Fair Housing Act and the Equal Opportunity Act. Each office is independently owned and operated. Listing information is deemed reliable but not guaranteed accurate.