
3153 Tranquility Way, Lawrenceville, GA 30044
Local realty services provided by:CENTURY 21 Realty 1 Professionals
Listed by: karen james
Office: virtual properties realty.com
MLS#:10840980
Source:METROMLS
Price summary
- Price:$680,000
- Price per sq. ft.:$207.57
About this home
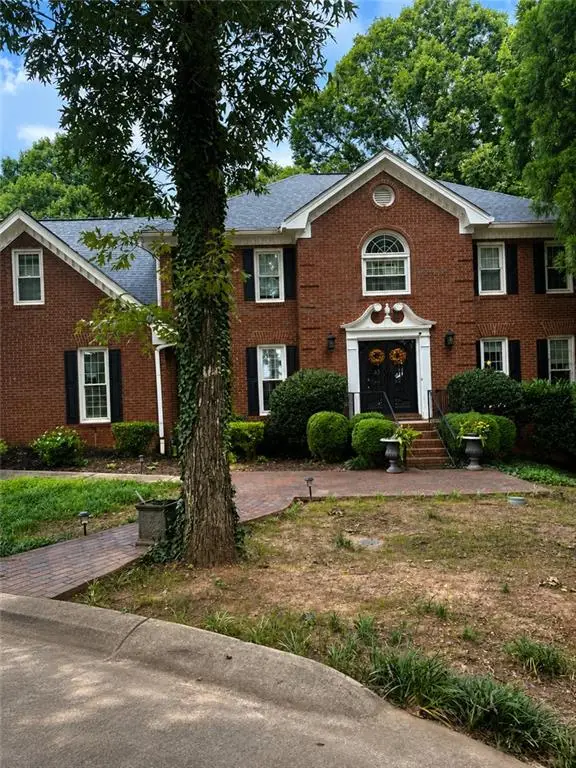
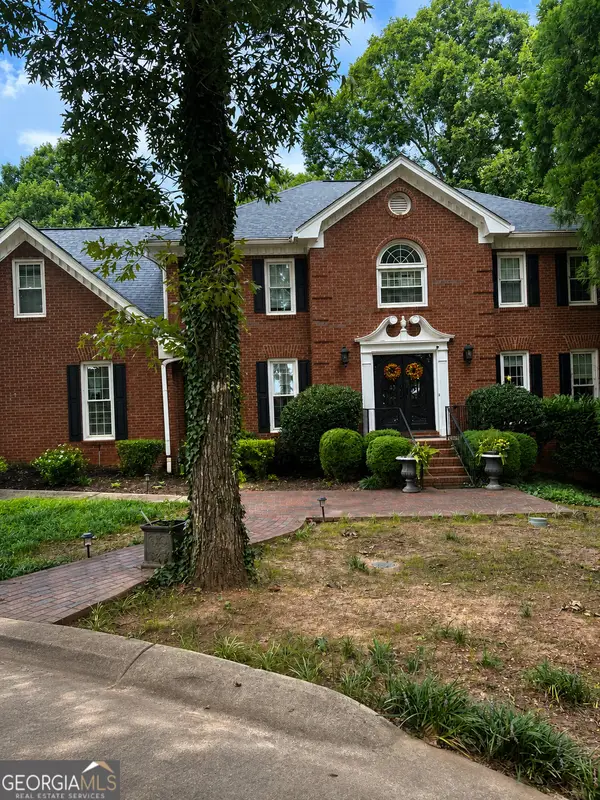
Welcome to this beautifully appointed 3300sf, two-story home, where timeless curb appeal meets comfortable, modern living. A striking exterior showcases crisp white siding, classic dark accents, brick detailing, and beautifully maintained landscaping. Inside, an inviting open-concept living space features warm wood-look flooring, abundant natural light, a dramatic coffered ceiling, and a gorgeous stone-surround fireplace that creates an ideal gathering space. The spacious kitchen offers bright white cabinetry, sleek countertops, a tiled backsplash, stainless-steel appliances, and a large island overlooking the main living area-perfect for everyday living and entertaining. Generous windows throughout bring in an abundance of natural light, while the neutral finishes provide a versatile backdrop for any decor. Thoughtful architectural details and a welcoming floor plan make this home truly special. **Come see all that 3153 Tranquility Way has to offer!**
Contact an agent
Home facts
- Year built:2021
- Subdivision & Development:Serenity
- Listing ID #:10840980
- Updated:September 08, 2026 at 11:07 AM
Rooms and interior
- Bedrooms:5
- Total bathrooms:4
- Full bathrooms:4
- Flooring:Carpet, Hardwood, Tile
- Dining Description:Separate Room
- Bathrooms Description:Double Vanity, Separate Shower, Tile Bath
- Kitchen Description:Dishwasher, Disposal, Ice Maker, Microwave
- Bedroom Description:Walk-In Closet(s)
- Living area:3,276 sq. ft.
Heating and cooling
- Cooling:Central Air, Dual, Electric
- Heating:Central, Dual, Natural Gas
- Central air:Yes
Structure and exterior
- Roof:Tile
- Year built:2021
- Building area:3,276 sq. ft.
- Lot area:0.25 Acres
- Lot Features:Corner Lot, Level
- Architectural Style:Traditional
- Construction Materials:Brick, Wood Siding
- Levels:2 Story
Schools
- High school:Berkmar
- Middle school:Sweetwater
- Elementary school:Bethesda
Utilities
- Water:Public, Water Available
- Sewer:Public Sewer
Finances and disclosures
- Price:$680,000
- Price per sq. ft.:$207.57
- Tax amount:$4,706 (2025)
Features and amenities
- Appliances:Dishwasher, Disposal, Gas Water Heater, Microwave
- Laundry features:Laundry, Upper Level
- Amenities:Gas Water Heater, High Ceilings, Pulldown Attic Stairs
Parking
- Parking description:Attached, Garage, Garage Door Opener, Side/Rear Entrance
- Garage:Yes
 2026 Georgia MLS. All rights reserved. Information Deem Reliable But Not Guaranteed September 8, 2026 METROMLS Member Broker: Angela Whitmire
 New listings near 3153 Tranquility Way
- Coming Soon
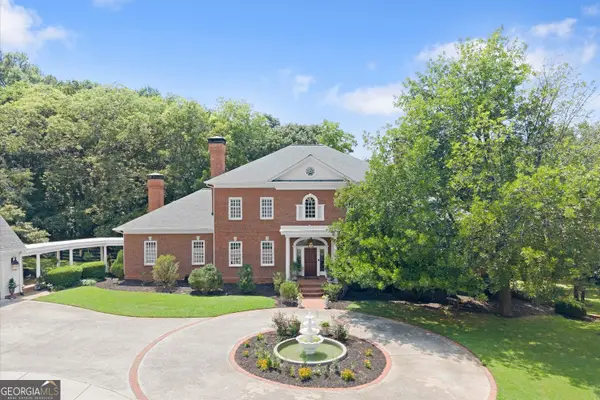 $2,300,000Coming Soon6 beds 6 baths8,816 sq. ft.
1650 Sever Road, Lawrenceville, GA 30043
MLS# 10839970Listed by: BHHS Georgia Properties - Coming Soon
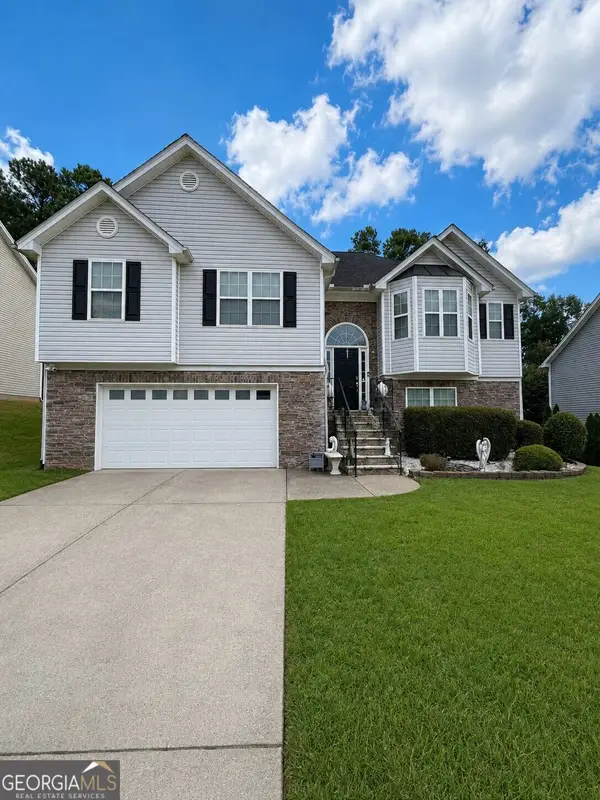 $490,000Coming Soon5 beds 3 baths3,231 sq. ft.
869 Martin Forest Court, Lawrenceville, GA 30045
MLS# 10836679Listed by: Mark Spain Real Estate - Coming Soon
 $490,000Coming Soon5 beds 3 baths3,231 sq. ft.
869 Martin Forest Court, Lawrenceville, GA 30045
MLS# 7830245Listed by: MARK SPAIN REAL ESTATE - Coming Soon
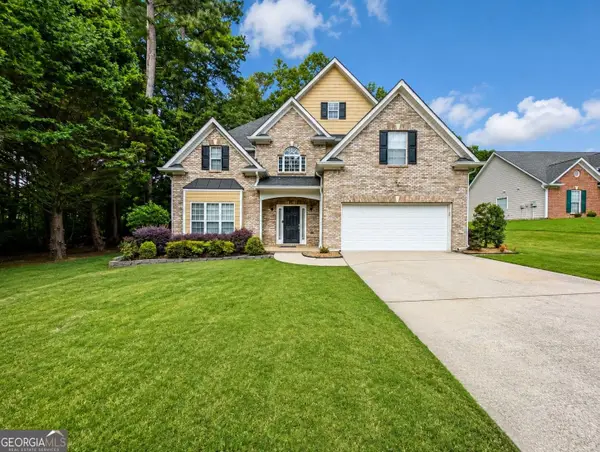 $450,000Coming Soon5 beds 3 baths2,765 sq. ft.
1098 Whisperwood Lane, Lawrenceville, GA 30043
MLS# 10836433Listed by: Simply Homes ATL - Coming Soon
 $339,900Coming Soon3 beds 2 baths1,704 sq. ft.
183 Brook Lea Cove Cove, Lawrenceville, GA 30044
MLS# 7824607Listed by: MARK SPAIN REAL ESTATE - Coming Soon
 $339,900Coming Soon3 beds 2 baths1,704 sq. ft.
183 Brook Lea Cove Cove, Lawrenceville, GA 30044
MLS# 10829538Listed by: Mark Spain Real Estate - Coming Soon
 $685,000Coming Soon4 beds 3 baths3,083 sq. ft.
2061 Lullwater Place, Lawrenceville, GA 30043
MLS# 7820650Listed by: MARK SPAIN REAL ESTATE - Coming Soon
 $685,000Coming Soon4 beds 3 baths3,083 sq. ft.
2061 Lullwater Place, Lawrenceville, GA 30043
MLS# 10824885Listed by: Mark Spain Real Estate - Coming Soon
 $425,000Coming Soon4 beds 4 baths3,621 sq. ft.
160 Thornbush Trace, Lawrenceville, GA 30046
MLS# 7320502Listed by: MARK SPAIN REAL ESTATE - Coming Soon
 $300,000Coming Soon5 beds 2 baths2,128 sq. ft.
174 Wilbur Lane, Lawrenceville, GA 30044
MLS# 7316030Listed by: ATLANTA COMMUNITIES


Protect your home and budget from life's surprises with an Assurant Home Warranty, backed by a partner that supports you through every step of homeownership. Explore Plans.
©2026 Century 21 Real Estate LLC. All rights reserved. CENTURY 21®, the CENTURY 21 Logo and C21® are service marks owned by Century 21 Real Estate LLC. Century 21 Real Estate LLC fully supports the principles of the Fair Housing Act and the Equal Opportunity Act. Each office is independently owned and operated. Listing information is deemed reliable but not guaranteed accurate.