
3155 Haverhill Rowe, Lawrenceville, GA 30044
Local realty services provided by:CENTURY 21 Results
Listed by: liliana da rocha
Office: chattahoochee north, llc.
MLS#:7831465
Source:FIRSTMLS
Price summary
- Price:$375,000
- Price per sq. ft.:$177.64
- Monthly HOA dues:$37.5
About this home
The perfect place to call home! Welcome to this impeccably maintained two-story house, situated in a city with tremendous appreciation potential. Its beautiful design makes it the ideal haven for you and your loved ones. From the moment you step inside, large windows flood the interiors with natural light, creating a warm and inviting atmosphere. The open concept layout allows for seamless flow between the main living areas, providing the perfect setting for gatherings with family and friends where everyone feels connected. Ascending the elegant wooden staircase from the double-height foyer leads to the private quarters, featuring three spacious bedrooms; highlights include a generous primary suite with a private bath and double vanity, as well as additional bedrooms equipped with double closets. This beautiful property offers significant added value, as both the roof and the HVAC system are brand new, ensuring years of comfort and peace of mind. All of this is complemented by the charm of a quiet neighborhood and friendly neighbors. Located in Lawrenceville a high demand, rapidly growing city this property offers not only the perfect place to wake up and start each day with excitement but also a smart investment that will protect and grow your wealth for the future....
Contact an agent
Home facts
- Year built:1993
- Subdivision & Development:Heritage Commons Homeowners Associations
- Listing ID #:7831465
- Updated:September 04, 2026 at 04:43 PM
Rooms and interior
- Bedrooms:3
- Total bathrooms:3
- Full bathrooms:2
- Half bathrooms:1
- Flooring:Carpet, Ceramic Tile
- Dining Description:Open Concept
- Bathrooms Description:Double Vanity
- Kitchen Description:Cabinets Other, Dishwasher, Electric Oven, Laminate Counters, Pantry
- Living area:2,111 sq. ft.
Heating and cooling
- Cooling:Ceiling Fan(s), Central Air
- Heating:Central
- Central air:Yes
Structure and exterior
- Roof:Wood
- Year built:1993
- Building area:2,111 sq. ft.
- Lot area:0.16 Acres
- Lot Features:Back Yard
- Construction Materials:Concrete, Wood Siding
- Exterior Features:Patio
- Levels:2 Story
Schools
- High school:Berkmar
- Middle school:Sweetwater
- Elementary school:Corley
Utilities
- Water:Public, Water Available
- Sewer:Public Sewer, Sewer Available
Finances and disclosures
- Price:$375,000
- Price per sq. ft.:$177.64
- Tax amount:$5,693 (2025)
Features and amenities
- Laundry features:Laundry Room
Parking
- Parking description:Garage
- Garage spaces:2
 Listings identified with the FMLS IDX logo come from FMLS and are held by brokerage firms other than the owner of this website. The listing brokerage is identified in any listing details. Information is deemed reliable but is not guaranteed. If you believe any FMLS listing contains material that infringes your copyrighted work please click here (https://www.fmls.com/dmca) to review our DMCA policy and learn how to submit a takedown request. ©2026 First Multiple Listing Service, Inc. FIRSTMLS Member Broker: Debbie Cooke
New listings near 3155 Haverhill Rowe
- Coming Soon
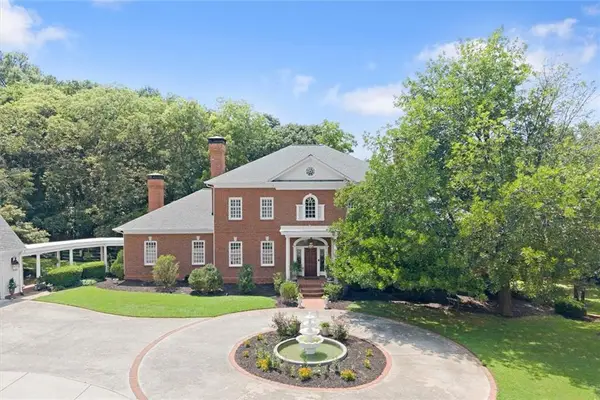 $2,300,000Coming Soon6 beds 6 baths11,869 sq. ft.
1650 Sever Road, Lawrenceville, GA 30043
MLS# 7832773Listed by: BERKSHIRE HATHAWAY HOMESERVICES GEORGIA PROPERTIES - Coming Soon
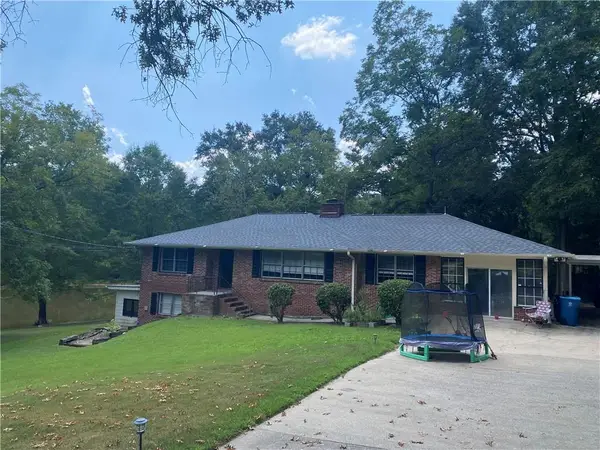 $440,000Coming Soon4 beds 3 baths2,713 sq. ft.
1100 Billy Mcgee Road, Lawrenceville, GA 30045
MLS# 7832836Listed by: CHAPMAN HALL REALTORS - Coming Soon
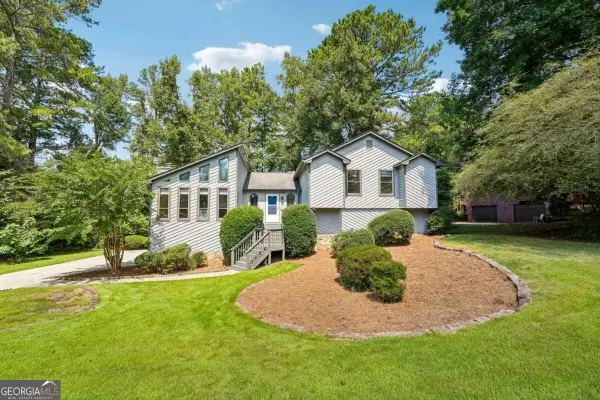 $415,000Coming Soon4 beds 3 baths2,480 sq. ft.
3731 Willow Mill Drive, Lawrenceville, GA 30044
MLS# 10837479Listed by: Bolst, Inc. - Coming Soon
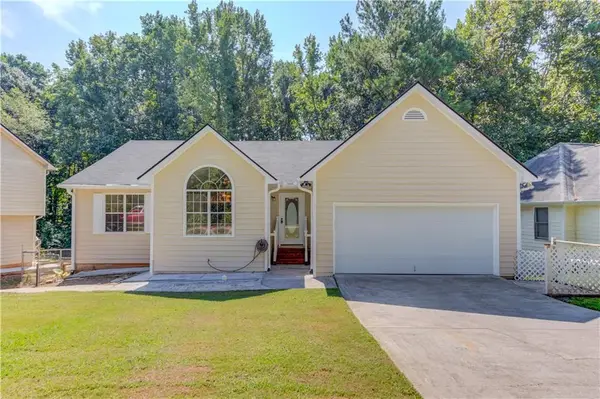 $450,000Coming Soon5 beds 4 baths3,216 sq. ft.
525 Clearwater Place, Lawrenceville, GA 30044
MLS# 7829379Listed by: KELLER WILLIAMS REALTY ATLANTA PARTNERS - Coming Soon
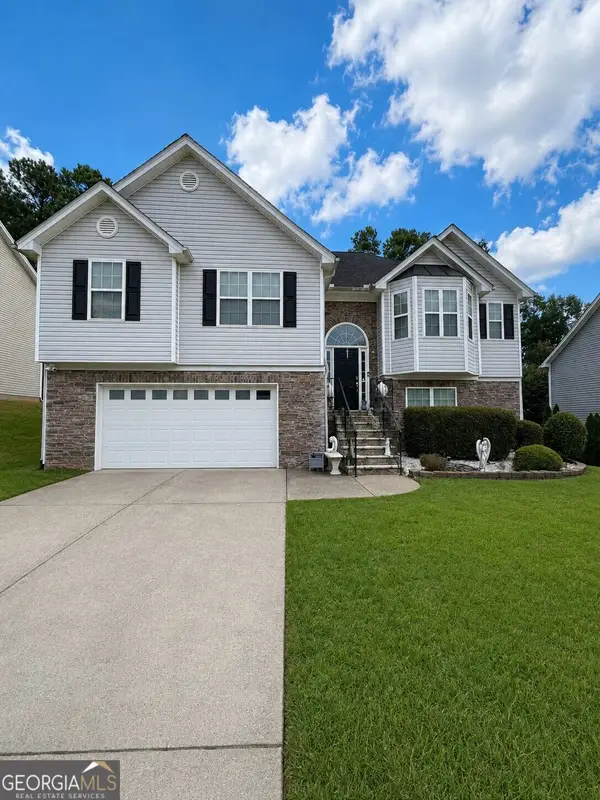 $490,000Coming Soon5 beds 3 baths3,231 sq. ft.
869 Martin Forest Court, Lawrenceville, GA 30045
MLS# 10836679Listed by: Mark Spain Real Estate - Coming Soon
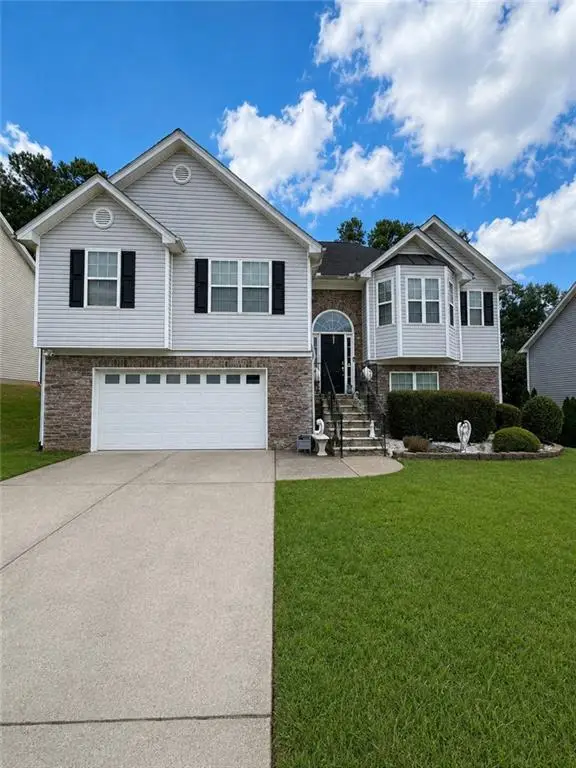 $490,000Coming Soon5 beds 3 baths3,231 sq. ft.
869 Martin Forest Court, Lawrenceville, GA 30045
MLS# 7830245Listed by: MARK SPAIN REAL ESTATE - Coming Soon
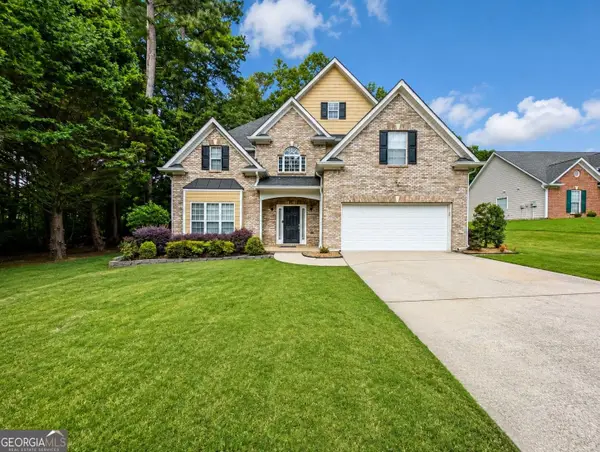 $450,000Coming Soon5 beds 3 baths2,765 sq. ft.
1098 Whisperwood Lane, Lawrenceville, GA 30043
MLS# 10836433Listed by: Simply Homes ATL - Coming Soon
 $339,900Coming Soon3 beds 2 baths1,704 sq. ft.
183 Brook Lea Cove Cove, Lawrenceville, GA 30044
MLS# 7824607Listed by: MARK SPAIN REAL ESTATE - Coming Soon
 $339,900Coming Soon3 beds 2 baths1,704 sq. ft.
183 Brook Lea Cove Cove, Lawrenceville, GA 30044
MLS# 10829538Listed by: Mark Spain Real Estate - Coming Soon
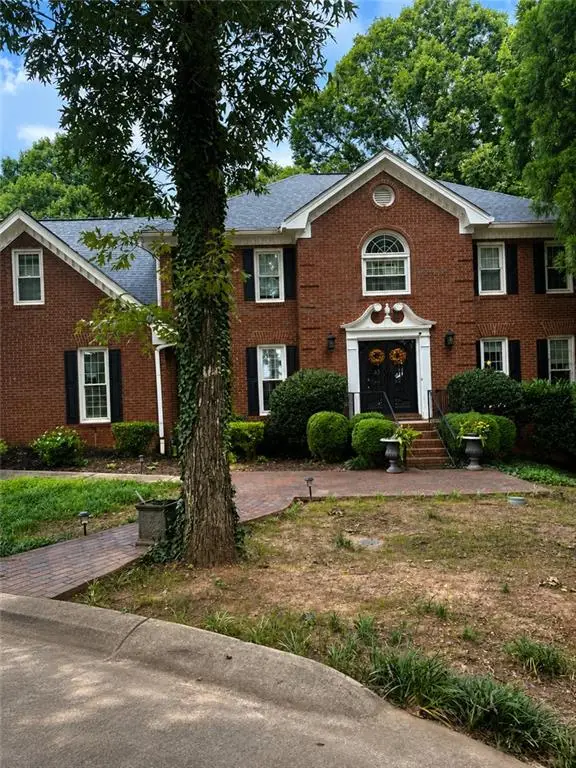 $685,000Coming Soon4 beds 3 baths3,083 sq. ft.
2061 Lullwater Place, Lawrenceville, GA 30043
MLS# 7820650Listed by: MARK SPAIN REAL ESTATE


Protect your home and budget from life's surprises with an Assurant Home Warranty, backed by a partner that supports you through every step of homeownership. Explore Plans.
©2026 Century 21 Real Estate LLC. All rights reserved. CENTURY 21®, the CENTURY 21 Logo and C21® are service marks owned by Century 21 Real Estate LLC. Century 21 Real Estate LLC fully supports the principles of the Fair Housing Act and the Equal Opportunity Act. Each office is independently owned and operated. Listing information is deemed reliable but not guaranteed accurate.