
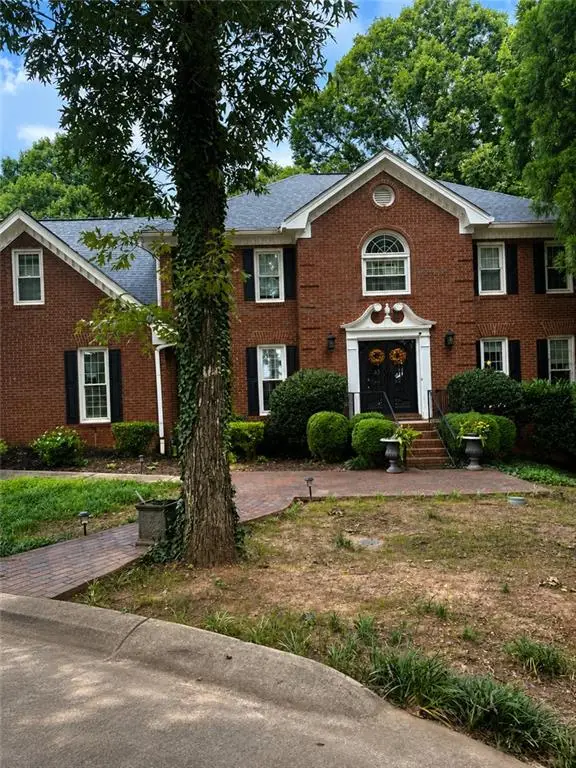
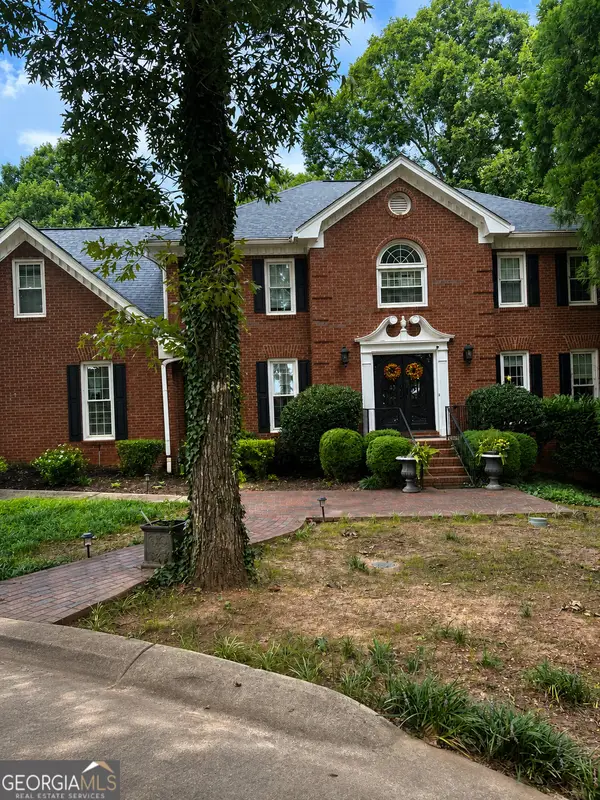
3302 Connemara Trace, Lawrenceville, GA 30044
Local realty services provided by:CENTURY 21 The Avenues
3302 Connemara Trace,Lawrenceville, GA 30044
$589,900
- 5 Beds
- 4 Baths
- 3,505 sq. ft.
- Single family
- Active
Listed by: saxton schmidt
Office: jason mitchell real estate of georgia, llc.
MLS#:7832371
Source:FIRSTMLS
Price summary
- Price:$589,900
- Price per sq. ft.:$168.3
- Monthly HOA dues:$66.67
About this home
One of Connemara’s Largest Homes & Lots — Exceptional Space in a Coveted Community!
Welcome to 3302 Connemara Trace, an exceptional opportunity to own one of the largest homes on one of the largest lots in the highly desirable Connemara subdivision. Offering an abundance of living space, beautiful natural surroundings, and access to an incredible array of neighborhood amenities, this home delivers the space and lifestyle you’ve been searching for—all within the award-winning Brookwood School District.
As you enter the home, you’ll be greeted by a spacious office/den on the left, filled with abundant natural light and featuring large windows that create a bright and inviting workspace. On the right, a timeless dining room with a beautiful tray ceiling provides an elegant setting for everything from holiday gatherings to intimate dinners.
From the foyer, your eye is drawn into the expansive family room, complete with built-in shelving and a cozy fireplace that creates a warm focal point for relaxing and entertaining. Just beyond, the sun-filled sunroom provides an inviting space to unwind while enjoying peaceful views of the surrounding nature. Step outside onto the expansive back deck, where there is plenty of room to entertain, dine, or simply enjoy the sights and sounds of the natural setting.
The generously sized kitchen offers an abundance of counter space and cabinet storage, making meal preparation and entertaining a breeze. Two large pantries provide exceptional additional storage, while bar-top seating and a breakfast nook offer plenty of options for casual meals and gathering with family and friends.
Upstairs, the over-sized primary suite offers a private retreat with plenty of room to relax and recharge. The suite features custom closet systems designed to maximize organization and storage, while the primary bath includes separate vanities, a large walk-in shower, and a luxurious soaking tub. The additional bedrooms are generously sized, offering flexibility and comfortable accommodations for family, guests, or hobbies.
The partially finished basement adds an impressive amount of additional living space and includes a full bathroom, opening the door to countless possibilities. Create a guest suite, home office, media room, fitness area, game room, or additional gathering space—the choice is yours.
Outside the home, the Connemara lifestyle is every bit as impressive. This vibrant community offers an array of amenities and activities, including neighborhood tennis and pickleball teams, a summer swim team, scenic walking trails, and an active social committee hosting events throughout the year. It’s a community designed not only for enjoying your home, but for getting to know your neighbors and making lasting memories. Whether you are new to the area or a born and raised local, you will immediately feel right at home.
Add in the highly sought-after Brookwood School District, an exceptionally large homesite, and the expansive living space this property provides, and 3302 Connemara Trace stands out as a rare opportunity in one of Lawrenceville’s most desirable communities.
Space, location, amenities, and an unbeatable neighborhood lifestyle—this is the Connemara opportunity you’ve been waiting for....
Contact an agent
Home facts
- Year built:1991
- Subdivision & Development:Connemara
- Listing ID #:7832371
- Updated:September 08, 2026 at 01:38 PM
Rooms and interior
- Bedrooms:5
- Total bathrooms:4
- Full bathrooms:3
- Half bathrooms:1
- Flooring:Ceramic Tile, Hardwood
- Dining Description:Seats 12+, Separate Dining Room
- Bathrooms Description:Double Vanity, Separate Tub/Shower, Soaking Tub
- Kitchen Description:Breakfast Bar, Breakfast Room, Cabinets Stain, Dishwasher, Disposal, Gas Range, Microwave, Pantry, Stone Counters, View to Family Room
- Bedroom Description:Oversized Master
- Basement Description:Daylight, Exterior Entry, Finished, Finished Bath, Interior Entry
- Living area:3,505 sq. ft.
Heating and cooling
- Cooling:Ceiling Fan(s), Central Air, Zoned
- Heating:Central
- Central air:Yes
Structure and exterior
- Roof:Shingle
- Year built:1991
- Building area:3,505 sq. ft.
- Lot area:1.93 Acres
- Lot Features:Back Yard, Creek On Lot, Landscaped, Wooded
- Architectural Style:European, Traditional
- Construction Materials:Stucco, Vinyl Siding
- Exterior Features:Deck, Rain Gutters, Tennis Court(s), Wrap Around
- Levels:3+ Story
Schools
- High school:Brookwood
- Middle school:Five Forks
- Elementary school:Gwin Oaks
Utilities
- Water:Public, Water Available
- Sewer:Public Sewer, Sewer Available
Finances and disclosures
- Price:$589,900
- Price per sq. ft.:$168.3
- Tax amount:$8,684 (2025)
Features and amenities
- Appliances:Dehumidifier, Irrigation Equipment
- Laundry features:In Basement, Laundry Room, Upper Level
- Amenities:Bookcases, Coffered Ceiling(s), Entrance Foyer 2 Story, Gas Water Heater, High Ceilings 9 ft Main, High Ceilings 9 ft Upper, Tray Ceiling(s), Walk-In Closet(s), Wet Bar
Parking
- Parking description:Garage, Garage Door Opener, Garage Faces Side, Kitchen Level, Level Driveway
- Garage spaces:2
 Listings identified with the FMLS IDX logo come from FMLS and are held by brokerage firms other than the owner of this website. The listing brokerage is identified in any listing details. Information is deemed reliable but is not guaranteed. If you believe any FMLS listing contains material that infringes your copyrighted work please click here (https://www.fmls.com/dmca) to review our DMCA policy and learn how to submit a takedown request. ©2026 First Multiple Listing Service, Inc.
New listings near 3302 Connemara Trace
- Coming Soon
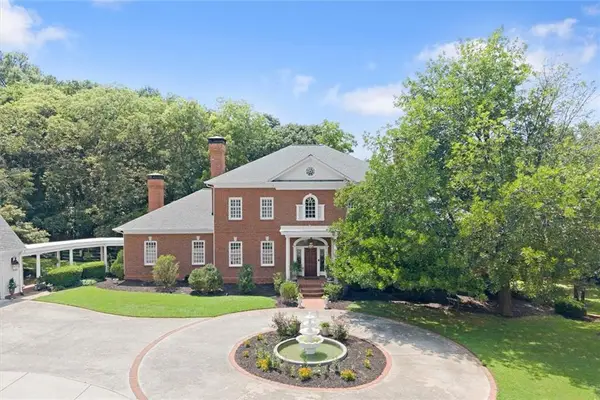 $2,300,000Coming Soon6 beds 6 baths11,869 sq. ft.
1650 Sever Road, Lawrenceville, GA 30043
MLS# 7832773Listed by: BERKSHIRE HATHAWAY HOMESERVICES GEORGIA PROPERTIES - Coming Soon
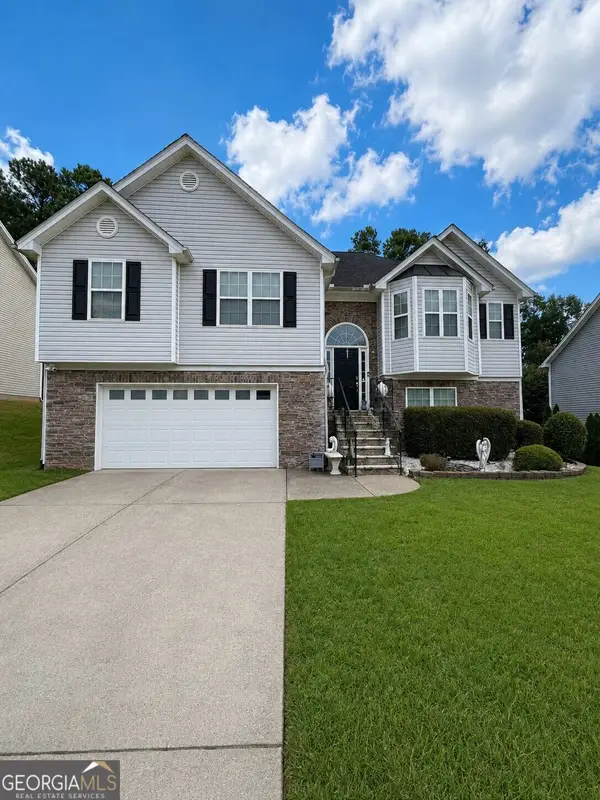 $490,000Coming Soon5 beds 3 baths3,231 sq. ft.
869 Martin Forest Court, Lawrenceville, GA 30045
MLS# 10836679Listed by: Mark Spain Real Estate - Coming Soon
 $490,000Coming Soon5 beds 3 baths3,231 sq. ft.
869 Martin Forest Court, Lawrenceville, GA 30045
MLS# 7830245Listed by: MARK SPAIN REAL ESTATE - Coming Soon
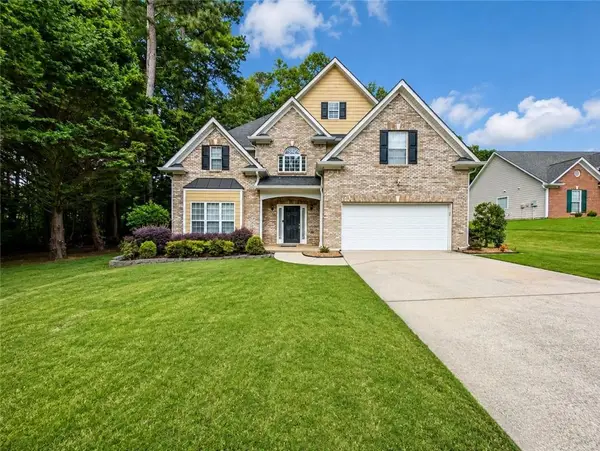 $450,000Coming Soon5 beds 3 baths2,765 sq. ft.
1098 Whisperwood Lane, Lawrenceville, GA 30043
MLS# 7830026Listed by: SIMPLY HOMES ATL, LLC - Coming Soon
 $339,900Coming Soon3 beds 2 baths1,704 sq. ft.
183 Brook Lea Cove Cove, Lawrenceville, GA 30044
MLS# 7824607Listed by: MARK SPAIN REAL ESTATE - Coming Soon
 $339,900Coming Soon3 beds 2 baths1,704 sq. ft.
183 Brook Lea Cove Cove, Lawrenceville, GA 30044
MLS# 10829538Listed by: Mark Spain Real Estate - Coming Soon
 $685,000Coming Soon4 beds 3 baths3,083 sq. ft.
2061 Lullwater Place, Lawrenceville, GA 30043
MLS# 7820650Listed by: MARK SPAIN REAL ESTATE - Coming Soon
 $685,000Coming Soon4 beds 3 baths3,083 sq. ft.
2061 Lullwater Place, Lawrenceville, GA 30043
MLS# 10824885Listed by: Mark Spain Real Estate - Coming Soon
 $425,000Coming Soon4 beds 4 baths3,621 sq. ft.
160 Thornbush Trace, Lawrenceville, GA 30046
MLS# 7320502Listed by: MARK SPAIN REAL ESTATE - Coming Soon
 $300,000Coming Soon5 beds 2 baths2,128 sq. ft.
174 Wilbur Lane, Lawrenceville, GA 30044
MLS# 7316030Listed by: ATLANTA COMMUNITIES


Protect your home and budget from life's surprises with an Assurant Home Warranty, backed by a partner that supports you through every step of homeownership. Explore Plans.
©2026 Century 21 Real Estate LLC. All rights reserved. CENTURY 21®, the CENTURY 21 Logo and C21® are service marks owned by Century 21 Real Estate LLC. Century 21 Real Estate LLC fully supports the principles of the Fair Housing Act and the Equal Opportunity Act. Each office is independently owned and operated. Listing information is deemed reliable but not guaranteed accurate.