
3331 Channing Court, Lawrenceville, GA 30044
Local realty services provided by:CENTURY 21 Novus
Listed by: nil patel
Office: keller williams realty atl part
MLS#:7795873
Source:FIRSTMLS
Price summary
- Price:$490,000
- Price per sq. ft.:$169.26
About this home
NO BLIND OFFERS - NEEDS TENDER LOVING CARE.
Welcome home to 3331 Channing Ct, a classic four-sided brick - two-story tucked on a quiet cul-de-sac in the established Riverwood community. Set on a wooded, landscaped 0.73-acre lot in the Gwinnett County School District, this 4-bedroom, 3.5-bath home offers a functional split-bedroom layout and comfortable living space across three finished levels.
Step inside to a two-story foyer with gleaming hardwood floors, a formal living room, and a separate dining room—perfect for gatherings. The kitchen features a breakfast bar, breakfast room, stone counters, a center island, and stained cabinetry, opening to a warm family room anchored by a brick fireplace. French doors lead to an enclosed sunroom with brick flooring and wraparound windows overlooking the private rear deck and trees.
Upstairs, the primary suite offers a private bath with double vanity, soaking tub, and separate tub and shower. Three additional bedrooms, a hall bath, and a convenient upper-floor laundry room complete the level.
The finished basement adds even more room to spread out, with a recreation room, a second brick fireplace with gas starter, flexible bonus spaces, a full bath, and both interior and exterior entry.
Additional highlights include a gas range, microwave, dishwasher, refrigerator, central gas heat and air, plantation shutters, and an attached two-car garage with side entry.
Ideally located with street lights and easy access to nearby parks, schools, shopping, and restaurants. With a little personalization, this one is ready to become your forever home.
(((((***** Agents and Buyers*****))))) : For the quickest response, please submit all inquiries, questions, offers, and contract-related communications via EMAIL. ----- "TEXT MESSAGES ARE NOT MONITORED AND WILL NOT RECEIVE A RESPONSE" ----...
Contact an agent
Home facts
- Year built:1984
- Listing ID #:7795873
- Updated:July 16, 2026 at 01:38 PM
Rooms and interior
- Bedrooms:4
- Total bathrooms:4
- Full bathrooms:3
- Half bathrooms:1
- Flooring:Brick, Carpet, Ceramic Tile, Hardwood
- Dining Description:Separate Dining Room
- Bathrooms Description:Double Vanity, Separate Tub/Shower, Soaking Tub
- Kitchen Description:Breakfast Room, Cabinets Stain, Dishwasher, Eat-in Kitchen, Gas Range, Kitchen Island, Pantry, Solid Surface Counters, Stone Counters
- Bedroom Description:Split Bedroom Plan
- Basement Description:Exterior Entry, Finished, Finished Bath
- Living area:2,895 sq. ft.
Heating and cooling
- Cooling:Ceiling Fan(s), Central Air
- Heating:Central, Forced Air, Natural Gas
- Central air:Yes
Structure and exterior
- Roof:Shingle
- Year built:1984
- Building area:2,895 sq. ft.
- Lot area:0.73 Acres
- Lot Features:Back Yard, Creek On Lot, Cul-De-Sac, Front Yard, Landscaped, Private
- Architectural Style:Traditional
- Construction Materials:Brick 4 Sides, HardiPlank Type
- Exterior Features:Covered, Glass Enclosed, Patio, Private Yard, Rear Porch, Rear Stairs
- Levels:2 Story
Schools
- High school:Brookwood
- Middle school:Five Forks
- Elementary school:Gwin Oaks
Utilities
- Water:Public, Water Available
- Sewer:Public Sewer, Sewer Available
Finances and disclosures
- Price:$490,000
- Price per sq. ft.:$169.26
- Tax amount:$6,850 (2025)
Features and amenities
- Laundry features:Upper Level
- Amenities:Disappearing Attic Stairs, Entrance Foyer, Gas Water Heater, High Ceilings 9 ft Lower
Parking
- Parking description:Garage, Garage Faces Side
- Garage spaces:2
 Listings identified with the FMLS IDX logo come from FMLS and are held by brokerage firms other than the owner of this website. The listing brokerage is identified in any listing details. Information is deemed reliable but is not guaranteed. If you believe any FMLS listing contains material that infringes your copyrighted work please click here (https://www.fmls.com/dmca) to review our DMCA policy and learn how to submit a takedown request. ©2026 First Multiple Listing Service, Inc. FIRSTMLS Member Broker: Kendall Chance
New listings near 3331 Channing Court
- New
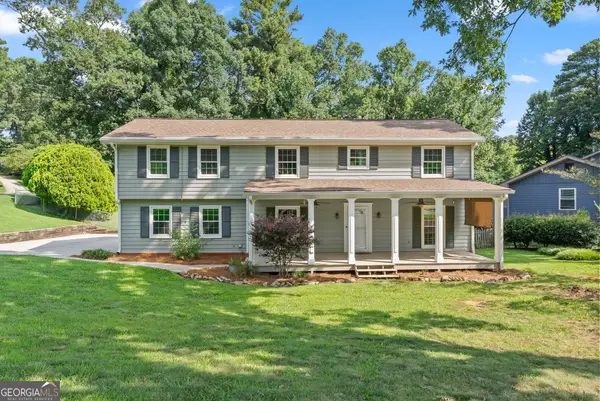 $380,000Active6 beds 5 baths2,438 sq. ft.
2777 Rosemont Drive Nw, Lawrenceville, GA 30044
MLS# 10806452Listed by: Extol Realty - New
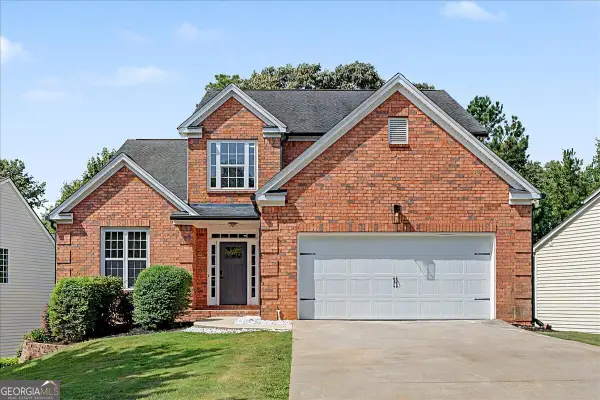 $449,500Active6 beds 4 baths3,135 sq. ft.
1730 Valley Club Drive, Lawrenceville, GA 30044
MLS# 10806453Listed by: Virtual Properties Realty.com - New
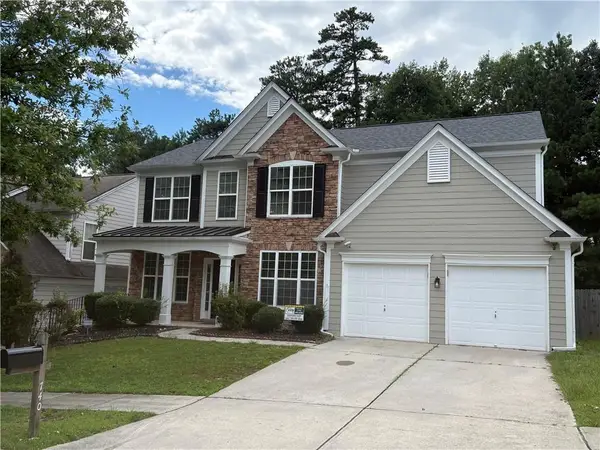 $409,000Active4 beds 3 baths2,412 sq. ft.
740 Courageous Court, Lawrenceville, GA 30043
MLS# 7805023Listed by: VIRTUAL PROPERTIES REALTY. BIZ - New
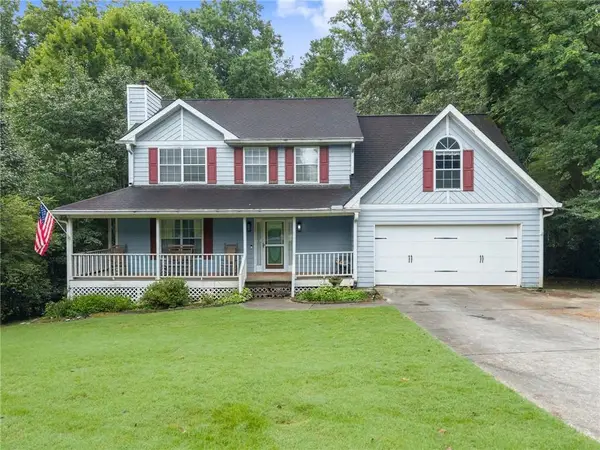 $349,900Active3 beds 3 baths2,268 sq. ft.
1085 Crystal Water Drive, Lawrenceville, GA 30045
MLS# 7805063Listed by: KELLER WILLIAMS LANIER PARTNERS - New
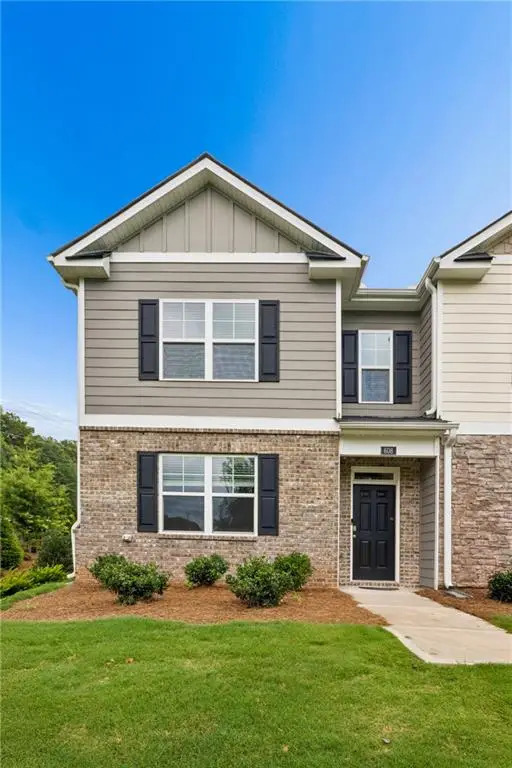 $358,000Active3 beds 3 baths1,878 sq. ft.
608 Gray Branch Court, Lawrenceville, GA 30045
MLS# 7805612Listed by: HOMESMART - New
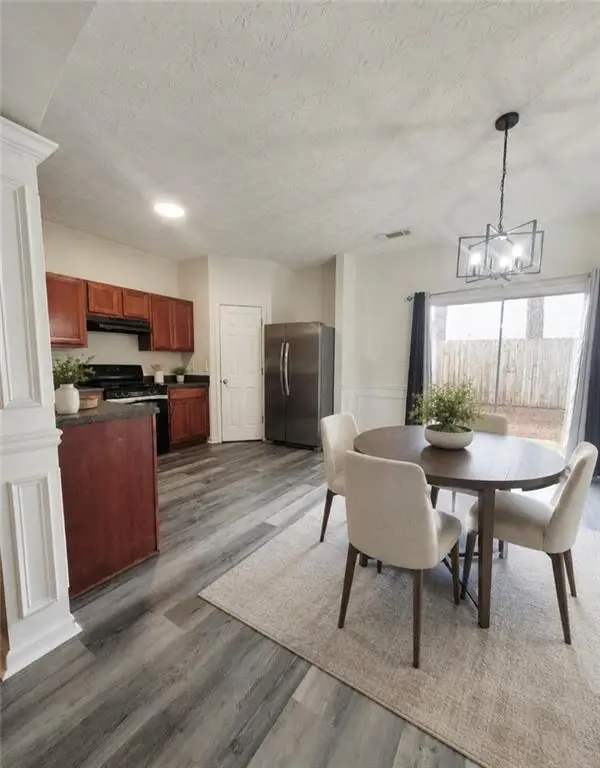 $299,000Active3 beds 3 baths1,712 sq. ft.
2517 Emma Way, Lawrenceville, GA 30044
MLS# 7805634Listed by: KAY KIM REALTY - New
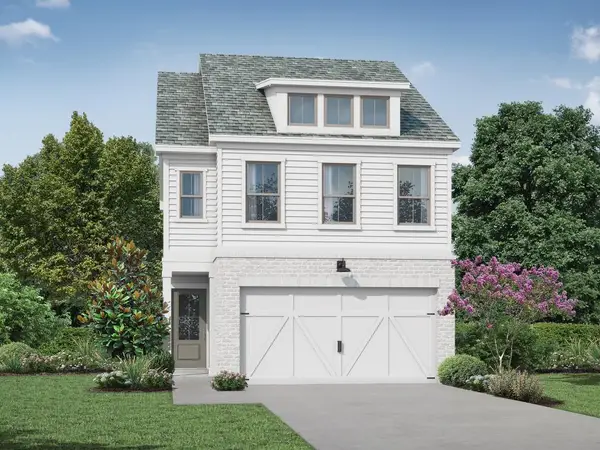 $399,900Active3 beds 3 baths1,902 sq. ft.
1504 Thurcroft Lane, Lawrenceville, GA 30043
MLS# 7805493Listed by: RE/MAX TRU - New
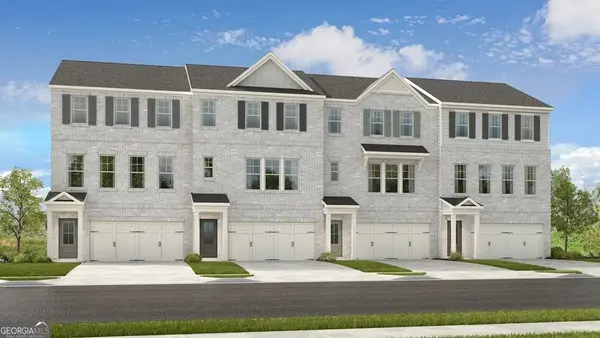 $395,980Active3 beds 4 baths1,967 sq. ft.
603 Rose Hill Lane, Lawrenceville, GA 30044
MLS# 10806051Listed by: Taylor Morrison Realty of Georgia - New
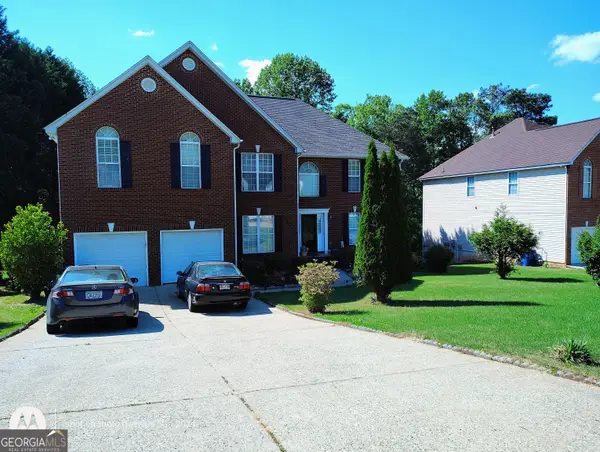 $639,000Active5 beds 4 baths4,843 sq. ft.
635 Paper Creek Drive, Lawrenceville, GA 30046
MLS# 10806059Listed by: Georgia Dream Homes Realty - New
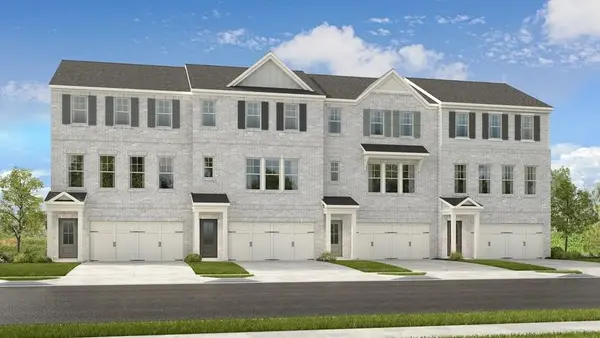 $398,790Active3 beds 4 baths1,967 sq. ft.
603 Rose Hill Lane, Lawrenceville, GA 30044
MLS# 7805368Listed by: TAYLOR MORRISON REALTY OF GEORGIA, INC.


Protect your home and budget from life's surprises with an Assurant Home Warranty, backed by a partner that supports you through every step of homeownership. Explore Plans.
©2026 Century 21 Real Estate LLC. All rights reserved. CENTURY 21®, the CENTURY 21 Logo and C21® are service marks owned by Century 21 Real Estate LLC. Century 21 Real Estate LLC fully supports the principles of the Fair Housing Act and the Equal Opportunity Act. Each office is independently owned and operated. Listing information is deemed reliable but not guaranteed accurate.