
3460 Drayton Manor Run, Lawrenceville, GA 30046
Local realty services provided by:CENTURY 21 Novus
3460 Drayton Manor Run,Lawrenceville, GA 30046
$475,000
- 5 Beds
- 4 Baths
- 3,071 sq. ft.
- Single family
- Active
Listed by: hafiz uddin, monieb ataelseed
Office: keller williams north atlanta
MLS#:7763507
Source:FIRSTMLS
Price summary
- Price:$475,000
- Price per sq. ft.:$154.67
- Monthly HOA dues:$30
About this home
Welcome to 3460 Drayton Manor Run — Sugarloaf Manor, Lawrenceville, GA 30046 Discover the perfect blend of space, style, and location in this stunning 5-bedroom, 4-bathroom home nestled in the sought-after Sugarloaf Manor community. Offered at $500,000, this beautifully appointed residence spans over 3,071 square feet above grade, plus a full daylight basement offering 1,425 square feet of untapped potential — giving your family room to grow. Step through the dramatic two-story foyer into an open, flowing floor plan featuring gleaming hardwood floors, formal living and dining rooms, and elegant crown molding throughout. The chef's kitchen impresses with granite countertops, a center island, rich wood cabinetry, stainless steel appliances, and a bright breakfast area framed by French doors that open to a large entertaining deck overlooking a privacy-fenced backyard. The adjoining family room with fireplace creates a warm, inviting heart of the home. A main-level bedroom with full bath is ideal for guests or multi-generational living. Upstairs, retreat to the oversized master suite — a true sanctuary featuring a vaulted ceiling, generous sitting area, a loft space perfect for a private office or reading nook, and a massive walk-in closet. The spa-inspired master bath boasts a jetted garden tub, separate shower, and double vanities with granite counters. Three additional upper-level bedrooms are spacious and well-appointed, with clean, light-colored carpet throughout, one en suite bath, and a shared hall bath with double vanities. The full unfinished daylight basement with walk-out access and large windows is ready for your vision — whether a media room, gym, in-law suite, or future equity builder. Additional highlights include a two-car attached garage, wide level driveway, front porch, sidewalk-lined streets, and outstanding curb appeal with brick front and HardiPlank siding. Located just off Sugarloaf Parkway, you're minutes from premier shopping, dining, parks, and top-rated Gwinnett County schools — Winn Holt Elementary, Moore Middle, and Central Gwinnett High. Easy access to I-85 and GA-316 makes commuting a breeze. This is the space, value, and location your family deserves — don't let it pass you by!
Seller offering $3,500 lender credit with acceptable offer via preferred lender Thomas Cady - Onward Home Mortgage....
Contact an agent
Home facts
- Year built:2005
- Subdivision & Development:Sugarloaf Manor
- Listing ID #:7763507
- Updated:August 31, 2026 at 02:04 PM
Rooms and interior
- Bedrooms:5
- Total bathrooms:4
- Full bathrooms:4
- Flooring:Carpet, Hardwood
- Dining Description:Seats 12+, Separate Dining Room
- Bathrooms Description:Double Vanity, Separate His/Hers, Separate Tub/Shower, Whirlpool Tub
- Kitchen Description:Breakfast Room, Cabinets Stain, Dishwasher, Disposal, Eat-in Kitchen, Electric Range, Kitchen Island, Microwave, Pantry, Refrigerator, Stone Counters, View to Family Room
- Bedroom Description:Oversized Master, Sitting Room, Split Bedroom Plan
- Basement Description:Daylight, Full, Interior Entry, Unfinished
- Living area:3,071 sq. ft.
Heating and cooling
- Cooling:Ceiling Fan(s), Central Air, Zoned
- Heating:Central, Forced Air, Natural Gas
- Central air:Yes
Structure and exterior
- Roof:Composition, Ridge Vents, Shingle
- Year built:2005
- Building area:3,071 sq. ft.
- Lot area:0.13 Acres
- Lot Features:Back Yard, Front Yard, Landscaped, Level, Private
- Construction Materials:Brick Front, Cement Siding, HardiPlank Type
- Exterior Features:Deck, Front Porch, Private Yard
- Levels:2 Story
Schools
- High school:Central Gwinnett
- Middle school:Moore
- Elementary school:Winn Holt
Utilities
- Water:Public, Water Available
- Sewer:Public Sewer, Sewer Available
Finances and disclosures
- Price:$475,000
- Price per sq. ft.:$154.67
- Tax amount:$5,021 (2024)
Features and amenities
- Appliances:Satellite Dish
- Laundry features:Laundry Room, Upper Level, Washer
- Amenities:Cathedral Ceiling(s), Disappearing Attic Stairs, Entrance Foyer, Entrance Foyer 2 Story, Gas Water Heater, High Speed Internet
Parking
- Total parking spaces:4
- Parking description:Attached, Driveway, Garage, Garage Door Opener, Garage Faces Front, Kitchen Level, Level Driveway
- Garage spaces:2
 Listings identified with the FMLS IDX logo come from FMLS and are held by brokerage firms other than the owner of this website. The listing brokerage is identified in any listing details. Information is deemed reliable but is not guaranteed. If you believe any FMLS listing contains material that infringes your copyrighted work please click here (https://www.fmls.com/dmca) to review our DMCA policy and learn how to submit a takedown request. ©2026 First Multiple Listing Service, Inc. FIRSTMLS Member Broker: Kendall Chance
New listings near 3460 Drayton Manor Run
- Coming Soon
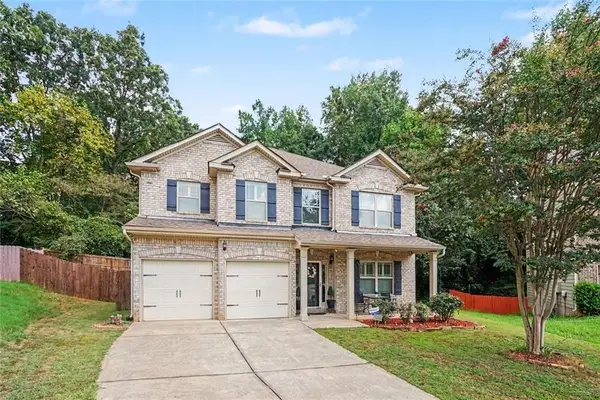 $475,000Coming Soon4 beds 3 baths2,886 sq. ft.
19 Gloster Park Court, Lawrenceville, GA 30044
MLS# 7829651Listed by: BHGRE METRO BROKERS - Coming Soon
 $470,000Coming Soon5 beds 3 baths
1777 Weatherbrook Circle, Lawrenceville, GA 30043
MLS# 10835984Listed by: Virtual Properties Realty.com - Coming Soon
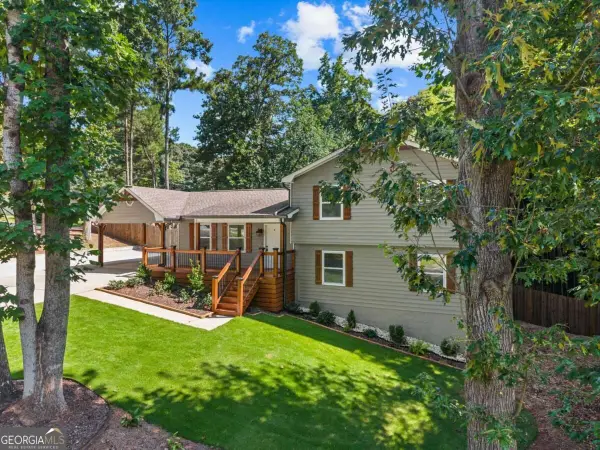 $420,000Coming Soon4 beds 3 baths
492 Rustic Ridge Circle, Lawrenceville, GA 30043
MLS# 10830175Listed by: Keller Williams Realty Atl. Partners - Coming Soon
 $339,900Coming Soon3 beds 2 baths1,704 sq. ft.
183 Brook Lea Cove Cove, Lawrenceville, GA 30044
MLS# 7824607Listed by: MARK SPAIN REAL ESTATE - Coming Soon
 $339,900Coming Soon3 beds 2 baths1,704 sq. ft.
183 Brook Lea Cove Cove, Lawrenceville, GA 30044
MLS# 10829538Listed by: Mark Spain Real Estate - Coming Soon
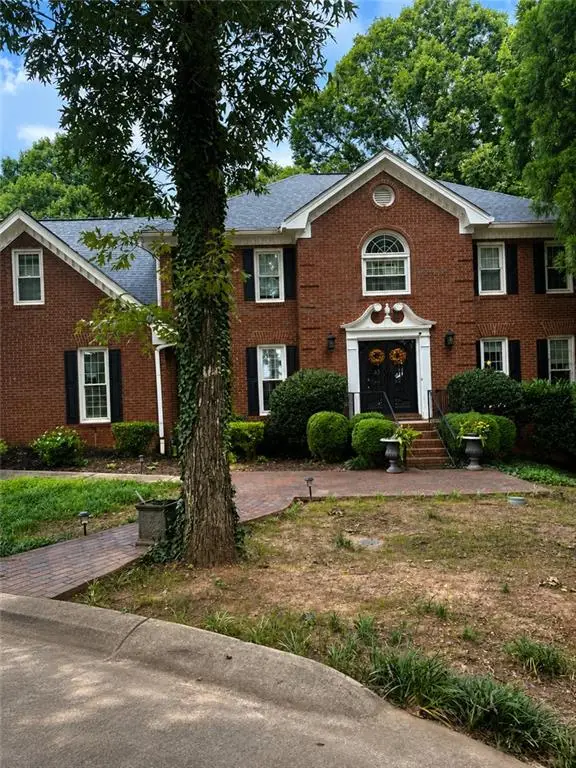 $685,000Coming Soon4 beds 3 baths3,083 sq. ft.
2061 Lullwater Place, Lawrenceville, GA 30043
MLS# 7820650Listed by: MARK SPAIN REAL ESTATE - Coming Soon
 $685,000Coming Soon4 beds 3 baths3,083 sq. ft.
2061 Lullwater Place, Lawrenceville, GA 30043
MLS# 10824885Listed by: Mark Spain Real Estate - Coming Soon
 $425,000Coming Soon4 beds 4 baths3,621 sq. ft.
160 Thornbush Trace, Lawrenceville, GA 30046
MLS# 7320502Listed by: MARK SPAIN REAL ESTATE - Coming Soon
 $300,000Coming Soon5 beds 2 baths2,128 sq. ft.
174 Wilbur Lane, Lawrenceville, GA 30044
MLS# 7316030Listed by: ATLANTA COMMUNITIES - New
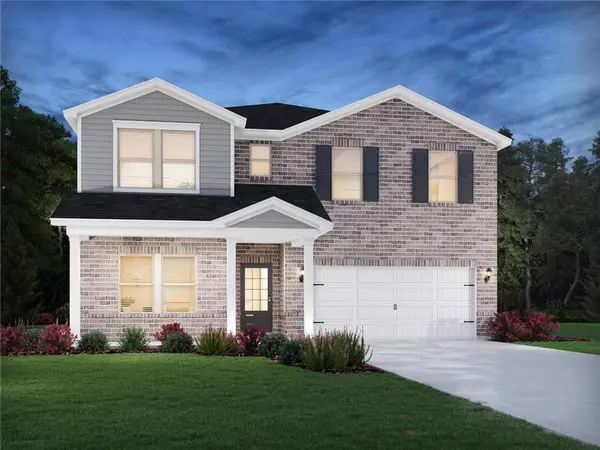 $551,990Active5 beds 5 baths3,252 sq. ft.
2214 Martin Spring Bend, Lawrenceville, GA 30045
MLS# 7826722Listed by: MERITAGE HOMES OF GEORGIA REALTY, LLC


Protect your home and budget from life's surprises with an Assurant Home Warranty, backed by a partner that supports you through every step of homeownership. Explore Plans.
©2026 Century 21 Real Estate LLC. All rights reserved. CENTURY 21®, the CENTURY 21 Logo and C21® are service marks owned by Century 21 Real Estate LLC. Century 21 Real Estate LLC fully supports the principles of the Fair Housing Act and the Equal Opportunity Act. Each office is independently owned and operated. Listing information is deemed reliable but not guaranteed accurate.