
382 Charleston Lane, Lawrenceville, GA 30046
Local realty services provided by:CENTURY 21 Results
382 Charleston Lane,Lawrenceville, GA 30046
$350,000
- 3 Beds
- 3 Baths
- 1,588 sq. ft.
- Single family
- Pending
Listed by: mark spain, eric kriel
Office: mark spain real estate
MLS#:7769678
Source:FIRSTMLS
Price summary
- Price:$350,000
- Price per sq. ft.:$220.4
About this home
Beautifully maintained one-owner home with numerous major updates throughout! This traditional two-story home features a fully renovated kitchen completed in 2018 with granite countertops, updated cabinetry, tile flooring, and stainless steel appliances. The main level offers a combination of refinished hardwood floors and LVP flooring with no carpet, while the entire upstairs received new LVP flooring in January 2026. Major systems have already been updated, including HVAC components replaced in 2023/2024 and a roof approximately 15 years old.
The spacious floor plan features all bedrooms upstairs, providing excellent separation between living and sleeping areas. Recent improvements include repairs to the rear deck and professional refinishing of the main-level hardwood floors. Pride of ownership is evident throughout this exceptionally well-cared-for home.
Back on the market due to no fault of the sellers. The home went under contract during its first weekend on the market, but the buyer ultimately chose not to move forward, creating a second opportunity for interested buyers....
Contact an agent
Home facts
- Year built:1986
- Listing ID #:7769678
- Updated:July 16, 2026 at 07:56 AM
Rooms and interior
- Bedrooms:3
- Total bathrooms:3
- Full bathrooms:2
- Half bathrooms:1
- Flooring:Ceramic Tile, Laminate
- Bathrooms Description:Tub/Shower Combo
- Kitchen Description:Cabinets White, Stone Counters
- Living area:1,588 sq. ft.
Heating and cooling
- Cooling:Ceiling Fan(s), Central Air, Heat Pump
- Heating:Central, Heat Pump, Natural Gas
- Central air:Yes
Structure and exterior
- Roof:Shingle
- Year built:1986
- Building area:1,588 sq. ft.
- Lot area:0.34 Acres
- Lot Features:Back Yard, Front Yard, Wooded
- Architectural Style:Traditional
- Construction Materials:HardiPlank Type
- Exterior Features:Covered, Deck, Front Porch
- Levels:2 Story
Schools
- High school:Central Gwinnett
- Middle school:Moore
- Elementary school:Winn Holt
Utilities
- Water:Public, Water Available
- Sewer:Public Sewer, Sewer Available
Finances and disclosures
- Price:$350,000
- Price per sq. ft.:$220.4
- Tax amount:$775 (2025)
Features and amenities
- Laundry features:Laundry Room, Main Level
Parking
- Parking description:Attached, Garage
- Garage spaces:2
 Listings identified with the FMLS IDX logo come from FMLS and are held by brokerage firms other than the owner of this website. The listing brokerage is identified in any listing details. Information is deemed reliable but is not guaranteed. If you believe any FMLS listing contains material that infringes your copyrighted work please click here (https://www.fmls.com/dmca) to review our DMCA policy and learn how to submit a takedown request. ©2026 First Multiple Listing Service, Inc. FIRSTMLS Member Broker: Debbie Cooke
New listings near 382 Charleston Lane
- New
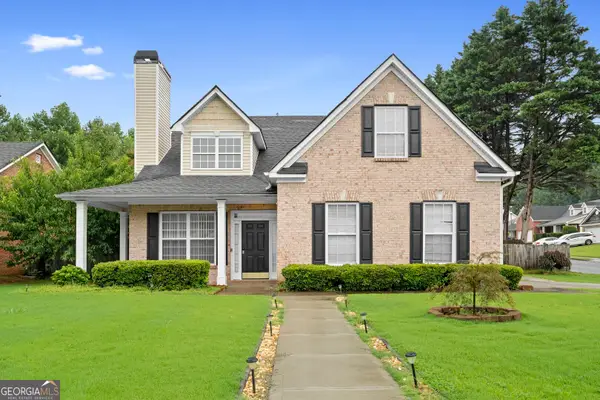 $419,999Active4 beds 3 baths2,414 sq. ft.
2050 Wildcat Cliffs Way, Lawrenceville, GA 30043
MLS# 10806830Listed by: Savoia Realty - New
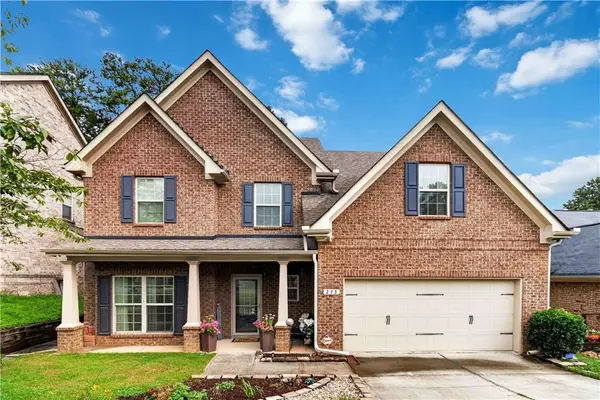 $445,000Active4 beds 3 baths2,915 sq. ft.
275 Kubol Drive, Lawrenceville, GA 30046
MLS# 7799053Listed by: KELLER WILLIAMS REALTY ATLANTA PARTNERS - New
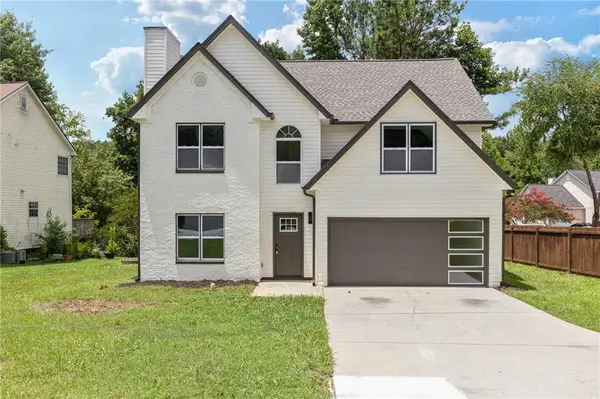 $419,900Active4 beds 3 baths2,125 sq. ft.
140 Winncastle Drive, Lawrenceville, GA 30044
MLS# 7805285Listed by: CHAPMAN HALL PROFESSIONALS - New
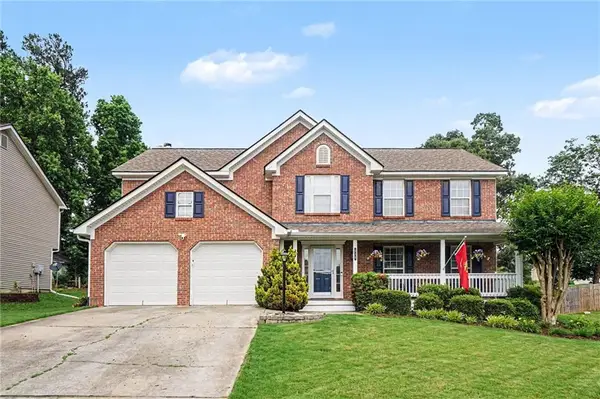 $409,900Active4 beds 3 baths2,525 sq. ft.
318 Dunagan Chase Drive, Lawrenceville, GA 30045
MLS# 7805567Listed by: KELLER WILLIAMS RLTY, FIRST ATLANTA - New
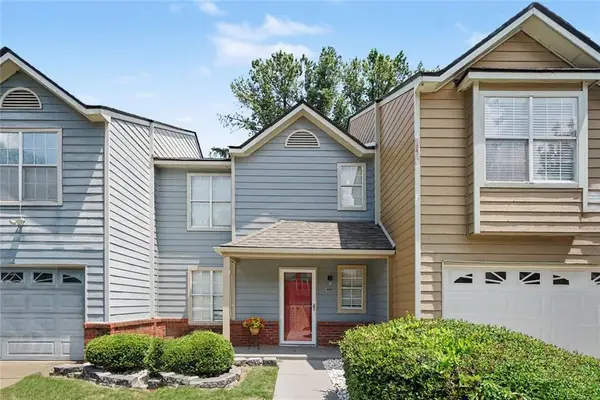 $208,900Active2 beds 3 baths1,196 sq. ft.
3284 Long Iron Place, Lawrenceville, GA 30044
MLS# 7805779Listed by: ZACH TAYLOR REAL ESTATE - New
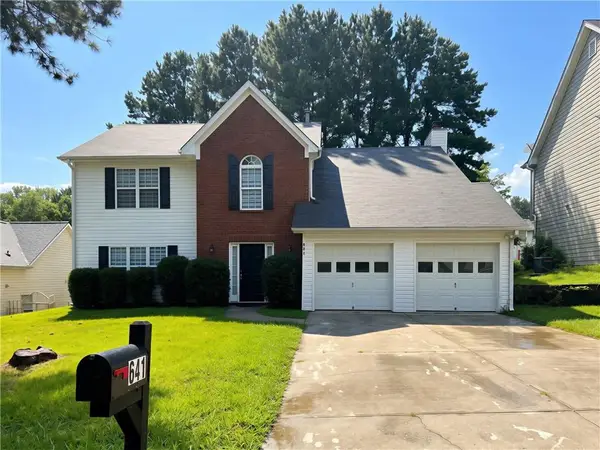 $399,900Active4 beds 3 baths2,220 sq. ft.
641 Oak Vista Court, Lawrenceville, GA 30044
MLS# 7805782Listed by: TRUE LEGACY REALTY, LLC. - New
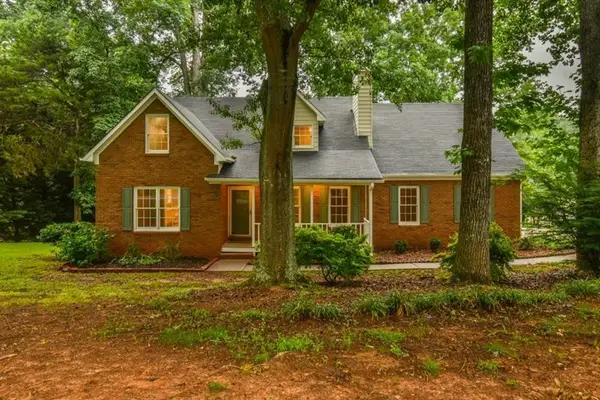 $385,000Active4 beds 3 baths2,314 sq. ft.
108 Timber View Court, Lawrenceville, GA 30043
MLS# 7805840Listed by: REMAX CENTER - New
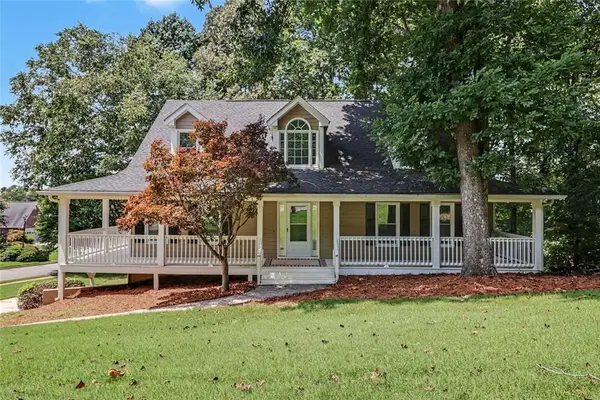 $435,000Active4 beds 4 baths3,525 sq. ft.
715 Maggie Mae Lane, Lawrenceville, GA 30045
MLS# 7805894Listed by: BHGRE METRO BROKERS - New
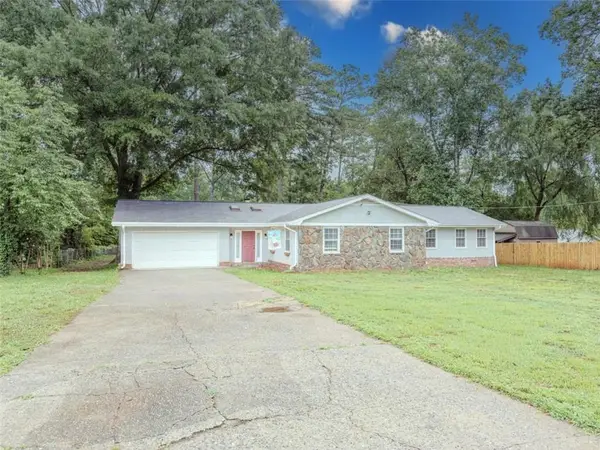 $375,000Active4 beds 2 baths2,800 sq. ft.
808 Glen Circle, Lawrenceville, GA 30044
MLS# 7804638Listed by: KELLER WILLIAMS REALTY ATL PARTNERS 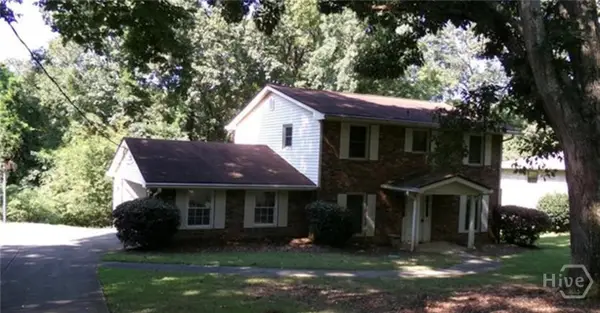 $225,000Pending4 beds 3 baths2,162 sq. ft.
1282 La Mesa Drive, Lawrenceville, GA 30043
MLS# CL360543Listed by: KELLER WILLIAMS GREATER ATHENS


Protect your home and budget from life's surprises with an Assurant Home Warranty, backed by a partner that supports you through every step of homeownership. Explore Plans.
©2026 Century 21 Real Estate LLC. All rights reserved. CENTURY 21®, the CENTURY 21 Logo and C21® are service marks owned by Century 21 Real Estate LLC. Century 21 Real Estate LLC fully supports the principles of the Fair Housing Act and the Equal Opportunity Act. Each office is independently owned and operated. Listing information is deemed reliable but not guaranteed accurate.