
3925 Cordano Lane, Lawrenceville, GA 30044
Local realty services provided by:CENTURY 21 The Avenues
3925 Cordano Lane,Lawrenceville, GA 30044
$524,900
- 4 Beds
- 3 Baths
- 2,428 sq. ft.
- Single family
- Active
Listed by: angela layer
Office: mckinley properties, llc.
MLS#:7861891
Source:FIRSTMLS
Price summary
- Price:$524,900
- Price per sq. ft.:$216.19
- Monthly HOA dues:$63
About this home
MOVE-IN READY! HERRON COTTAGE FLOOR PLAN ON A BASEMENT – LOT 51!
Welcome home to this beautiful, completed new-construction home in Lawrenceville! Featuring 4 spacious bedrooms, 2.5 bathrooms, and a thoughtfully designed open-concept layout, this home offers the perfect blend of comfort, style, and functionality.
The inviting kitchen features granite countertops, 42-inch soft-close cabinetry, and a generous island overlooking the family room with a cozy fireplace—perfect for gathering with family and friends. Enjoy stylish SPC flooring throughout the main-level living areas, along with ceramic tile in the bathrooms and laundry room.
With four versatile bedrooms, you’ll have plenty of space for guests, a home office, or whatever best suits your lifestyle. The basement provides additional storage and exciting possibilities for future expansion or customization.
Completed, move-in ready, and available for a quick closing! Don’t miss your opportunity to own this beautiful new home. Schedule your tour of Lot 51 today and ask about available purchase incentives! Interior photos shown are builder stock photos and may not represent the actual home. Features, finishes, colors, and selections may vary....
Contact an agent
Home facts
- Year built:2026
- Subdivision & Development:Stratford Square
- Listing ID #:7861891
- Updated:November 03, 2026 at 04:17 PM
Rooms and interior
- Bedrooms:4
- Total bathrooms:3
- Full bathrooms:2
- Half bathrooms:1
- Flooring:Carpet, Ceramic Tile, Hardwood
- Dining Description:Seats 12+, Separate Dining Room
- Bathrooms Description:Double Vanity, Separate Tub/Shower
- Kitchen Description:Cabinets Other, Dishwasher, Disposal, Gas Range, Kitchen Island, Pantry Walk-In, View to Family Room
- Bedroom Description:Oversized Master
- Basement Description:Bath/Stubbed, Daylight, Exterior Entry, Full, Interior Entry, Unfinished
- Living area:2,428 sq. ft.
Heating and cooling
- Cooling:Central Air
- Heating:Central
- Central air:Yes
Structure and exterior
- Roof:Shingle
- Year built:2026
- Building area:2,428 sq. ft.
- Lot area:0.25 Acres
- Lot Features:Back Yard, Landscaped, Level
- Architectural Style:Traditional
- Construction Materials:Brick Front, HardiPlank Type, Stone
- Exterior Features:Deck
- Levels:2 Story
Schools
- High school:Discovery
- Middle school:Richards - Gwinnett
- Elementary school:Alford
Utilities
- Water:Public, Water Available
- Sewer:Public Sewer, Sewer Available
Finances and disclosures
- Price:$524,900
- Price per sq. ft.:$216.19
Features and amenities
- Laundry features:Dryer, In Hall, Laundry Room
- Amenities:Electric Water Heater, Entrance Foyer, High Ceilings 9 ft Upper
Parking
- Parking description:Driveway, Garage, Garage Door Opener, Garage Faces Front, Kitchen Level, Level Driveway
- Garage spaces:2
 Listings identified with the FMLS IDX logo come from FMLS and are held by brokerage firms other than the owner of this website. The listing brokerage is identified in any listing details. Information is deemed reliable but is not guaranteed. If you believe any FMLS listing contains material that infringes your copyrighted work please click here (https://www.fmls.com/dmca) to review our DMCA policy and learn how to submit a takedown request. ©2026 First Multiple Listing Service, Inc.
New listings near 3925 Cordano Lane
- Coming Soon
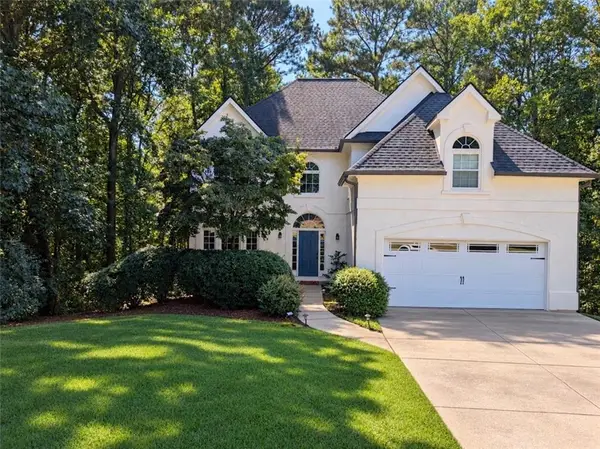 $465,000Coming Soon5 beds 4 baths4,110 sq. ft.
2100 Waters Ferry Drive, Lawrenceville, GA 30043
MLS# 7859235Listed by: ATLANTA FINE HOMES SOTHEBY'S INTERNATIONAL - Coming Soon
 $329,999Coming Soon3 beds 3 baths1,860 sq. ft.
1927 Bitsy Grant Court, Lawrenceville, GA 30044
MLS# 10872620Listed by: Mark Spain Real Estate - Coming Soon
 $329,999Coming Soon3 beds 3 baths1,860 sq. ft.
1927 Bitsy Grant Court, Lawrenceville, GA 30044
MLS# 7854001Listed by: MARK SPAIN REAL ESTATE - Coming Soon
 $369,900Coming Soon4 beds 3 baths2,020 sq. ft.
1297 Burnt Wood Court, Lawrenceville, GA 30044
MLS# 7852729Listed by: MARK SPAIN REAL ESTATE - Coming Soon
 $369,900Coming Soon4 beds 3 baths2,020 sq. ft.
1297 Burnt Wood Court, Lawrenceville, GA 30044
MLS# 10871188Listed by: Mark Spain Real Estate - Coming Soon
 $425,000Coming Soon4 beds 4 baths3,621 sq. ft.
160 Thornbush Trace, Lawrenceville, GA 30046
MLS# 7320502Listed by: MARK SPAIN REAL ESTATE - Coming Soon
 $300,000Coming Soon5 beds 2 baths2,128 sq. ft.
174 Wilbur Lane, Lawrenceville, GA 30044
MLS# 7316030Listed by: ATLANTA COMMUNITIES - New
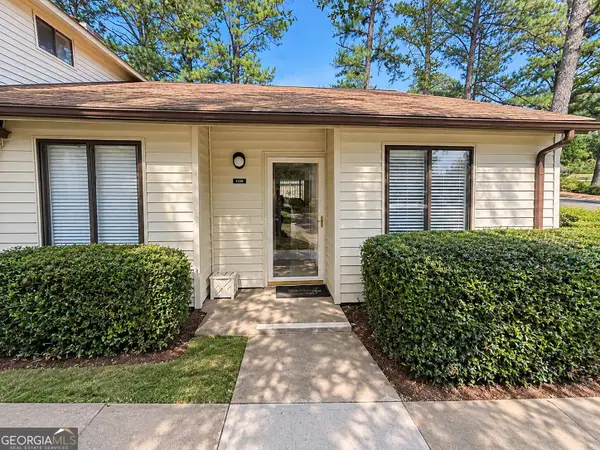 $199,999Active2 beds 2 baths1,071 sq. ft.
1120 Country Court, Lawrenceville, GA 30044
MLS# 10883840Listed by: Sanders Real Estate - New
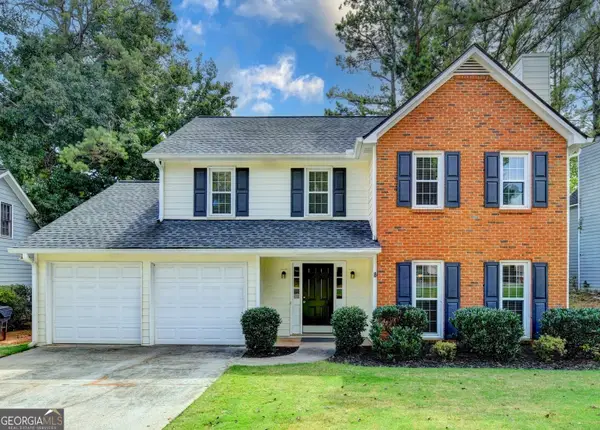 $349,000Active3 beds 3 baths1,892 sq. ft.
820 Meadowsong Circle, Lawrenceville, GA 30043
MLS# 10883926Listed by: Virtual Properties Realty.com - New
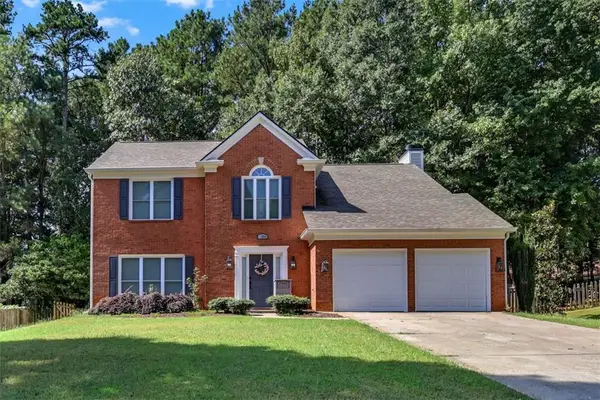 $449,900Active4 beds 3 baths2,232 sq. ft.
1934 Mclennon Court, Lawrenceville, GA 30043
MLS# 7863001Listed by: LIFTUS REALTY, LLC


Protect your home and budget from life's surprises with an Assurant Home Warranty, backed by a partner that supports you through every step of homeownership. Explore Plans.
©2026 Century 21 Real Estate LLC. All rights reserved. CENTURY 21®, the CENTURY 21 Logo and C21® are service marks owned by Century 21 Real Estate LLC. Century 21 Real Estate LLC fully supports the principles of the Fair Housing Act and the Equal Opportunity Act. Each office is independently owned and operated. Listing information is deemed reliable but not guaranteed accurate.