
3976 Lockaby Way, Lawrenceville, GA 30044
Local realty services provided by:CENTURY 21 Adams-Harvey & Associates
3976 Lockaby Way,Lawrenceville, GA 30044
$549,900
- 4 Beds
- 3 Baths
- 2,428 sq. ft.
- Single family
- Active
Listed by: angela layer
Office: mckinley properties llc
MLS#:10761440
Source:METROMLS
Price summary
- Price:$549,900
- Price per sq. ft.:$226.48
- Monthly HOA dues:$63
About this home
MOVE-IN READY! Herron Cottage on a BASEMENT, Lot #46. Skip the construction wait and make your move into this completed 4-bedroom, 2.5-bath home in Lawrenceville! The open-concept kitchen features granite countertops, 42-inch soft-close cabinets, and a spacious island overlooking the family room with fireplace. Enjoy SPC flooring throughout the main-level living areas and ceramic tile in the bathrooms and laundry room. Four generously sized bedrooms offer room for guests, everyday living, or a home office, while the basement provides additional storage and possibilities for future expansion. Ready for a quick closing! Schedule your tour today and ask about available savings and purchase incentives. Come see Herron Cottage on Lot #46 and make it yours! Exterior photo shows the actual home. Interior photos are builder stock photos; finishes and features may vary.
Contact an agent
Home facts
- Year built:2026
- Subdivision & Development:Stratford Square
- Listing ID #:10761440
- Updated:October 29, 2026 at 11:35 AM
Rooms and interior
- Bedrooms:4
- Total bathrooms:3
- Full bathrooms:2
- Half bathrooms:1
- Flooring:Carpet, Hardwood, Tile
- Dining Description:Seats 12+, Separate Room
- Bathrooms Description:Double Vanity
- Kitchen Description:Dishwasher, Disposal, Kitchen Island, Walk-in Pantry
- Basement Description:Bath/Stubbed, Daylight, Exterior Entry, Full, Interior Entry
- Living area:2,428 sq. ft.
Heating and cooling
- Cooling:Central Air
- Heating:Central
- Central air:Yes
Structure and exterior
- Roof:Composition
- Year built:2026
- Building area:2,428 sq. ft.
- Lot area:0.25 Acres
- Lot Features:Level
- Architectural Style:Brick Front, Traditional
- Construction Materials:Stone
- Exterior Features:Deck
- Levels:2 Story
Schools
- High school:Discovery
- Middle school:Richards
- Elementary school:J A Alford
Utilities
- Water:Public, Water Available
- Sewer:Public Sewer, Sewer Available
Finances and disclosures
- Price:$549,900
- Price per sq. ft.:$226.48
Features and amenities
- Appliances:Dishwasher, Disposal, Dryer, Electric Water Heater
- Laundry features:Dryer, Laundry, Upper Level
- Amenities:Double Pane Windows, Electric Water Heater, High Ceilings, Storm Window(s), Window Treatments
Parking
- Total parking spaces:4
- Parking description:Garage, Garage Door Opener
- Garage:Yes
 2026 Georgia MLS. All rights reserved. Information Deem Reliable But Not Guaranteed October 29, 2026 METROMLS Member Broker: Shane Phillips
New listings near 3976 Lockaby Way
- Coming Soon
 $685,000Coming Soon4 beds 5 baths7,466 sq. ft.
1435 Chadberry Way, Lawrenceville, GA 30043
MLS# 10879727Listed by: Southern Classic Realtors - Coming Soon
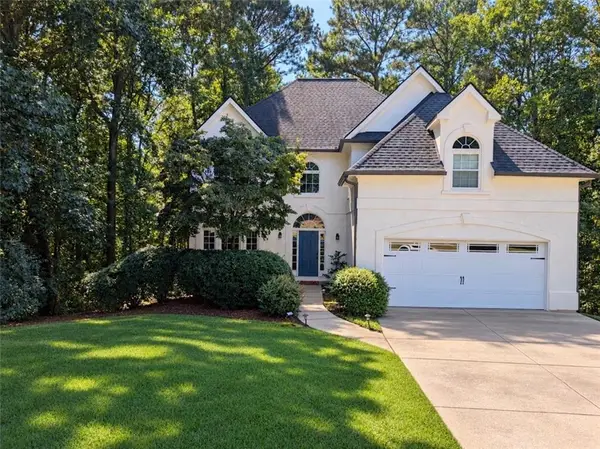 $465,000Coming Soon5 beds 4 baths4,110 sq. ft.
2100 Waters Ferry Drive, Lawrenceville, GA 30043
MLS# 7859235Listed by: ATLANTA FINE HOMES SOTHEBY'S INTERNATIONAL - Coming Soon
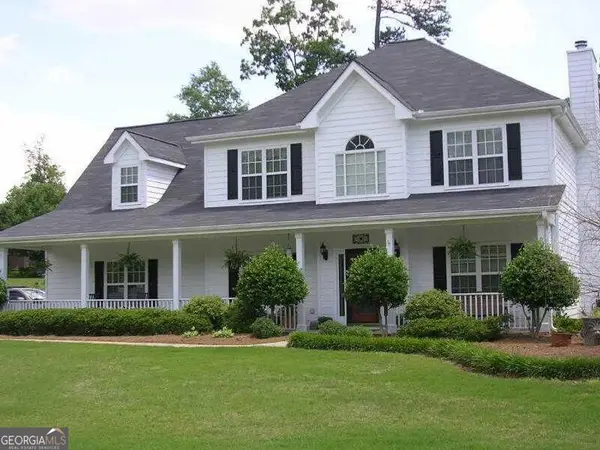 $400,000Coming Soon4 beds 3 baths2,527 sq. ft.
607 Jules Crest Court, Lawrenceville, GA 30045
MLS# 10878892Listed by: Mark Spain Real Estate - Coming Soon
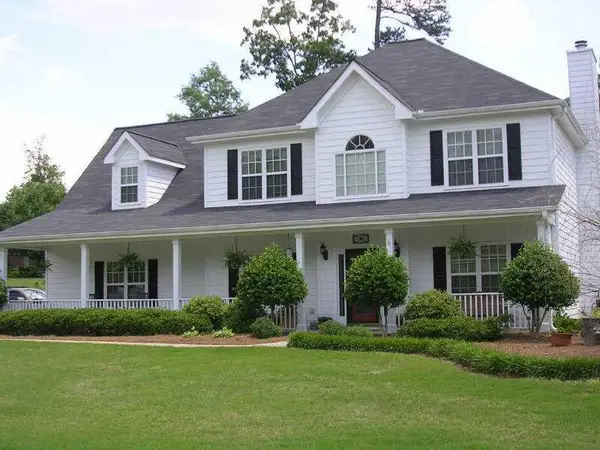 $400,000Coming Soon4 beds 3 baths2,527 sq. ft.
607 Jules Crest Court, Lawrenceville, GA 30045
MLS# 7859087Listed by: MARK SPAIN REAL ESTATE - Coming Soon
 $389,000Coming Soon4 beds 3 baths2,050 sq. ft.
562 Plantation Boulevard, Lawrenceville, GA 30046
MLS# 7859025Listed by: MARK SPAIN REAL ESTATE - Coming Soon
 $389,000Coming Soon4 beds 3 baths2,050 sq. ft.
562 Plantation Boulevard, Lawrenceville, GA 30046
MLS# 10878841Listed by: Mark Spain Real Estate - Coming Soon
 $489,900Coming Soon5 beds 3 baths2,772 sq. ft.
288 Heron Lake Court, Lawrenceville, GA 30043
MLS# 10878199Listed by: Real Broker, LLC - Coming Soon
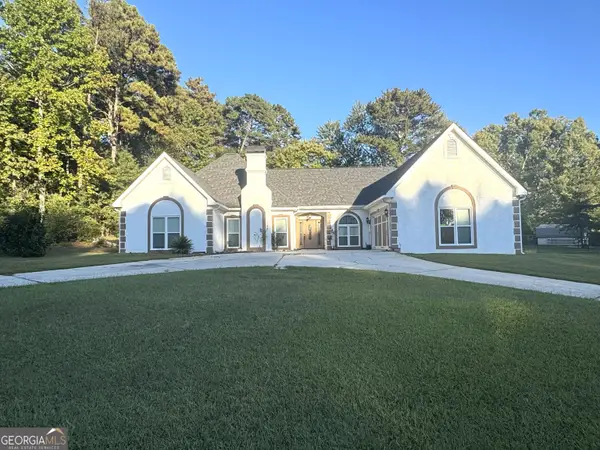 $489,900Coming Soon3 beds 2 baths2,762 sq. ft.
1851 Thousand Oaks Lane, Lawrenceville, GA 30043
MLS# 10875187Listed by: Real Broker, LLC - Coming Soon
 $329,999Coming Soon3 beds 3 baths1,860 sq. ft.
1927 Bitsy Grant Court, Lawrenceville, GA 30044
MLS# 10872620Listed by: Mark Spain Real Estate - Coming Soon
 $329,999Coming Soon3 beds 3 baths1,860 sq. ft.
1927 Bitsy Grant Court, Lawrenceville, GA 30044
MLS# 7854001Listed by: MARK SPAIN REAL ESTATE


Protect your home and budget from life's surprises with an Assurant Home Warranty, backed by a partner that supports you through every step of homeownership. Explore Plans.
©2026 Century 21 Real Estate LLC. All rights reserved. CENTURY 21®, the CENTURY 21 Logo and C21® are service marks owned by Century 21 Real Estate LLC. Century 21 Real Estate LLC fully supports the principles of the Fair Housing Act and the Equal Opportunity Act. Each office is independently owned and operated. Listing information is deemed reliable but not guaranteed accurate.