
444 Waverly Forest Court, Lawrenceville, GA 30045
Local realty services provided by:CENTURY 21 NUWAY REALTY
444 Waverly Forest Court,Lawrenceville, GA 30045
$340,000
- 3 Beds
- 2 Baths
- 1,610 sq. ft.
- Single family
- Active
Listed by: juan carrion
Office: coldwell banker realty
MLS#:10802849
Source:METROMLS
Price summary
- Price:$340,000
- Price per sq. ft.:$211.18
About this home
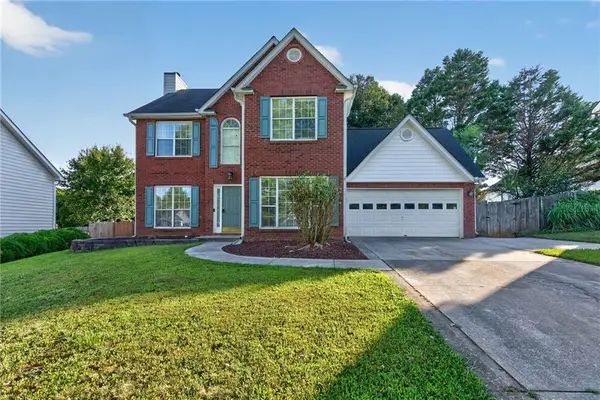
Lovingly maintained by its original owner since 1998, this one-level ranch offers something increasingly rare in this price range: real space, real privacy, and zero HOA restrictions. The oversized corner lot gives you room most neighboring homes simply don't have - a covered patio, a welcoming front porch, and a fenced garden retreat tucked behind mature trees with a shed ready for hobbies or storage. Inside, the open-concept kitchen and family room make everyday living easy, with the primary suite conveniently located on the main level. This is a home with great bones and even greater potential - bring your updates and make it your own on one of the best lots in the neighborhood.
Contact an agent
Home facts
- Year built:1998
- Subdivision & Development:Waverly Crossing
- Listing ID #:10802849
- Updated:September 15, 2026 at 01:29 AM
Rooms and interior
- Bedrooms:3
- Total bathrooms:2
- Full bathrooms:2
- Flooring:Carpet, Vinyl
- Kitchen Description:Breakfast Bar, Dishwasher, Pantry
- Bedroom Description:Master On Main Level
- Living area:1,610 sq. ft.
Heating and cooling
- Cooling:Ceiling Fan(s), Central Air
- Heating:Central, Forced Air, Natural Gas
- Central air:Yes
Structure and exterior
- Roof:Composition
- Year built:1998
- Building area:1,610 sq. ft.
- Lot area:0.49 Acres
- Lot Features:Corner Lot, Cul-De-Sac, Sloped
- Architectural Style:Ranch, Traditional
- Construction Materials:Aluminum Siding, Stone
- Exterior Features:Deck/Patio
- Foundation Description:Slab
- Levels:1 Story
Schools
- High school:Grayson
- Middle school:Couch
- Elementary school:Starling
Utilities
- Water:Public, Water Available
- Sewer:Septic Tank
Finances and disclosures
- Price:$340,000
- Price per sq. ft.:$211.18
- Tax amount:$946 (2025)
Features and amenities
- Appliances:Dishwasher, Tankless Water Heater
- Laundry features:In Mud Room, Laundry
- Amenities:High Ceilings, Tankless Water Heater
Parking
- Total parking spaces:2
- Parking description:Attached, Garage, Garage Door Opener, Kitchen Level, Side/Rear Entrance
- Garage:Yes
 2026 Georgia MLS. All rights reserved. Information Deem Reliable But Not Guaranteed September 15, 2026
New listings near 444 Waverly Forest Court
- Coming Soon
 $490,000Coming Soon5 beds 4 baths2,908 sq. ft.
1581 Edgeley Way, Lawrenceville, GA 30044
MLS# 7837596Listed by: ZOTIQUE INTERNATIONAL REALTY - Coming Soon
 $375,000Coming Soon3 beds 3 baths1,802 sq. ft.
915 Charter Club Dr, Lawrenceville, GA 30043
MLS# 7837502Listed by: VIRTUAL PROPERTIES REALTY.COM - Coming Soon
 $400,000Coming Soon4 beds 3 baths
415 Madison Chase Drive, Lawrenceville, GA 30045
MLS# 10845414Listed by: Keller Williams Realty Partners - Coming Soon
 $339,900Coming Soon3 beds 3 baths2,004 sq. ft.
2547 Pepper Court, Lawrenceville, GA 30044
MLS# 10844649Listed by: Keller Williams Realty PeachtreeRoad - Coming Soon
 $319,900Coming Soon3 beds 2 baths1,150 sq. ft.
1272 Parkside Club Drive, Lawrenceville, GA 30044
MLS# 7835126Listed by: MAXIMUM ONE EXECUTIVE REALTORS - Coming Soon
 $319,900Coming Soon3 beds 2 baths
1272 Parkside Club Drive, Lawrenceville, GA 30044
MLS# 10843553Listed by: Maximum One Executive Realtors - Coming Soon
 $359,000Coming Soon3 beds 2 baths1,208 sq. ft.
1341 Prospectors Drive, Lawrenceville, GA 30043
MLS# 7834360Listed by: NORTHGROUP REAL ESTATE - Coming Soon
 $505,000Coming Soon4 beds 3 baths2,130 sq. ft.
2904 Volland Grove Trail, Lawrenceville, GA 30043
MLS# 7834058Listed by: MARK SPAIN REAL ESTATE - Coming Soon
 $505,000Coming Soon4 beds 3 baths2,130 sq. ft.
2904 Volland Grove Trail, Lawrenceville, GA 30043
MLS# 10841589Listed by: Mark Spain Real Estate - Coming Soon
 $339,900Coming Soon3 beds 2 baths1,704 sq. ft.
183 Brook Lea Cove Cove, Lawrenceville, GA 30044
MLS# 7824607Listed by: MARK SPAIN REAL ESTATE


Protect your home and budget from life's surprises with an Assurant Home Warranty, backed by a partner that supports you through every step of homeownership. Explore Plans.
©2026 Century 21 Real Estate LLC. All rights reserved. CENTURY 21®, the CENTURY 21 Logo and C21® are service marks owned by Century 21 Real Estate LLC. Century 21 Real Estate LLC fully supports the principles of the Fair Housing Act and the Equal Opportunity Act. Each office is independently owned and operated. Listing information is deemed reliable but not guaranteed accurate.