
500 Oak Way, Lawrenceville, GA 30046
Local realty services provided by:CENTURY 21 Novus
500 Oak Way,Lawrenceville, GA 30046
$334,960
- 4 Beds
- 2 Baths
- 1,260 sq. ft.
- Single family
- Active
Listed by: dora grubb
Office: exp realty, llc.
MLS#:7809319
Source:FIRSTMLS
Price summary
- Price:$334,960
- Price per sq. ft.:$265.84
About this home
Welcome home to this beautifully renovated 4-bedroom, 2-bath ranch, originally built in 1971, where timeless charm meets modern convenience. With 1,260 square feet of thoughtfully updated living space, this move-in-ready home offers flexibility, comfort, and an unbeatable location.
Step inside to discover fresh interior paint, stylish new flooring, updated ceiling fans, a new HVAC system, and a bright, inviting floor plan designed for today's lifestyle. The kitchen features a new dishwasher and includes a stackable washer and dryer, making everyday living easy.
One of the home's standout features is the spacious fourth bedroom, complete with a brand-new full bathroom and walk-in closet. This versatile space is perfect as a private primary suite, in-law suite, guest quarters, home office, or multi-generational living area.
Outside, you'll love the expanded driveway, offering plenty of parking, and the new privacy-fenced backyard, creating the perfect space for children, pets, or entertaining. Relax with your morning coffee or unwind after a long day on the back deck, ideal for grilling, gatherings, or simply enjoying the peaceful surroundings.
Location is everything, and this home delivers! Just minutes from vibrant Downtown Lawrenceville, you'll enjoy year-round festivals, concerts on the square, local restaurants, breweries, boutiques, and community events. Commuters will appreciate quick access to Highways 85, 316, and 78, with Downtown Atlanta only about 30 minutes away. Weekend adventures are just as convenient, with an easy drive to North Georgia's mountains, Lake Lanier, and other nearby lakes.
Whether you're a first-time homebuyer, downsizing, investing, or looking for a home with space for extended family, this beautifully renovated ranch checks all the boxes.
Don't miss your opportunity to own this turnkey Lawrenceville gem—schedule your private showing today!...
Contact an agent
Home facts
- Year built:1971
- Subdivision & Development:OAKDALE WOODS
- Listing ID #:7809319
- Updated:August 31, 2026 at 02:04 PM
Rooms and interior
- Bedrooms:4
- Total bathrooms:2
- Full bathrooms:2
- Bathrooms Description:Separate Tub/Shower, Tub/Shower Combo
- Kitchen Description:Cabinets White, Dishwasher, Eat-in Kitchen, Electric Range
- Bedroom Description:In-Law Floorplan, Master on Main, Roommate Floor Plan
- Living area:1,260 sq. ft.
Heating and cooling
- Cooling:Central Air
- Heating:Forced Air
- Central air:Yes
Structure and exterior
- Roof:Composition, Ridge Vents, Shingle
- Year built:1971
- Building area:1,260 sq. ft.
- Lot area:0.35 Acres
- Lot Features:Back Yard, Level
- Architectural Style:Ranch
- Construction Materials:Brick 3 Sides, Wood Siding
- Exterior Features:Deck, Front Porch, Private Yard, Rain Gutters
- Levels:1 Story
Schools
- High school:Central Gwinnett
- Middle school:Moore
- Elementary school:Winn Holt
Utilities
- Water:Public, Water Available
- Sewer:Septic Tank
Finances and disclosures
- Price:$334,960
- Price per sq. ft.:$265.84
- Tax amount:$3,539 (2025)
Features and amenities
- Laundry features:Dryer, In Hall, Main Level, Washer
- Amenities:Disappearing Attic Stairs, Electric Water Heater, High Ceilings 9 ft Main, High Speed Internet
Parking
- Total parking spaces:4
- Parking description:Driveway
 Listings identified with the FMLS IDX logo come from FMLS and are held by brokerage firms other than the owner of this website. The listing brokerage is identified in any listing details. Information is deemed reliable but is not guaranteed. If you believe any FMLS listing contains material that infringes your copyrighted work please click here (https://www.fmls.com/dmca) to review our DMCA policy and learn how to submit a takedown request. ©2026 First Multiple Listing Service, Inc. FIRSTMLS Member Broker: Kendall Chance
New listings near 500 Oak Way
- Coming Soon
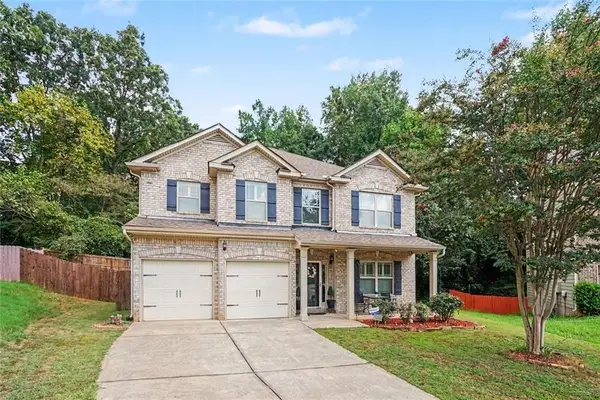 $475,000Coming Soon4 beds 3 baths2,886 sq. ft.
19 Gloster Park Court, Lawrenceville, GA 30044
MLS# 7829651Listed by: BHGRE METRO BROKERS - Coming Soon
 $470,000Coming Soon5 beds 3 baths
1777 Weatherbrook Circle, Lawrenceville, GA 30043
MLS# 10835984Listed by: Virtual Properties Realty.com - Coming Soon
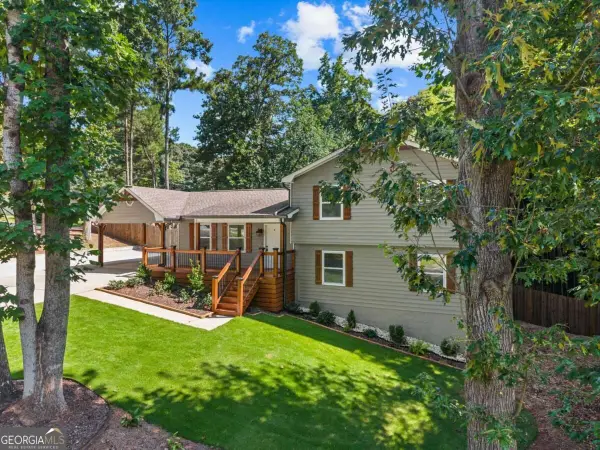 $420,000Coming Soon4 beds 3 baths
492 Rustic Ridge Circle, Lawrenceville, GA 30043
MLS# 10830175Listed by: Keller Williams Realty Atl. Partners - Coming Soon
 $339,900Coming Soon3 beds 2 baths1,704 sq. ft.
183 Brook Lea Cove Cove, Lawrenceville, GA 30044
MLS# 7824607Listed by: MARK SPAIN REAL ESTATE - Coming Soon
 $339,900Coming Soon3 beds 2 baths1,704 sq. ft.
183 Brook Lea Cove Cove, Lawrenceville, GA 30044
MLS# 10829538Listed by: Mark Spain Real Estate - Coming Soon
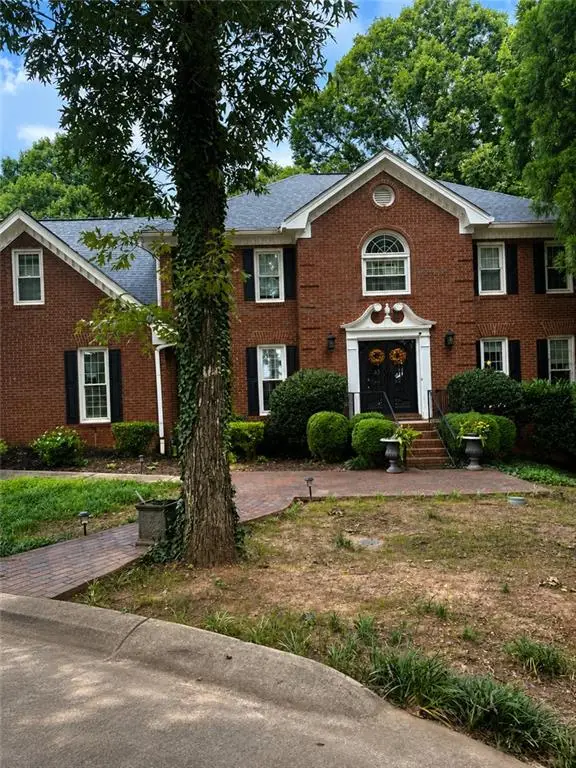 $685,000Coming Soon4 beds 3 baths3,083 sq. ft.
2061 Lullwater Place, Lawrenceville, GA 30043
MLS# 7820650Listed by: MARK SPAIN REAL ESTATE - Coming Soon
 $685,000Coming Soon4 beds 3 baths3,083 sq. ft.
2061 Lullwater Place, Lawrenceville, GA 30043
MLS# 10824885Listed by: Mark Spain Real Estate - Coming Soon
 $425,000Coming Soon4 beds 4 baths3,621 sq. ft.
160 Thornbush Trace, Lawrenceville, GA 30046
MLS# 7320502Listed by: MARK SPAIN REAL ESTATE - Coming Soon
 $300,000Coming Soon5 beds 2 baths2,128 sq. ft.
174 Wilbur Lane, Lawrenceville, GA 30044
MLS# 7316030Listed by: ATLANTA COMMUNITIES - New
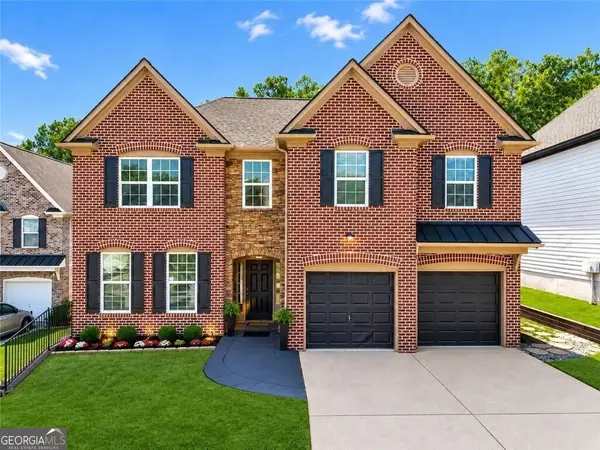 $449,000Active4 beds 3 baths3,052 sq. ft.
1163 Simonton Hill Court, Lawrenceville, GA 30045
MLS# 10836139Listed by: Virtual Properties Realty.com


Protect your home and budget from life's surprises with an Assurant Home Warranty, backed by a partner that supports you through every step of homeownership. Explore Plans.
©2026 Century 21 Real Estate LLC. All rights reserved. CENTURY 21®, the CENTURY 21 Logo and C21® are service marks owned by Century 21 Real Estate LLC. Century 21 Real Estate LLC fully supports the principles of the Fair Housing Act and the Equal Opportunity Act. Each office is independently owned and operated. Listing information is deemed reliable but not guaranteed accurate.