
546 Linley Trace, Lawrenceville, GA 30043
Local realty services provided by:CENTURY 21 Realty 1 Professionals
546 Linley Trace,Lawrenceville, GA 30043
$524,900
- 5 Beds
- 3 Baths
- 3,509 sq. ft.
- Single family
- Active
Listed by: violeta nikolova
Office: exp realty
MLS#:10877711
Source:METROMLS
Price summary
- Price:$524,900
- Price per sq. ft.:$149.59
- Monthly HOA dues:$87.5
About this home
Tucked away on a quiet cul-de-sac in an established community, this 5-bedroom, 2.5-bath home offers a wonderful combination of space, thoughtful updates, and natural surroundings. A level driveway leads to the spacious 3-car garage, while a welcoming covered front porch with brick flooring invites you inside. The main level features solid hardwood floors, a formal dining room, and a beautifully updated kitchen with shaker-style cabinetry, honed marble countertops and backsplash, a large center island, stainless steel appliances, and a glass-front display cabinet. A breakfast area with a charming bay window provides a bright spot to enjoy your morning coffee. The adjoining family room features a fireplace and opens directly to the covered, screened back porch. Additional living space connects with glass doors, offering flexibility for a home office, reading room, or separate gathering space. A convenient powder room completes the main level. Upstairs, you'll find all five bedrooms, two full bathrooms, and a laundry room. The secondary Jack-and-Jill-style bathroom features three separate vanity areas, offering extra convenience for busy mornings. The wide hallway continues to the primary bedroom which includes an ensuite bath and two walk-in closets. And there's more downstairs! The partially finished walk-out basement offers over 1,000 sq ft of additional flexible space, separate from the reported finished living area. Two generously sized rooms, including one with a bank of windows, provide possibilities for recreation, hobbies, exercise, or other activities. A spacious central hall offers even more usable space, while a separate utility and storage area adds practicality. A smaller room with existing plumbing stub-outs offers the potential for a future bathroom. The basement does not have a permanent heating and cooling system, leaving opportunities for further customization. Outside, the landscaping has a story of its own. The front yard is a shady haven of native maples, pollinator-friendly shrubs and perennials, and a beautiful white dogwood that has been growing here since the home was built. The backyard feels like a mini-forest, with native oaks, American beech, dogwoods, redbuds, and oakleaf hydrangea. Hollies and Eastern cedar provide berries for visiting birds. Enjoy the changing seasons, mature trees, and wooded surroundings from the comfort of the screened porch. The long, level driveway offers additional parking space near the garage, while the covered front porch and screened back porch create inviting places to enjoy the outdoors. Edgewater residents enjoy community amenities including a nature walk, swimming pool, clubhouse, tennis courts, beach volleyball court, playground, and neighborhood swim team. A lake with a long dock offers fishing opportunities, and additional recreation can be found at nearby Rock Springs Park and Collins Hill Park. With five bedrooms, a three-car garage, an updated kitchen, generous basement space, and a wooded cul-de-sac setting, this home offers features that are not always easy to find together. Come experience everything it has to offer! *Some pictures have been staged virtually.*...
Contact an agent
Home facts
- Year built:1995
- Subdivision & Development:Edgewater
- Listing ID #:10877711
- Updated:October 25, 2026 at 10:54 AM
Rooms and interior
- Bedrooms:5
- Total bathrooms:3
- Full bathrooms:2
- Half bathrooms:1
- Flooring:Carpet, Hardwood, Tile
- Dining Description:Separate Room
- Bathrooms Description:Double Vanity, Separate Shower, Soaking Tub, Tile Bath, Whirlpool Bath
- Kitchen Description:Breakfast Area, Breakfast Room, Dishwasher, Disposal, Double Oven, Kitchen Island, Microwave, Oven (Wall), Refrigerator, Solid Surface Counters, Stainless Steel Appliance(s)
- Bedroom Description:Walk-In Closet(s)
- Basement Description:Bath/Stubbed, Daylight, Exterior Entry, Finished, Interior Entry
- Living area:3,509 sq. ft.
Heating and cooling
- Cooling:Ceiling Fan(s), Central Air
- Heating:Central, Forced Air, Natural Gas
- Central air:Yes
Structure and exterior
- Roof:Composition
- Year built:1995
- Building area:3,509 sq. ft.
- Lot area:0.42 Acres
- Lot Features:Cul-De-Sac, Private
- Architectural Style:Brick Front, Traditional
- Construction Materials:Wood Siding
- Exterior Features:Deck, Screened, Veranda
- Foundation Description:Block
- Levels:3+ Story
Schools
- High school:Collins Hill
- Middle school:Creekland
- Elementary school:Rock Springs
Utilities
- Water:Public, Water Available
- Sewer:Public Sewer, Sewer Available
Finances and disclosures
- Price:$524,900
- Price per sq. ft.:$149.59
- Tax amount:$1,306 (2026)
Features and amenities
- Appliances:Dishwasher, Disposal, Double Oven, Microwave, Oven (Wall), Refrigerator, Stainless Steel Appliance(s)
- Laundry features:Laundry, Upper Level
- Amenities:Bay Window(s), Carbon Monoxide Detector(s), Double Pane Windows, Pulldown Attic Stairs, Security System, Smoke Detector(s), Tray Ceiling(s)
Parking
- Total parking spaces:6
- Parking description:Garage, Garage Door Opener, Side/Rear Entrance
- Garage:Yes
 2026 Georgia MLS. All rights reserved. Information Deem Reliable But Not Guaranteed October 25, 2026 METROMLS Member Broker: Angela Whitmire
New listings near 546 Linley Trace
- Coming Soon
 $489,900Coming Soon5 beds 3 baths2,772 sq. ft.
288 Heron Lake Court, Lawrenceville, GA 30043
MLS# 10878199Listed by: Real Broker, LLC - Coming Soon
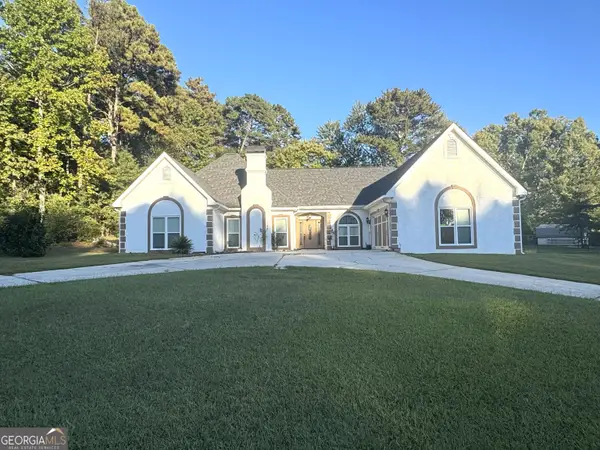 $489,900Coming Soon3 beds 2 baths2,762 sq. ft.
1851 Thousand Oaks Lane, Lawrenceville, GA 30043
MLS# 10875187Listed by: Real Broker, LLC - Coming Soon
 $329,999Coming Soon3 beds 3 baths1,860 sq. ft.
1927 Bitsy Grant Court, Lawrenceville, GA 30044
MLS# 10872620Listed by: Mark Spain Real Estate - Coming Soon
 $329,999Coming Soon3 beds 3 baths1,860 sq. ft.
1927 Bitsy Grant Court, Lawrenceville, GA 30044
MLS# 7854001Listed by: MARK SPAIN REAL ESTATE - Coming Soon
 $369,900Coming Soon4 beds 3 baths2,020 sq. ft.
1297 Burnt Wood Court, Lawrenceville, GA 30044
MLS# 7852729Listed by: MARK SPAIN REAL ESTATE - Coming Soon
 $369,900Coming Soon4 beds 3 baths2,020 sq. ft.
1297 Burnt Wood Court, Lawrenceville, GA 30044
MLS# 10871188Listed by: Mark Spain Real Estate - Coming Soon
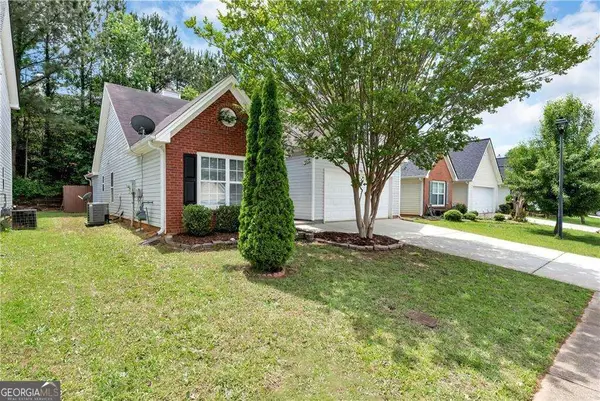 $320,000Coming Soon4 beds 3 baths1,670 sq. ft.
285 Kentshire Place, Lawrenceville, GA 30044
MLS# 10869904Listed by: Keller Williams Realty Atlanta North - Coming Soon
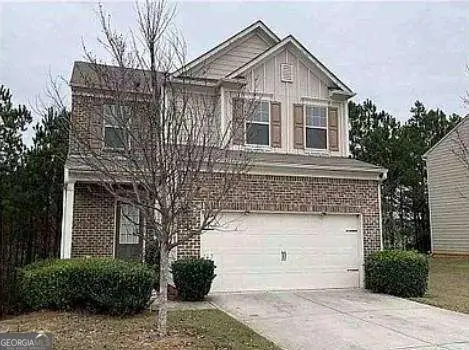 $400,000Coming Soon4 beds 3 baths2,058 sq. ft.
1230 Image Ives Drive, Lawrenceville, GA 30045
MLS# 10868780Listed by: Keller Williams Realty First Atlanta - Coming Soon
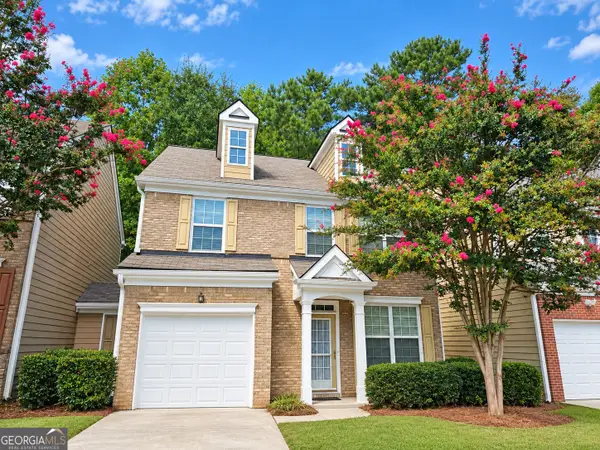 $275,000Coming Soon3 beds 3 baths1,788 sq. ft.
1542 Park Grove Drive, Lawrenceville, GA 30046
MLS# 10867068Listed by: Mark Spain Real Estate - Coming Soon
 $275,000Coming Soon3 beds 3 baths1,788 sq. ft.
1542 Park Grove Drive, Lawrenceville, GA 30046
MLS# 7849318Listed by: MARK SPAIN REAL ESTATE


Protect your home and budget from life's surprises with an Assurant Home Warranty, backed by a partner that supports you through every step of homeownership. Explore Plans.
©2026 Century 21 Real Estate LLC. All rights reserved. CENTURY 21®, the CENTURY 21 Logo and C21® are service marks owned by Century 21 Real Estate LLC. Century 21 Real Estate LLC fully supports the principles of the Fair Housing Act and the Equal Opportunity Act. Each office is independently owned and operated. Listing information is deemed reliable but not guaranteed accurate.