
674 Horse Ferry Road, Lawrenceville, GA 30044
Local realty services provided by:CENTURY 21 Results
674 Horse Ferry Road,Lawrenceville, GA 30044
$369,900
- 3 Beds
- 3 Baths
- 1,844 sq. ft.
- Single family
- Active
Listed by: anthony knox
Office: virtual properties realty.net
MLS#:10883547
Source:METROMLS
Price summary
- Price:$369,900
- Price per sq. ft.:$200.6
About this home
Welcome to 674 Horse Ferry Road in Lawrenceville! This move-in-ready home offers a wonderful opportunity for buyers looking for comfort, functionality, and the freedom to make a space their own. While the interior maintains its original character, several major improvements have already been completed, including a new roof, new HVAC system, and new water heater-providing valuable updates to some of the home's most important components. Step outside and enjoy the recently built back porch, offering additional space to relax, entertain, or enjoy the outdoors. With its functional layout and opportunity for future personalization, this home is ready for its next chapter. Seller is willing to contribute toward buyer closing costs with an acceptable offer, creating an opportunity to reduce upfront purchasing expenses. Schedule your private showing today and discover the possibilities!
Contact an agent
Home facts
- Year built:1982
- Subdivision & Development:Hunters Station
- Listing ID #:10883547
- Updated:November 03, 2026 at 05:10 PM
Rooms and interior
- Bedrooms:3
- Total bathrooms:3
- Full bathrooms:2
- Half bathrooms:1
- Flooring:Carpet, Hardwood
- Dining Description:Separate Room
- Kitchen Description:Convection Oven, Cooktop, Dishwasher, Disposal, Refrigerator, Stainless Steel Appliance(s)
- Bedroom Description:Roommate Plan, Split Bedroom Plan
- Basement Description:Finished
- Living area:1,844 sq. ft.
Heating and cooling
- Cooling:Central Air
- Heating:Central
- Central air:Yes
Structure and exterior
- Roof:Composition
- Year built:1982
- Building area:1,844 sq. ft.
- Lot area:0.44 Acres
- Lot Features:City Lot
- Architectural Style:Brick 4 Side
- Construction Materials:Brick
- Levels:3+ Story
Schools
- High school:Brookwood
- Middle school:Five Forks
- Elementary school:Gwin Oaks
Utilities
- Water:Public
- Sewer:Public Sewer, Sewer Available, Sewer Connected
Finances and disclosures
- Price:$369,900
- Price per sq. ft.:$200.6
- Tax amount:$3,595 (2025)
Features and amenities
- Appliances:Convection Oven, Cooktop, Dishwasher, Disposal, Refrigerator, Stainless Steel Appliance(s)
- Laundry features:In Kitchen
Parking
- Parking description:Garage
- Garage:Yes
 2026 Georgia MLS. All rights reserved. Information Deem Reliable But Not Guaranteed November 3, 2026
New listings near 674 Horse Ferry Road
- Coming Soon
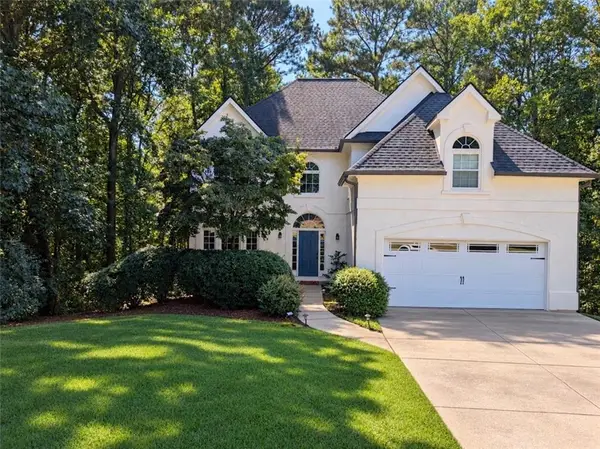 $465,000Coming Soon5 beds 4 baths4,110 sq. ft.
2100 Waters Ferry Drive, Lawrenceville, GA 30043
MLS# 7859235Listed by: ATLANTA FINE HOMES SOTHEBY'S INTERNATIONAL - Coming Soon
 $329,999Coming Soon3 beds 3 baths1,860 sq. ft.
1927 Bitsy Grant Court, Lawrenceville, GA 30044
MLS# 10872620Listed by: Mark Spain Real Estate - Coming Soon
 $329,999Coming Soon3 beds 3 baths1,860 sq. ft.
1927 Bitsy Grant Court, Lawrenceville, GA 30044
MLS# 7854001Listed by: MARK SPAIN REAL ESTATE - Coming Soon
 $369,900Coming Soon4 beds 3 baths2,020 sq. ft.
1297 Burnt Wood Court, Lawrenceville, GA 30044
MLS# 7852729Listed by: MARK SPAIN REAL ESTATE - Coming Soon
 $369,900Coming Soon4 beds 3 baths2,020 sq. ft.
1297 Burnt Wood Court, Lawrenceville, GA 30044
MLS# 10871188Listed by: Mark Spain Real Estate - Coming Soon
 $425,000Coming Soon4 beds 4 baths3,621 sq. ft.
160 Thornbush Trace, Lawrenceville, GA 30046
MLS# 7320502Listed by: MARK SPAIN REAL ESTATE - Coming Soon
 $300,000Coming Soon5 beds 2 baths2,128 sq. ft.
174 Wilbur Lane, Lawrenceville, GA 30044
MLS# 7316030Listed by: ATLANTA COMMUNITIES - New
 $685,000Active5 beds 5 baths5,541 sq. ft.
1202 Chadwick Lake Drive, Lawrenceville, GA 30043
MLS# 7863014Listed by: MARK SPAIN REAL ESTATE - New
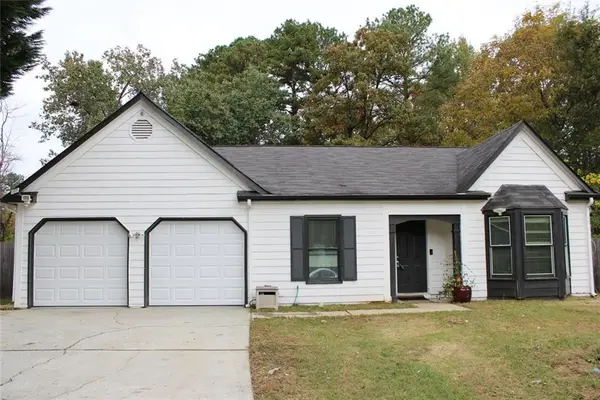 $329,900Active3 beds 2 baths1,503 sq. ft.
1091 Park Creek Circle, Lawrenceville, GA 30044
MLS# 7863079Listed by: VICI REAL ESTATE - New
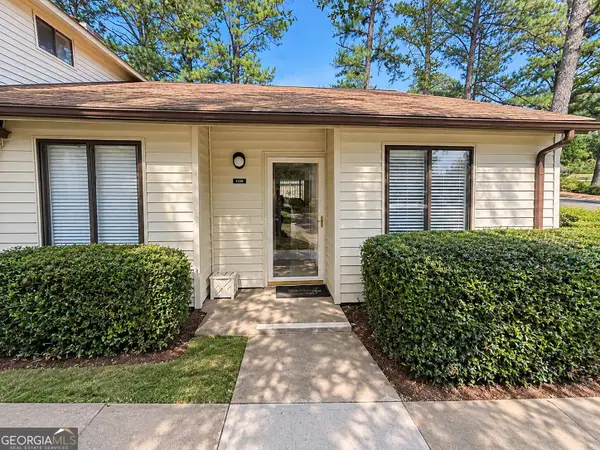 $199,999Active2 beds 2 baths1,071 sq. ft.
1120 Country Court, Lawrenceville, GA 30044
MLS# 10883840Listed by: Sanders Real Estate


Protect your home and budget from life's surprises with an Assurant Home Warranty, backed by a partner that supports you through every step of homeownership. Explore Plans.
©2026 Century 21 Real Estate LLC. All rights reserved. CENTURY 21®, the CENTURY 21 Logo and C21® are service marks owned by Century 21 Real Estate LLC. Century 21 Real Estate LLC fully supports the principles of the Fair Housing Act and the Equal Opportunity Act. Each office is independently owned and operated. Listing information is deemed reliable but not guaranteed accurate.