
695 Amelia Grove Lane, Lawrenceville, GA 30045
Local realty services provided by:CENTURY 21 Adams-Harvey & Associates
Listed by: jamie parker
Office: exp realty
MLS#:10805486
Source:METROMLS
Price summary
- Price:$319,999
- Price per sq. ft.:$227.43
- Monthly HOA dues:$10.83
About this home
Back on the Market at No Fault to Sellers! Welcome home to this well maintained 3 bedroom, 2 full bath ranch featuring an open concept layout with vaulted ceilings and abundant natural light. The spacious family room offers a cozy fireplace and flows seamlessly into the dining area, creating the perfect space for everyday living and entertaining. The kitchen includes ample cabinet and counter space with a convenient pass through overlooking the main living area. The oversized primary suite features a private bath with dual vanity, while two additional bedrooms provide flexibility for family, guests, or a home office. Durable flooring runs throughout much of the home with neutral paint ready for your personal style. Enjoy the private backyard with patio, ideal for grilling, relaxing, or outdoor gatherings. Complete with a two car garage and conveniently located near shopping, dining, schools, and major highways, this move in ready home offers comfort, space, and value.
Contact an agent
Home facts
- Year built:2002
- Subdivision & Development:Amelia Grove
- Listing ID #:10805486
- Updated:October 25, 2026 at 10:54 AM
Rooms and interior
- Bedrooms:3
- Total bathrooms:2
- Full bathrooms:2
- Kitchen Description:Breakfast Area, Dishwasher, Oven/Range (Combo)
- Bedroom Description:Master On Main Level, Walk-In Closet(s)
- Living area:1,407 sq. ft.
Heating and cooling
- Cooling:Ceiling Fan(s), Central Air
- Heating:Forced Air
- Central air:Yes
Structure and exterior
- Roof:Composition
- Year built:2002
- Building area:1,407 sq. ft.
- Lot area:0.21 Acres
- Lot Features:Private
- Architectural Style:Ranch, Traditional
- Construction Materials:Vinyl Siding
- Exterior Features:Deck/Patio
- Foundation Description:Slab
- Levels:1 Story
Schools
- High school:Central
- Middle school:Jordan
- Elementary school:Jenkins High
Utilities
- Water:Public, Water Available
- Sewer:Public Sewer, Sewer Available, Sewer Connected
Finances and disclosures
- Price:$319,999
- Price per sq. ft.:$227.43
- Tax amount:$4,541 (2025)
Features and amenities
- Appliances:Dishwasher, Oven/Range (Combo)
- Laundry features:In Kitchen, Laundry
Parking
- Total parking spaces:2
- Parking description:Attached, Garage
- Garage:Yes
 2026 Georgia MLS. All rights reserved. Information Deem Reliable But Not Guaranteed October 25, 2026 METROMLS Member Broker: Shane Phillips
New listings near 695 Amelia Grove Lane
- Coming Soon
 $489,900Coming Soon5 beds 3 baths2,772 sq. ft.
288 Heron Lake Court, Lawrenceville, GA 30043
MLS# 10878199Listed by: Real Broker, LLC - Coming Soon
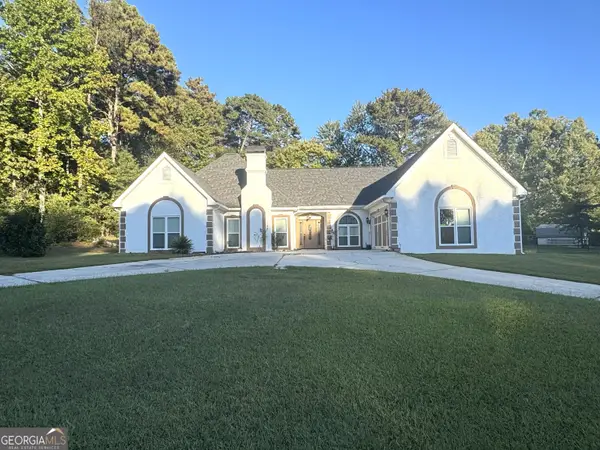 $489,900Coming Soon3 beds 2 baths2,762 sq. ft.
1851 Thousand Oaks Lane, Lawrenceville, GA 30043
MLS# 10875187Listed by: Real Broker, LLC - Coming Soon
 $329,999Coming Soon3 beds 3 baths1,860 sq. ft.
1927 Bitsy Grant Court, Lawrenceville, GA 30044
MLS# 10872620Listed by: Mark Spain Real Estate - Coming Soon
 $329,999Coming Soon3 beds 3 baths1,860 sq. ft.
1927 Bitsy Grant Court, Lawrenceville, GA 30044
MLS# 7854001Listed by: MARK SPAIN REAL ESTATE - Coming Soon
 $369,900Coming Soon4 beds 3 baths2,020 sq. ft.
1297 Burnt Wood Court, Lawrenceville, GA 30044
MLS# 7852729Listed by: MARK SPAIN REAL ESTATE - Coming Soon
 $369,900Coming Soon4 beds 3 baths2,020 sq. ft.
1297 Burnt Wood Court, Lawrenceville, GA 30044
MLS# 10871188Listed by: Mark Spain Real Estate - Coming Soon
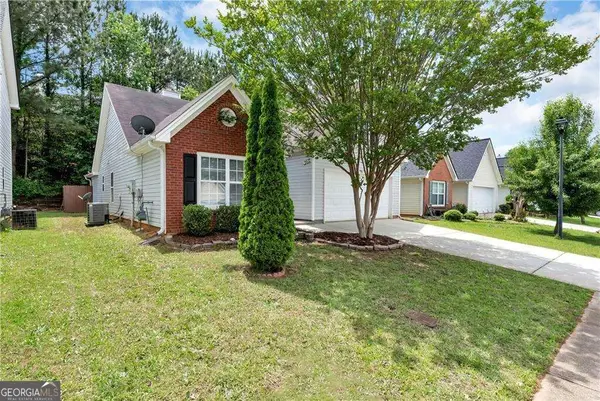 $320,000Coming Soon4 beds 3 baths1,670 sq. ft.
285 Kentshire Place, Lawrenceville, GA 30044
MLS# 10869904Listed by: Keller Williams Realty Atlanta North - Coming Soon
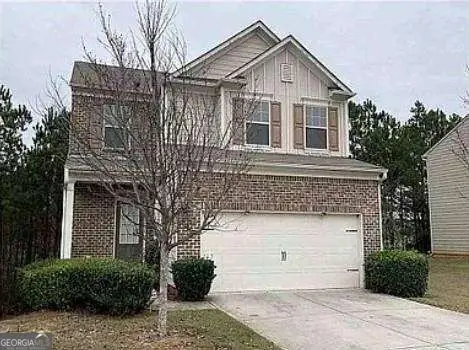 $400,000Coming Soon4 beds 3 baths2,058 sq. ft.
1230 Image Ives Drive, Lawrenceville, GA 30045
MLS# 10868780Listed by: Keller Williams Realty First Atlanta - Coming Soon
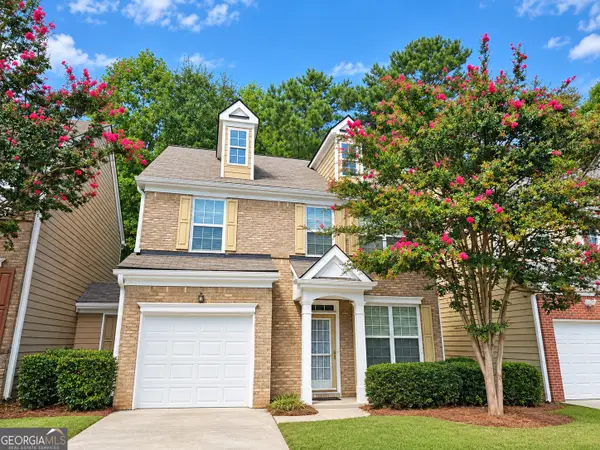 $275,000Coming Soon3 beds 3 baths1,788 sq. ft.
1542 Park Grove Drive, Lawrenceville, GA 30046
MLS# 10867068Listed by: Mark Spain Real Estate - Coming Soon
 $275,000Coming Soon3 beds 3 baths1,788 sq. ft.
1542 Park Grove Drive, Lawrenceville, GA 30046
MLS# 7849318Listed by: MARK SPAIN REAL ESTATE


Protect your home and budget from life's surprises with an Assurant Home Warranty, backed by a partner that supports you through every step of homeownership. Explore Plans.
©2026 Century 21 Real Estate LLC. All rights reserved. CENTURY 21®, the CENTURY 21 Logo and C21® are service marks owned by Century 21 Real Estate LLC. Century 21 Real Estate LLC fully supports the principles of the Fair Housing Act and the Equal Opportunity Act. Each office is independently owned and operated. Listing information is deemed reliable but not guaranteed accurate.