
80 Clairidge Lane, Lawrenceville, GA 30046
Local realty services provided by:CENTURY 21 North East
Listed by: charlie dean
Office: anchor home realty
MLS#:10853467
Source:METROMLS
Price summary
- Price:$400,000
- Price per sq. ft.:$175.98
- Monthly HOA dues:$46
About this home
Special buyer financing incentives available, including a first-year payment reduction program! Ask your agent to check the private remarks for full details. Welcome to your impeccably crafted Lawrenceville sanctuary, where high-end design meets everyday comfort. Tucked away in a quiet cul-de-sac on one of the most private lots in a highly sought-after, walkable swim/tennis community, this 4-bedroom, 2.5-bath home is the absolute epitome of move-in ready. Step through the contemporary wood front door to find pristine, custom real hardwood floors so immaculate that shoes have never been worn inside. The heart of the home is a show-stopping kitchen illuminated by new recessed LED lighting, featuring a gorgeous newly added island, exotic granite countertops, freshly painted cabinetry, and a custom tile backsplash. This culinary space flows seamlessly into an inviting living area anchored by a stunning, updated wood-burning fireplace. Every detail is thoughtfully executed, from the upgraded balustrade to the main-level powder room with custom tile and a new vanity. Upstairs, all four bedrooms are perfectly grouped together to keep personal spaces private and separate from entertaining areas. The highlight is the spacious master suite, a peaceful daily retreat complete with an elegant ensuite featuring beautifully updated tile flooring and a stunning, custom re-tiled shower. For added everyday convenience, the laundry room is situated just steps away and also features beautifully updated tile floors. Outside, your flat, elegantly manicured backyard is a private fenced oasis. With an unbuildable green space to your left and a neighbor only on your right, you'll enjoy uninterrupted serenity. Even the garage is pristine, boasting a new door, epoxied floors, and built-in shelving. Enjoy total peace of mind with a 5-year-old roof and water heater, plus a 2-year-old 1st floor HVAC. This is all paired with an incredibly low tax bill of just $1,116.74, a rare financial advantage that boosts overall affordability, and makes qualifying for a mortgage significantly easier! Enjoy resort-style amenities and an unbeatable location under a mile from Alexander Park and minutes from the vibrant Downtown Lawrenceville. Schedule your private tour of 80 Clairidge Lane today!...
Contact an agent
Home facts
- Year built:2003
- Subdivision & Development:Clairidge Crossing
- Listing ID #:10853467
- Updated:November 22, 2026 at 12:33 PM
Rooms and interior
- Bedrooms:4
- Total bathrooms:3
- Full bathrooms:2
- Half bathrooms:1
- Flooring:Hardwood
- Dining Description:Living Room/Dining Room Combo, Seats 12+
- Bathrooms Description:Double Vanity
- Kitchen Description:Breakfast Area, Dishwasher, Kitchen Island, Microwave
- Living area:2,273 sq. ft.
Heating and cooling
- Cooling:Central Air
- Heating:Central
- Central air:Yes
Structure and exterior
- Roof:Composition
- Year built:2003
- Building area:2,273 sq. ft.
- Lot area:0.17 Acres
- Lot Features:Cul-De-Sac, Level, Private
- Architectural Style:Traditional
- Construction Materials:Brick, Concrete
- Exterior Features:Deck/Patio
- Foundation Description:Slab
- Levels:2 Story
Schools
- High school:Central
- Middle school:Moore
- Elementary school:Holt
Utilities
- Water:Public, Water Available
- Sewer:Public Sewer, Sewer Available
Finances and disclosures
- Price:$400,000
- Price per sq. ft.:$175.98
- Tax amount:$1,116 (2026)
Features and amenities
- Appliances:Dishwasher, Gas Water Heater, Microwave
- Laundry features:Laundry, Upper Level
- Amenities:Double Pane Windows, Gas Water Heater, Smoke Detector(s)
Parking
- Total parking spaces:2
- Parking description:Garage, Garage Door Opener, Kitchen Level
- Garage:Yes
 2026 Georgia MLS. All rights reserved. Information Deem Reliable But Not Guaranteed November 22, 2026 METROMLS Member Broker: Jim D’Amico
New listings near 80 Clairidge Lane
- Coming Soon
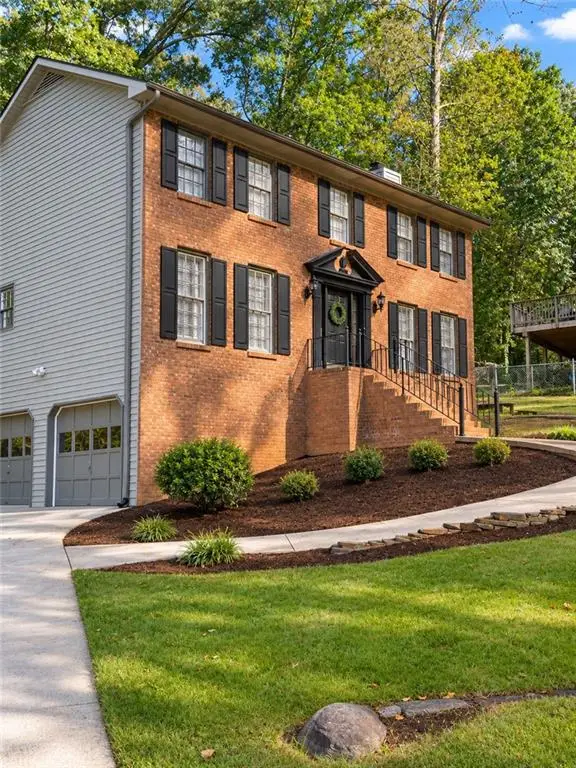 $369,900Coming Soon3 beds 3 baths2,144 sq. ft.
674 Horse Ferry Road, Lawrenceville, GA 30044
MLS# 7870962Listed by: VIRTUAL PROPERTIES REALTY.NET, LLC. - Coming Soon
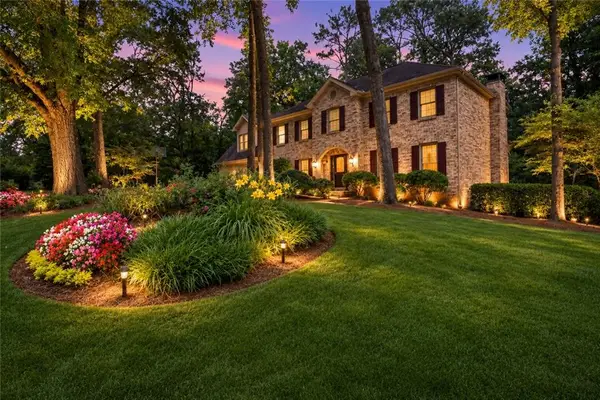 $529,000Coming Soon5 beds 3 baths3,073 sq. ft.
3003 Moore Avenue, Lawrenceville, GA 30044
MLS# 7864588Listed by: ATLANTA COMMUNITIES - Coming Soon
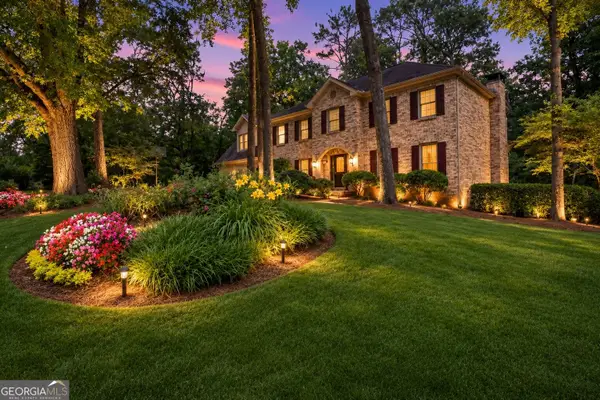 $529,000Coming Soon5 beds 3 baths3,073 sq. ft.
3003 Moore Avenue, Lawrenceville, GA 30044
MLS# 10891921Listed by: Atlanta Communities - Coming Soon
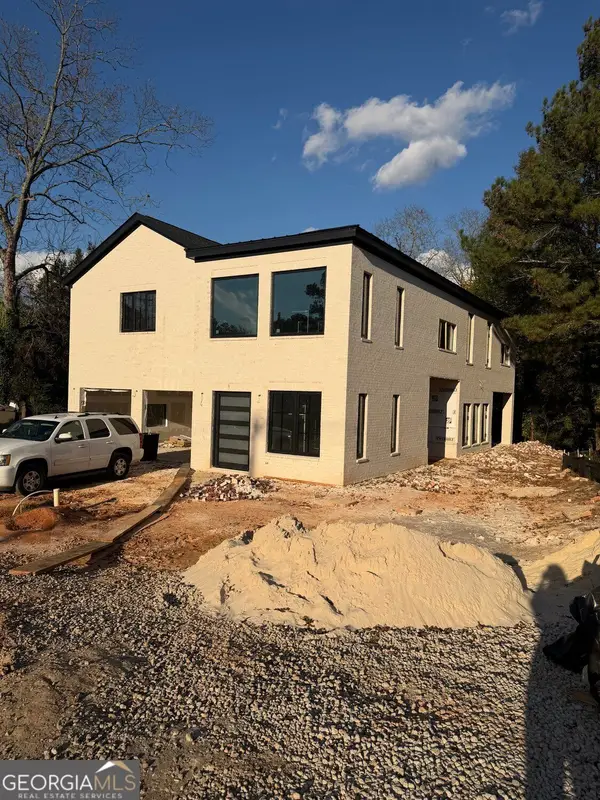 $950,000Coming Soon4 beds 3 baths4,090 sq. ft.
342 New Hope Road, Lawrenceville, GA 30046
MLS# 10889850Listed by: Virtual Properties Realty.com - Coming Soon
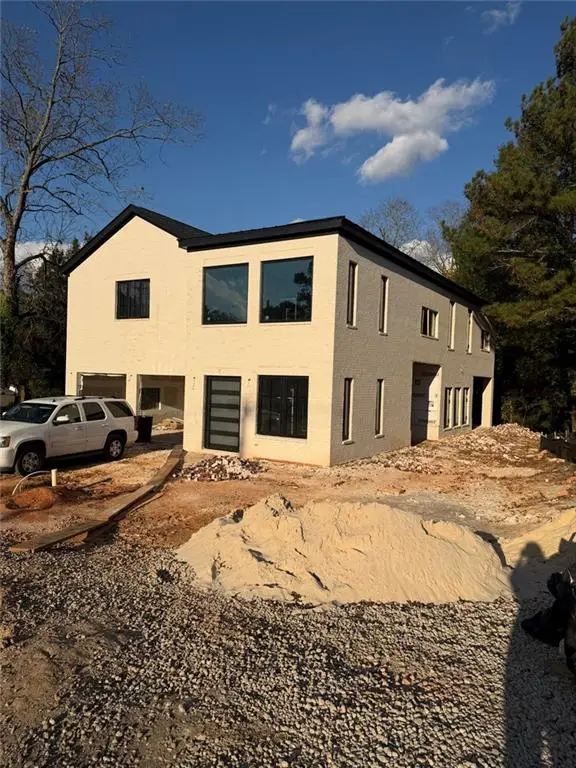 $950,000Coming Soon4 beds 3 baths4,090 sq. ft.
342 New Hope Road, Lawrenceville, GA 30046
MLS# 7867882Listed by: VIRTUAL PROPERTIES REALTY.COM - Coming Soon
 $425,000Coming Soon4 beds 4 baths3,621 sq. ft.
160 Thornbush Trace, Lawrenceville, GA 30046
MLS# 7320502Listed by: MARK SPAIN REAL ESTATE - Coming Soon
 $300,000Coming Soon5 beds 2 baths2,128 sq. ft.
174 Wilbur Lane, Lawrenceville, GA 30044
MLS# 7316030Listed by: ATLANTA COMMUNITIES - New
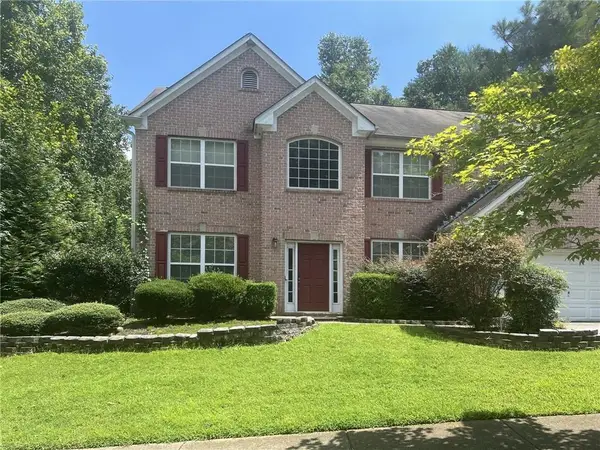 $457,000Active4 beds 3 baths2,778 sq. ft.
2187 Longmont Drive, Lawrenceville, GA 30044
MLS# 7871380Listed by: HOMETOWN REALTY - New
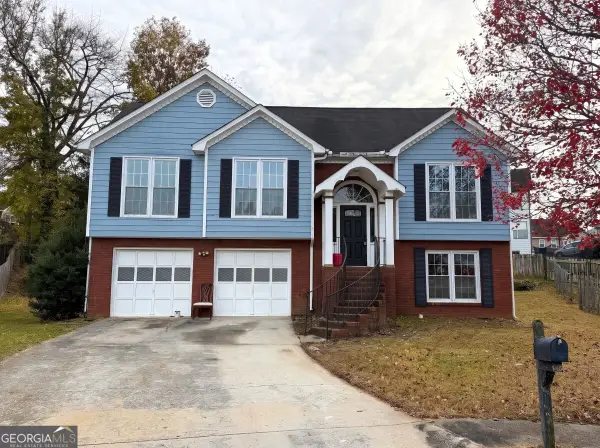 $370,000Active4 beds 3 baths1,943 sq. ft.
3400 Paces Landing Drive, Lawrenceville, GA 30044
MLS# 10894417Listed by: Maxima Realty - New
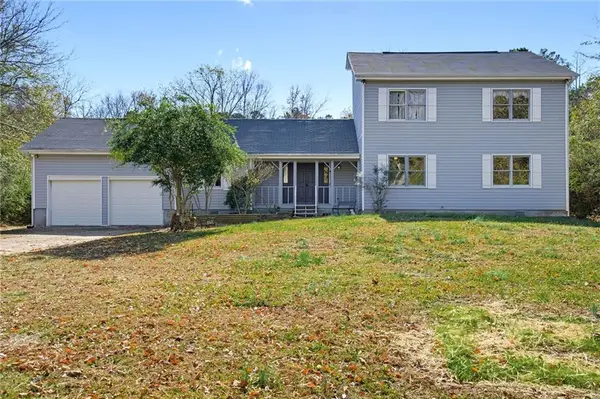 $449,500Active5 beds 3 baths2,325 sq. ft.
121 Maranatha Trail, Lawrenceville, GA 30045
MLS# 7871297Listed by: HOMESMART


Protect your home and budget from life's surprises with an Assurant Home Warranty, backed by a partner that supports you through every step of homeownership. Explore Plans.
©2026 Century 21 Real Estate LLC. All rights reserved. CENTURY 21®, the CENTURY 21 Logo and C21® are service marks owned by Century 21 Real Estate LLC. Century 21 Real Estate LLC fully supports the principles of the Fair Housing Act and the Equal Opportunity Act. Each office is independently owned and operated. Listing information is deemed reliable but not guaranteed accurate.