
945 Meadowsong Circle, Lawrenceville, GA 30043
Local realty services provided by:CENTURY 21 Results
945 Meadowsong Circle,Lawrenceville, GA 30043
$450,000
- 4 Beds
- 4 Baths
- 3,000 sq. ft.
- Single family
- Active
Listed by: the regan maki team, regan maki
Office: ansley real estate | christie's international real estate
MLS#:7829254
Source:FIRSTMLS
Price summary
- Price:$450,000
- Price per sq. ft.:$150
- Monthly HOA dues:$45.83
About this home
WELCOME TO 945 MEADOWSONG CIRCLE—A HOME THAT COMPLETELY SURPRISES YOU.
From the moment you step inside, it’s clear this is more than a beautifully updated 4-bedroom, 3.5-bath home. It’s a home designed to live bigger, work harder, and offer possibilities you simply don’t expect.
Fresh interior paint and a striking cast-stone fireplace give the main living spaces a polished, current feel. The spacious kitchen pairs updated appliances with abundant cabinetry and a charming breakfast nook, while an additional sitting area and library create the kind of flexible spaces that make a home truly livable.
But then you step outside.
The gardens are extraordinary. Lush, private, and thoughtfully designed, the backyard feels like a hidden retreat—filled with color, character, and spaces meant to be enjoyed. A screened porch overlooks it all, creating the perfect place for slow mornings, long dinners, and evenings with friends. Separate garden and storage sheds add both charm and function.
The primary suite offers a quiet escape with a walk-in closet, soaking tub, and separate shower. Two additional bedrooms provide plenty of room for family or guests—but one of this home’s greatest advantages is its separate efficiency-style bedroom and bath. Use it for multigenerational living, a private guest suite, an independent workspace, or potential income-producing accommodations, subject to applicable regulations.
And there’s still more.
The basement adds valuable office and storage space with room to adapt as your needs change. A tankless water heater, solar panels, HardiePlank siding, and updated appliances bring meaningful improvements beyond what you can see.
The neighborhood completes the picture with a swimming pool, tennis courts, and playgrounds, all convenient to shopping, dining, schools, and major roadways.
Updated. Unexpected. Incredibly versatile. And with gardens you have to see to believe.
945 Meadowsong Circle isn’t a home you fully understand from the photos.
You need to walk through it. Step into the gardens. See the possibilities. And experience it for yourself....
Contact an agent
Home facts
- Year built:1988
- Subdivision & Development:Meadow Trace
- Listing ID #:7829254
- Updated:October 23, 2026 at 01:25 PM
Rooms and interior
- Bedrooms:4
- Total bathrooms:4
- Full bathrooms:3
- Half bathrooms:1
- Flooring:Ceramic Tile, Hardwood
- Dining Description:Separate Dining Room
- Bathrooms Description:Bidet, Double Vanity, Separate Tub/Shower, Whirlpool Tub
- Kitchen Description:Breakfast Room, Cabinets White, Dishwasher, Disposal, Eat-in Kitchen, Gas Cooktop, Gas Oven, Pantry
- Bedroom Description:Oversized Master, Split Bedroom Plan
- Basement Description:Driveway Access, Finished, Interior Entry, Partial
- Living area:3,000 sq. ft.
Heating and cooling
- Cooling:Ceiling Fan(s), Central Air
- Heating:Central
- Central air:Yes
Structure and exterior
- Roof:Composition
- Year built:1988
- Building area:3,000 sq. ft.
- Lot area:0.31 Acres
- Lot Features:Back Yard, Landscaped
- Architectural Style:Traditional
- Construction Materials:Brick Front
- Exterior Features:Deck, Garden, Rear Porch, Screened, Storage
- Levels:2 Story
Schools
- High school:Collins Hill
- Middle school:Creekland - Gwinnett
- Elementary school:McKendree
Utilities
- Water:Public, Water Available
- Sewer:Public Sewer, Sewer Available
Finances and disclosures
- Price:$450,000
- Price per sq. ft.:$150
- Tax amount:$935 (2024)
Features and amenities
- Laundry features:Dryer, In Hall, Laundry Room, Upper Level
- Amenities:Disappearing Attic Stairs, Entrance Foyer 2 Story, Tankless Water Heater, Tray Ceiling(s), Walk-In Closet(s)
Parking
- Total parking spaces:2
- Parking description:Drive Under Main Level, Driveway, Garage, Garage Faces Side, Level Driveway, On Street
- Garage spaces:2
 Listings identified with the FMLS IDX logo come from FMLS and are held by brokerage firms other than the owner of this website. The listing brokerage is identified in any listing details. Information is deemed reliable but is not guaranteed. If you believe any FMLS listing contains material that infringes your copyrighted work please click here (https://www.fmls.com/dmca) to review our DMCA policy and learn how to submit a takedown request. ©2026 First Multiple Listing Service, Inc. FIRSTMLS Member Broker: Debbie Cooke
New listings near 945 Meadowsong Circle
- Coming Soon
 $489,900Coming Soon5 beds 3 baths2,772 sq. ft.
288 Heron Lake Court, Lawrenceville, GA 30043
MLS# 10878199Listed by: Real Broker, LLC - Coming Soon
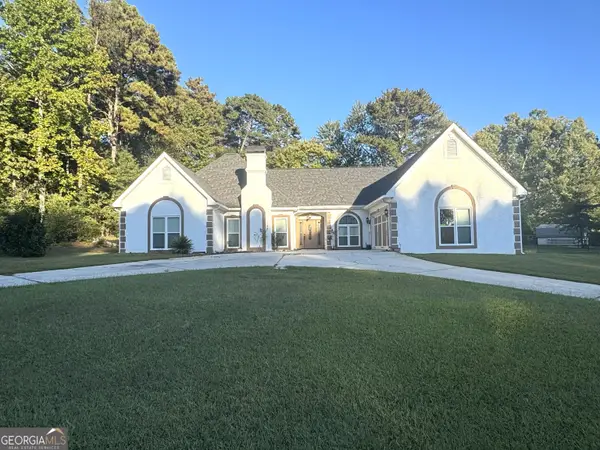 $489,900Coming Soon3 beds 2 baths2,762 sq. ft.
1851 Thousand Oaks Lane, Lawrenceville, GA 30043
MLS# 10875187Listed by: Real Broker, LLC - Coming Soon
 $329,999Coming Soon3 beds 3 baths1,860 sq. ft.
1927 Bitsy Grant Court, Lawrenceville, GA 30044
MLS# 10872620Listed by: Mark Spain Real Estate - Coming Soon
 $329,999Coming Soon3 beds 3 baths1,860 sq. ft.
1927 Bitsy Grant Court, Lawrenceville, GA 30044
MLS# 7854001Listed by: MARK SPAIN REAL ESTATE - Coming Soon
 $369,900Coming Soon4 beds 3 baths2,020 sq. ft.
1297 Burnt Wood Court, Lawrenceville, GA 30044
MLS# 7852729Listed by: MARK SPAIN REAL ESTATE - Coming Soon
 $369,900Coming Soon4 beds 3 baths2,020 sq. ft.
1297 Burnt Wood Court, Lawrenceville, GA 30044
MLS# 10871188Listed by: Mark Spain Real Estate - Coming Soon
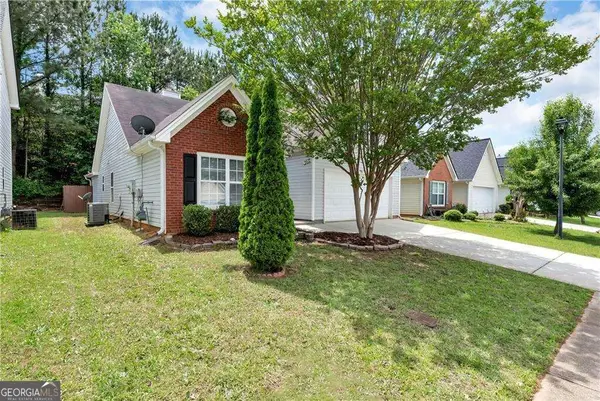 $320,000Coming Soon4 beds 3 baths1,670 sq. ft.
285 Kentshire Place, Lawrenceville, GA 30044
MLS# 10869904Listed by: Keller Williams Realty Atlanta North - Coming Soon
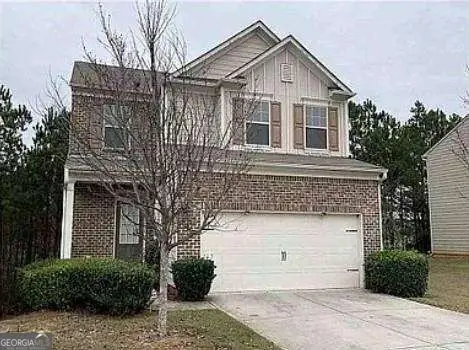 $400,000Coming Soon4 beds 3 baths2,058 sq. ft.
1230 Image Ives Drive, Lawrenceville, GA 30045
MLS# 10868780Listed by: Keller Williams Realty First Atlanta - Coming Soon
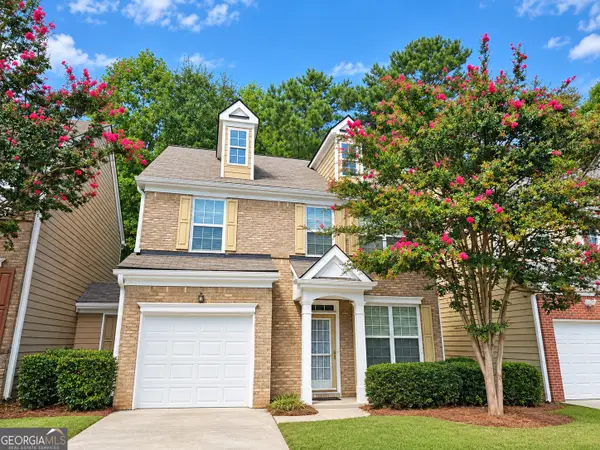 $275,000Coming Soon3 beds 3 baths1,788 sq. ft.
1542 Park Grove Drive, Lawrenceville, GA 30046
MLS# 10867068Listed by: Mark Spain Real Estate - Coming Soon
 $275,000Coming Soon3 beds 3 baths1,788 sq. ft.
1542 Park Grove Drive, Lawrenceville, GA 30046
MLS# 7849318Listed by: MARK SPAIN REAL ESTATE


Protect your home and budget from life's surprises with an Assurant Home Warranty, backed by a partner that supports you through every step of homeownership. Explore Plans.
©2026 Century 21 Real Estate LLC. All rights reserved. CENTURY 21®, the CENTURY 21 Logo and C21® are service marks owned by Century 21 Real Estate LLC. Century 21 Real Estate LLC fully supports the principles of the Fair Housing Act and the Equal Opportunity Act. Each office is independently owned and operated. Listing information is deemed reliable but not guaranteed accurate.