
984 Bob Hannah Circle, Lawrenceville, GA 30044
Local realty services provided by:CENTURY 21 Results
984 Bob Hannah Circle,Lawrenceville, GA 30044
$399,000
- 3 Beds
- 2 Baths
- 1,622 sq. ft.
- Single family
- Active
Listed by: noel moon
Office: focus realty
MLS#:7830606
Source:FIRSTMLS
Price summary
- Price:$399,000
- Price per sq. ft.:$245.99
About this home
Charming & Modernized 4-Side Brick Ranch on 1.19 Wooded Acres!
Welcome home to this beautifully maintained, 4-side brick ranch nestled on a rare, spacious 1.19-acre naturally mature wooded lot. The home features a thoughtfully designed split-layout that offers distinct separation between public gathering spaces and private living quarters. Delivering the perfect harmony of peaceful private living and meticulous yearly updates, this residence welcomes you with a long private driveway, classic reddish-brick curb appeal accented by crisp white shutters, and a covered front foyer. A covered 2-car carport offers sheltered parking and additional storage options. Boosting its structural integrity, the entire roofing system was completely renewed with a comprehensive full seal, professional protective coating, and brand-new metal drip edges in October 2025.
Key Features & Interior Layout:
Family Room & Kitchen Area: The heart of the home features a bright, open-concept living area centered around a classic brick fireplace with a lowered hearth, wood mantel, and elegant granite framing. Directly connected is the fully remodeled kitchen (September 2021), complete with expansive granite countertops, abundant white cabinetry, a practical U-shaped layout, cooktop, dishwasher, a new refrigerator, and a built-in shelved pantry storage wall. A stylish wood island topped with a premium ceiling-mounted glass vent hood (updated in October 2024) anchors this culinary space.
Connected Dining Room: Sitting adjacent to the kitchen and seamlessly open to the living room, the inviting dining room offers a comfortable space for meals, highlighted by wide windows that overlook mature, serene trees in the front yard.
Primary Bedroom Suite: The generous primary bedroom offers hard-surface flooring, a ceiling fan, ample closet storage, and a private en-suite bath beautifully remodeled in May 2022. This private oasis features a single vanity, elegant wall sconces, a mirror cabinet, a separate shower room, and a Bidet Toilet installed in March 2026 for ultimate daily comfort.
Secondary Bedrooms & Hall Bath: Two additional bedrooms feature neutral finishes and ample closet space, including one room uniquely updated with a custom built-in shelf storage closet in April 2024. They share a full hall bath beautifully equipped with a solid-top vanity, a tiled tub/shower combo, a custom low-partitioned cabinet, and a premium Modern Bidet Toilet installed in March 2026, adding a distinct layer of contemporary luxury to your daily routine.
Downstairs Bonus Value & Smart Upgrades: The expansive 755 sqft daylight, walk-out partial unfinished basement flawlessly houses a dedicated laundry room equipped with custom cabinetry and abundant space for appliances, providing valuable household convenience and extra storage. Offering a bright, open layout with its own private exterior entry, this massive footprint serves as the ultimate blank canvas for your lifestyle needs—perfectly primed to become a premier personal workshop, home gym, or hobby center. Boosting its incredible value, major mechanical infrastructure is already updated with a Brand New HVAC system replaced in December 2025, and the main water supply pipe replaced with new from the city water meter to the home in December 2020. Customize this incredible bonus space exactly as you wish, while enjoying a smooth and confident transaction with a generous $10,000.00 seller closing cost credit already explicitly built into the price to fully offset any future personalization.
Outdoor Living & Unbeatable Location: Step outside to enjoy a tranquil, sun-drenched outdoor backdrop in your expansive private backyard. Perfectly blending serenity with convenience, this wooded retreat welcomes frequent visits from local wildlife, including songbirds, playful squirrels, and graceful deer, offering an idyllic sanctuary right at home....
Contact an agent
Home facts
- Year built:1965
- Subdivision & Development:LEN WIN ESTATES
- Listing ID #:7830606
- Updated:October 28, 2026 at 01:29 PM
Rooms and interior
- Bedrooms:3
- Total bathrooms:2
- Full bathrooms:2
- Flooring:Hardwood, Laminate
- Dining Description:Open Concept, Separate Dining Room
- Bathrooms Description:Bidet, Shower Only
- Kitchen Description:Cabinets White, Dishwasher, Eat-in Kitchen, Electric Cooktop, Kitchen Island, Refrigerator, Solid Surface Counters, Stone Counters, View to Family Room
- Bedroom Description:Master on Main, Sitting Room
- Basement Description:Boat Door, Crawl Space, Daylight, Exterior Entry, Partial, Unfinished
- Living area:1,622 sq. ft.
Heating and cooling
- Cooling:Ceiling Fan(s), Central Air
- Heating:Central, Forced Air
- Central air:Yes
Structure and exterior
- Roof:Composition, Shingle
- Year built:1965
- Building area:1,622 sq. ft.
- Lot area:1.19 Acres
- Lot Features:Back Yard, Front Yard, Wooded
- Architectural Style:Ranch
- Construction Materials:Brick 4 Sides
- Exterior Features:Front Porch, Private Yard, Rain Gutters
- Levels:2 Story
Schools
- High school:Berkmar
- Middle school:Berkmar
- Elementary school:Minor
Utilities
- Water:Public, Water Available
- Sewer:Septic Tank
Finances and disclosures
- Price:$399,000
- Price per sq. ft.:$245.99
- Tax amount:$4,246 (2025)
Features and amenities
- Laundry features:In Basement
- Amenities:Bookcases, Disappearing Attic Stairs, Gas Water Heater, High Speed Internet, Walk-In Closet(s)
Parking
- Parking description:2 Carport Space(s), Attached, Carport, Driveway
- Carport spaces:2
 Listings identified with the FMLS IDX logo come from FMLS and are held by brokerage firms other than the owner of this website. The listing brokerage is identified in any listing details. Information is deemed reliable but is not guaranteed. If you believe any FMLS listing contains material that infringes your copyrighted work please click here (https://www.fmls.com/dmca) to review our DMCA policy and learn how to submit a takedown request. ©2026 First Multiple Listing Service, Inc. FIRSTMLS Member Broker: Debbie Cooke
New listings near 984 Bob Hannah Circle
- Coming Soon
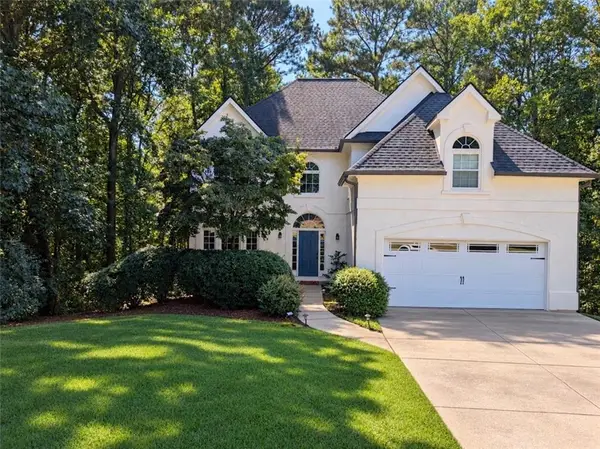 $465,000Coming Soon5 beds 4 baths4,110 sq. ft.
2100 Waters Ferry Drive, Lawrenceville, GA 30043
MLS# 7859235Listed by: ATLANTA FINE HOMES SOTHEBY'S INTERNATIONAL - Coming Soon
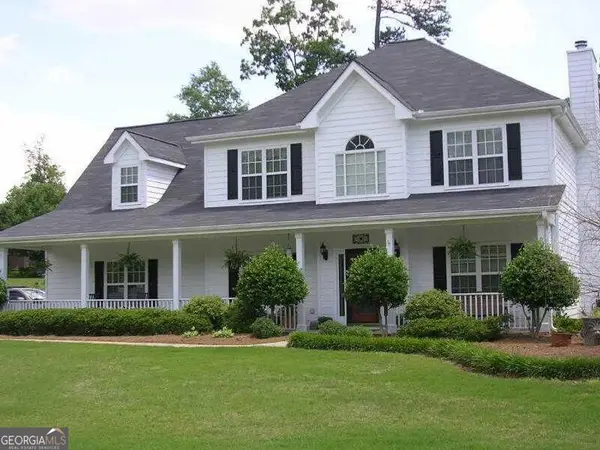 $400,000Coming Soon4 beds 3 baths2,527 sq. ft.
607 Jules Crest Court, Lawrenceville, GA 30045
MLS# 10878892Listed by: Mark Spain Real Estate - Coming Soon
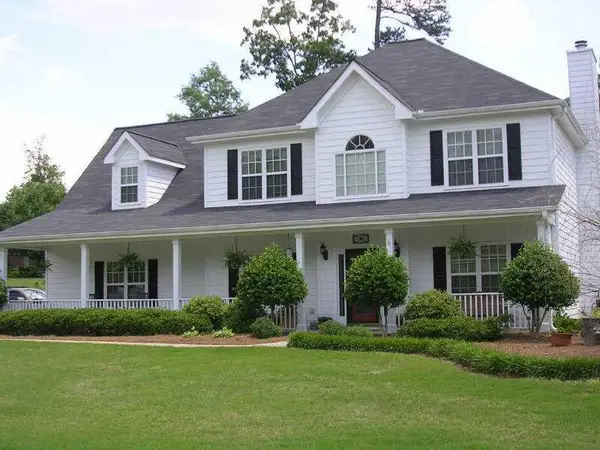 $400,000Coming Soon4 beds 3 baths2,527 sq. ft.
607 Jules Crest Court, Lawrenceville, GA 30045
MLS# 7859087Listed by: MARK SPAIN REAL ESTATE - Coming Soon
 $389,000Coming Soon4 beds 3 baths2,050 sq. ft.
562 Plantation Boulevard, Lawrenceville, GA 30046
MLS# 7859025Listed by: MARK SPAIN REAL ESTATE - Coming Soon
 $389,000Coming Soon4 beds 3 baths2,050 sq. ft.
562 Plantation Boulevard, Lawrenceville, GA 30046
MLS# 10878841Listed by: Mark Spain Real Estate - Coming Soon
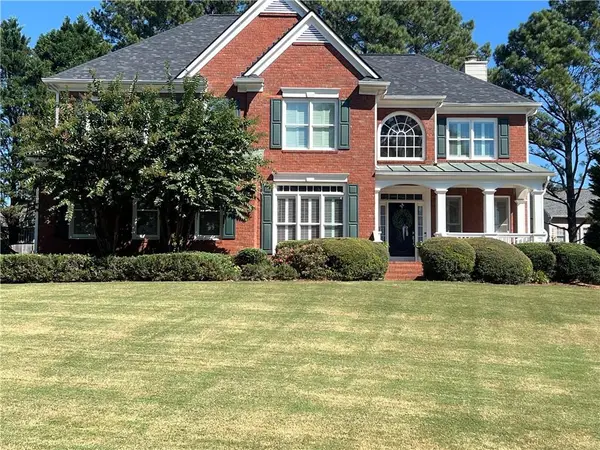 $489,900Coming Soon5 beds 3 baths2,772 sq. ft.
288 Heron Lake Court, Lawrenceville, GA 30043
MLS# 7857354Listed by: REAL BROKER, LLC - Coming Soon
 $489,900Coming Soon3 beds 2 baths2,762 sq. ft.
1851 Thousand Oaks Lane, Lawrenceville, GA 30043
MLS# 7856051Listed by: REAL BROKER, LLC - Coming Soon
 $329,999Coming Soon3 beds 3 baths1,860 sq. ft.
1927 Bitsy Grant Court, Lawrenceville, GA 30044
MLS# 10872620Listed by: Mark Spain Real Estate - Coming Soon
 $329,999Coming Soon3 beds 3 baths1,860 sq. ft.
1927 Bitsy Grant Court, Lawrenceville, GA 30044
MLS# 7854001Listed by: MARK SPAIN REAL ESTATE - Coming Soon
 $369,900Coming Soon4 beds 3 baths2,020 sq. ft.
1297 Burnt Wood Court, Lawrenceville, GA 30044
MLS# 7852729Listed by: MARK SPAIN REAL ESTATE


Protect your home and budget from life's surprises with an Assurant Home Warranty, backed by a partner that supports you through every step of homeownership. Explore Plans.
©2026 Century 21 Real Estate LLC. All rights reserved. CENTURY 21®, the CENTURY 21 Logo and C21® are service marks owned by Century 21 Real Estate LLC. Century 21 Real Estate LLC fully supports the principles of the Fair Housing Act and the Equal Opportunity Act. Each office is independently owned and operated. Listing information is deemed reliable but not guaranteed accurate.