
1431 Elmodel Highway, Leary, GA 39862
Local realty services provided by:CENTURY 21 First Story Real Estate
Listed by: amanda lovett, wade bowles
Office: janice smith realty, llc.
MLS#:928990
Source:GA_TABR
Price summary
- Price:$300,000
- Price per sq. ft.:$191.33
About this home
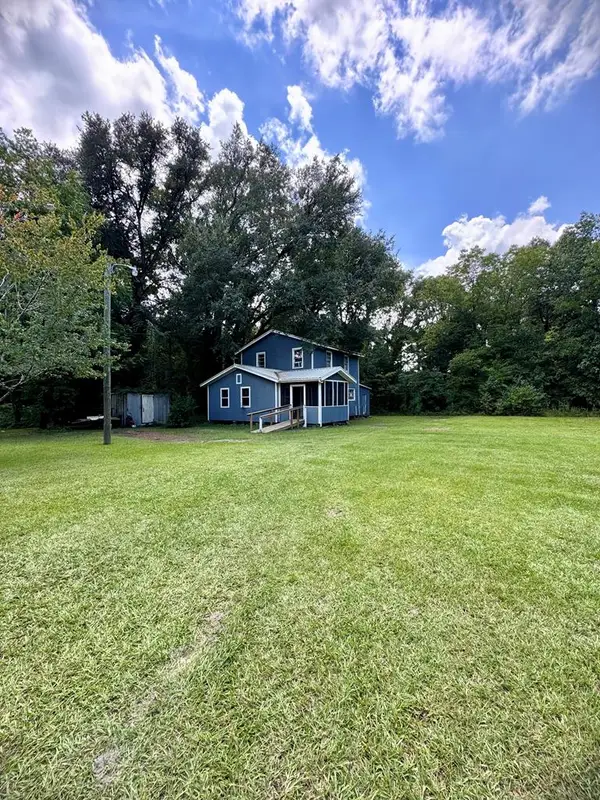
Experience serene living with this charming 4.65-acre log cabin property featuring creek frontage, dual master suites, and extensive outdoor amenities. Tucked away behind a gated entrance, this picturesque log cabin offers privacy and tranquility on a generous 4.65-acre parcel with direct creek frontage, perfect for nature lovers and outdoor enthusiasts. The property includes two spacious master suites, providing comfort and flexibility for family or guests. Enjoy the beauty of both a large front porch and a back porch, ideal for relaxing, entertaining, or taking in the scenic views. Additional structures include a shed and a pole barn, offering ample space for storage, hobbies, or workshop needs. The property also features a single-wide mobile home that requires some TLC, providing potential for rental income, guest accommodations, or renovation to expand living options. Nestled in the heart of Leary, GA, this property combines the rustic charm of a log cabin with practical amenities. The creek running along the land enhances the peaceful ambiance, making it a perfect retreat from city life while remaining conveniently accessible to local amenities and major routes. This property is an exceptional opportunity to own a sprawling, scenic homestead in Southwest Georgia, offering a rare combination of waterfront charm, rustic living, and functional outdoor structures For buyers seeking peace, privacy, and the perfect blend of rustic and functional living, this Leary log cabin acreage is ready to welcome you home....
Contact an agent
Home facts
- Year built:2009
- Listing ID #:928990
- Added:22 day(s) ago
- Updated:July 22, 2026 at 03:11 PM
Rooms and interior
- Bedrooms:2
- Total bathrooms:2
- Full bathrooms:2
- Flooring:Carpet, Tile
- Bathrooms Description:Separate Shower, Tub/Shower Combo
- Kitchen Description:Dining Room/kitchen Combo, Dishwasher, Microwave, Pantry
- Bedroom Description:Fireplace, Master Bedroom Walk-in Closet, Master Suite, Two Master Suites, Walk-in Closets
- Basement Description:Crawl Space
- Living area:1,568 sq. ft.
Heating and cooling
- Cooling:Ceiling Fan(s), Central Heat/Air
- Heating:Central Heat/Air, Fireplace(s)
Structure and exterior
- Roof:Metal
- Year built:2009
- Building area:1,568 sq. ft.
- Lot area:4.65 Acres
- Lot Features:Space For Expansion, Wooded Lot
- Architectural Style:Cabin
- Construction Materials:Log
- Exterior Features:Fencing, Grass, Mature Plantings, Workshop
- Foundation Description:Crawl Space
- Levels:1 Story
Utilities
- Water:Private Well
- Sewer:Septic Tank
Finances and disclosures
- Price:$300,000
- Price per sq. ft.:$191.33
- Tax amount:$1,644
Parking
- Parking description:Dirt Drive
New listings near 1431 Elmodel Highway



Protect your home and budget from life's surprises with an Assurant Home Warranty, backed by a partner that supports you through every step of homeownership. Explore Plans.
©2026 Century 21 Real Estate LLC. All rights reserved. CENTURY 21®, the CENTURY 21 Logo and C21® are service marks owned by Century 21 Real Estate LLC. Century 21 Real Estate LLC fully supports the principles of the Fair Housing Act and the Equal Opportunity Act. Each office is independently owned and operated. Listing information is deemed reliable but not guaranteed accurate.