117 W Westerlee Drive, Leesburg, GA 31763
Local realty services provided by:CENTURY 21 Novus
117 W Westerlee Drive,Leesburg, GA 31763
$529,900
- 5 Beds
- 3 Baths
- 3,160 sq. ft.
- Single family
- Active
Listed by: tammy cuff, james chambless
Office: southeastern land group
MLS#:10856069
Source:METROMLS
Price summary
- Price:$529,900
- Price per sq. ft.:$167.69
About this home
Welcome home to this beautifully appointed 5-bedroom, 3-bath retreat tucked away on a quiet cul-de-sac. This stunning home perfectly pairs quality craftsmanship with an exceptional indoor-outdoor lifestyle, featuring detailed molding, custom cabinetry, granite countertops, and gleaming 3/4-inch oak hardwood floors throughout. The heart of the home is a premium kitchen loaded with custom cabinets and recently upgraded KitchenAid stainless steel appliances, seamlessly opening to a sunny breakfast area. Relax in the light-filled family room anchored by an intricately crafted fireplace, or retreat to the main-floor primary suite, which boasts a jetted tub, a tiled shower, and a high-end California Closet-style walk-in. Three additional bedrooms and two full baths are located on the main floor, while a massive upstairs bonus room serves as a flexible fifth bedroom, media space, or home office. Step outside into your own private park. The beautifully landscaped backyard is built for entertaining and relaxation, featuring a sparkling inground gunite pool and a deep, covered screened porch. This pristine property is fully primed and ready for you to move in and start making memories!...
Contact an agent
Home facts
- Year built:2004
- Subdivision & Development:North Pebble Ridge
- Listing ID #:10856069
- Updated:October 01, 2026 at 12:04 PM
Rooms and interior
- Bedrooms:5
- Total bathrooms:3
- Full bathrooms:3
- Flooring:Carpet, Hardwood, Tile
- Bathrooms Description:Double Vanity, Separate Shower, Soaking Tub, Tile Bath
- Kitchen Description:Dishwasher, Disposal, Microwave, Oven/Range (Combo), Refrigerator, Stainless Steel Appliance(s)
- Bedroom Description:Master On Main Level, Walk-In Closet(s)
- Living area:3,160 sq. ft.
Heating and cooling
- Cooling:Ceiling Fan(s), Central Air
- Heating:Central
- Central air:Yes
Structure and exterior
- Roof:Composition
- Year built:2004
- Building area:3,160 sq. ft.
- Lot area:0.77 Acres
- Lot Features:Cul-De-Sac, Level
- Architectural Style:Traditional
- Construction Materials:Brick
- Levels:1.5 Story
Schools
- High school:Lee
- Middle school:West Lee
- Elementary school:Lee
Utilities
- Water:Public
- Sewer:Septic Tank, Sewer Connected
Finances and disclosures
- Price:$529,900
- Price per sq. ft.:$167.69
- Tax amount:$5,087 (2025)
Features and amenities
- Appliances:Dishwasher, Disposal, Microwave, Oven/Range (Combo), Refrigerator, Stainless Steel Appliance(s)
- Laundry features:Laundry, Laundry Closet
- Amenities:High Ceilings, Tray Ceiling(s)
- Pool features:In Ground
Parking
- Total parking spaces:2
- Parking description:Garage
- Garage:Yes
 2026 Georgia MLS. All rights reserved. Information Deem Reliable But Not Guaranteed October 1, 2026 METROMLS Member Broker: Curtis North
New listings near 117 W Westerlee Drive
- New
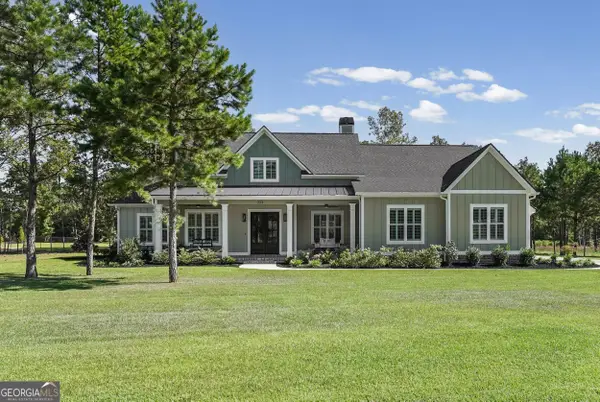 $629,000Active4 beds 4 baths2,601 sq. ft.
223 Tupelo Drive, Leesburg, GA 31763
MLS# 10856065Listed by: Southeastern Outdoors - New
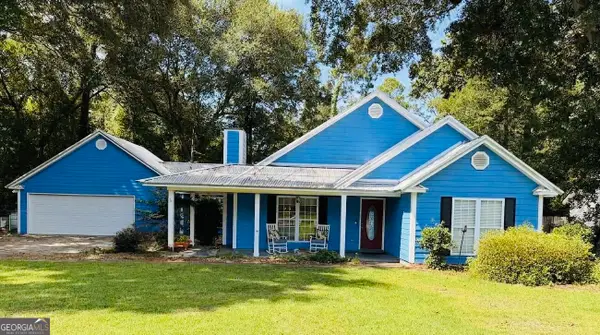 $230,000Active3 beds 2 baths1,872 sq. ft.
178 Edinborough Drive, Leesburg, GA 31763
MLS# 10853969Listed by: Southeastern Land Group 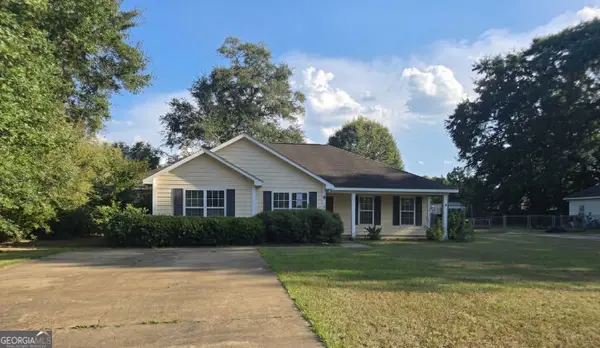 $135,720Active3 beds 2 baths1,459 sq. ft.
107 Tallulah Lane, Leesburg, GA 31763
MLS# 10838976Listed by: Dawsons Realty & Mortgages, Inc. $316,900Active4 beds 2 baths1,892 sq. ft.
100 Kendal Lane, Leesburg, GA 31763
MLS# 10838801Listed by: eXp Realty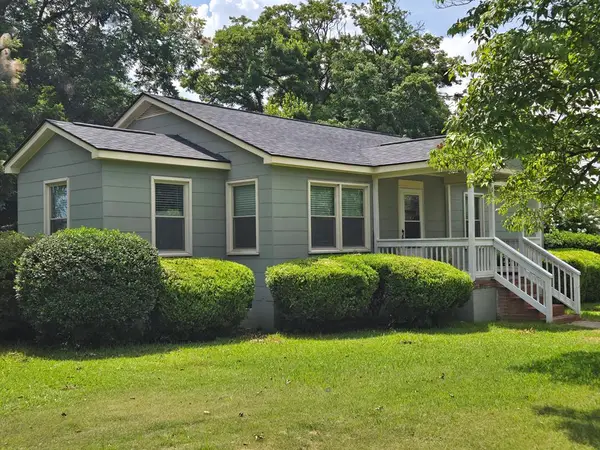
 $175,000Active2 beds 1 baths
106 Hawthorne St, Leesburg, GA 31763
MLS# 907641Listed by: Century 21 Americus Realty Inc.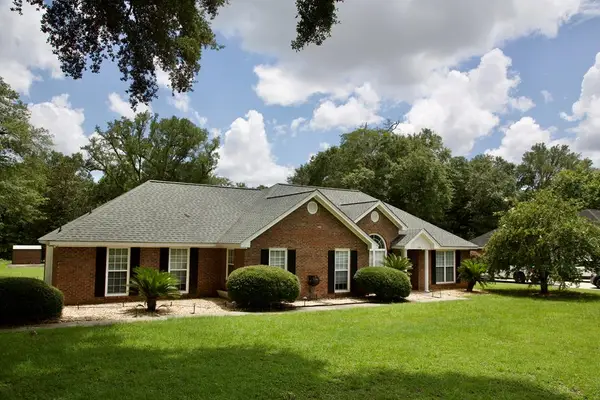 $349,900Active4 beds 3 baths
176 Fowler Dr, Leesburg, GA 31763
MLS# 907668Listed by: Whaley Realty, Inc.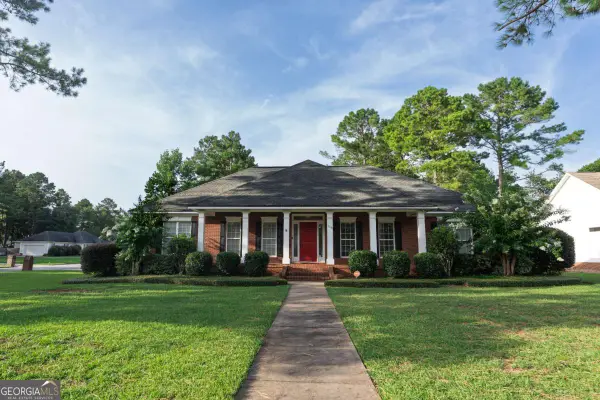 $445,000Active3 beds 3 baths2,766 sq. ft.
116 Hearthstone Drive, Leesburg, GA 31763
MLS# 10816096Listed by: Compass $249,900Active3 beds 2 baths
108 Vogel, Leesburg, GA 31763
MLS# 60938Listed by: LANDBRIDGE REALTY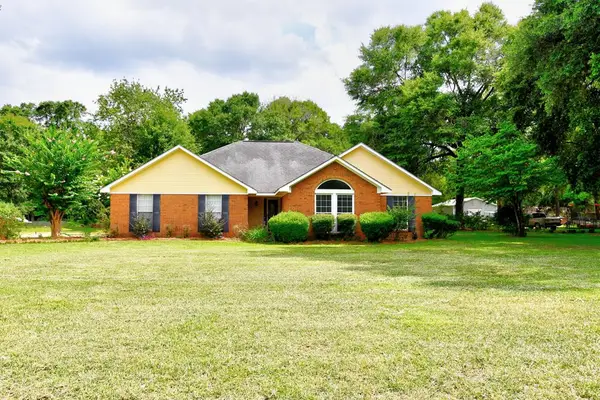 $279,900Pending4 beds 2 baths2,034 sq. ft.
115 Knollwood Dr, Leesburg, GA 31763
MLS# 154309Listed by: SOUTHERN STANDARD


Protect your home and budget from life's surprises with an Assurant Home Warranty, backed by a partner that supports you through every step of homeownership. Explore Plans.
©2026 Century 21 Real Estate LLC. All rights reserved. CENTURY 21®, the CENTURY 21 Logo and C21® are service marks owned by Century 21 Real Estate LLC. Century 21 Real Estate LLC fully supports the principles of the Fair Housing Act and the Equal Opportunity Act. Each office is independently owned and operated. Listing information is deemed reliable but not guaranteed accurate.