
1194 Indian Way Nw, Lilburn, GA 30047
Local realty services provided by:CENTURY 21 Results
1194 Indian Way Nw,Lilburn, GA 30047
$349,000
- 3 Beds
- 4 Baths
- 2,549 sq. ft.
- Single family
- Active
Listed by: yen nguyen, khoa pham
Office: atl realty star, llc.
MLS#:7857469
Source:FIRSTMLS
Price summary
- Price:$349,000
- Price per sq. ft.:$136.92
About this home
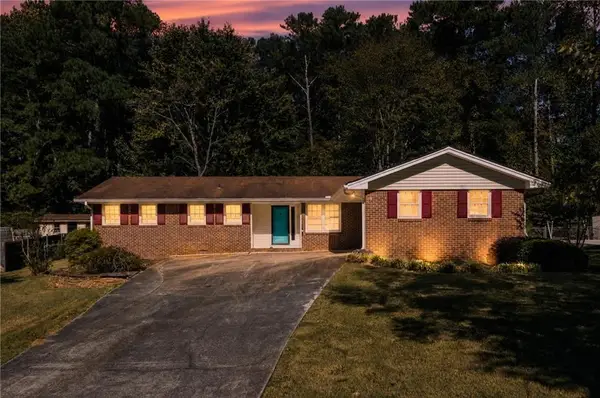
Welcome to this inviting ranch home in Lilburn, featuring a finished basement with a second kitchen and flexible living space! The main level offers hardwood and tile flooring, a spacious living room with a corner fireplace featuring both gas and wood-burning options, and a dining room with an arched entryway. The kitchen includes white cabinetry and solid-surface countertops. The primary bedroom features bamboo hardwood flooring and direct access to the deck. Enjoy outdoor gatherings on the front deck or rear deck with sinks, plus a concrete backyard patio. The finished basement adds versatility with a second kitchen, a separate laundry area, and a full bathroom, offering potential for an in-law suite or additional living space. A newer HVAC system adds comfort and convenience. Ideally located near shopping, restaurants, I-85, and Lawrenceville Highway, with Hopkins Elementary School within walking distance, this home offers convenient access to everyday essentials.
Contact an agent
Home facts
- Year built:1985
- Subdivision & Development:INDIAN SPRINGS
- Listing ID #:7857469
- Updated:October 23, 2026 at 01:25 PM
Rooms and interior
- Bedrooms:3
- Total bathrooms:4
- Full bathrooms:4
- Flooring:Carpet, Ceramic Tile, Hardwood
- Dining Description:Dining L
- Bathrooms Description:Shower Only
- Kitchen Description:Cabinets Other, Electric Range, Second Kitchen, Stone Counters
- Bedroom Description:Master on Main, Roommate Floor Plan, Studio
- Basement Description:Daylight, Exterior Entry, Finished, Finished Bath
- Living area:2,549 sq. ft.
Heating and cooling
- Cooling:Ceiling Fan(s), Central Air
- Heating:Central, Forced Air
- Central air:Yes
Structure and exterior
- Roof:Composition, Shingle
- Year built:1985
- Building area:2,549 sq. ft.
- Lot area:0.3 Acres
- Lot Features:Creek On Lot, Sloped
- Architectural Style:Ranch, Traditional
- Construction Materials:Frame
- Exterior Features:Deck, Patio, Rear Porch
- Levels:1 Story
Schools
- High school:Berkmar
- Middle school:Berkmar
- Elementary school:Hopkins
Utilities
- Water:Public
- Sewer:Public Sewer
Finances and disclosures
- Price:$349,000
- Price per sq. ft.:$136.92
- Tax amount:$6,278 (2025)
Features and amenities
- Laundry features:In Basement, In Hall
Parking
- Parking description:Driveway
 Listings identified with the FMLS IDX logo come from FMLS and are held by brokerage firms other than the owner of this website. The listing brokerage is identified in any listing details. Information is deemed reliable but is not guaranteed. If you believe any FMLS listing contains material that infringes your copyrighted work please click here (https://www.fmls.com/dmca) to review our DMCA policy and learn how to submit a takedown request. ©2026 First Multiple Listing Service, Inc. FIRSTMLS Member Broker: Debbie Cooke
New listings near 1194 Indian Way Nw
- Coming Soon
 $369,900Coming Soon4 beds 3 baths2,600 sq. ft.
4262 Collie Court Sw, Lilburn, GA 30047
MLS# 7851441Listed by: REMAX AROUND ATLANTA - Coming Soon
 $499,900Coming Soon5 beds 4 baths
1046 Spring Mill Drive Sw, Lilburn, GA 30047
MLS# 10869469Listed by: Keller Williams Realty Atl. Partners - Coming Soon
 $499,900Coming Soon5 beds 4 baths2,933 sq. ft.
1046 Spring Mill Drive Sw, Lilburn, GA 30047
MLS# 7851341Listed by: KELLER WILLIAMS REALTY ATL PARTNERS - New
 $585,000Active3 beds 2 baths1,778 sq. ft.
4841 Lula Street Nw, Lilburn, GA 30047
MLS# 7857606Listed by: VIRTUAL PROPERTIES REALTY.COM - New
 $370,000Active5 beds 3 baths2,387 sq. ft.
721 Dorsey Circle Sw, Lilburn, GA 30047
MLS# 7857634Listed by: CRANFORD & CO. REALTY, INC. - New
 $525,000Active4 beds 3 baths2,726 sq. ft.
724 Lanford Springs Drive Sw, Lilburn, GA 30047
MLS# 7856762Listed by: GOOD SHEPHERD REALTY, LLC. - New
 $494,900Active4 beds 4 baths2,397 sq. ft.
3932 Fulson Drive, Lilburn, GA 30047
MLS# 7857038Listed by: RE/MAX TRU - New
 $344,900Active3 beds 2 baths1,570 sq. ft.
4393 Hale Place Sw, Lilburn, GA 30047
MLS# 7856339Listed by: VIRTUAL PROPERTIES REALTY.COM - New
 $450,000Active4 beds 4 baths3,185 sq. ft.
3944 Thornhill Drive Sw, Lilburn, GA 30047
MLS# 10875019Listed by: eXp Realty


Protect your home and budget from life's surprises with an Assurant Home Warranty, backed by a partner that supports you through every step of homeownership. Explore Plans.
©2026 Century 21 Real Estate LLC. All rights reserved. CENTURY 21®, the CENTURY 21 Logo and C21® are service marks owned by Century 21 Real Estate LLC. Century 21 Real Estate LLC fully supports the principles of the Fair Housing Act and the Equal Opportunity Act. Each office is independently owned and operated. Listing information is deemed reliable but not guaranteed accurate.