
1593 Walkway Court Sw, Lilburn, GA 30047
Local realty services provided by:CENTURY 21 Novus
1593 Walkway Court Sw,Lilburn, GA 30047
$535,000
- 3 Beds
- 3 Baths
- 4,554 sq. ft.
- Single family
- Active
Listed by: evan stalcup
Office: atlanta communities
MLS#:10841533
Source:METROMLS
Price summary
- Price:$535,000
- Price per sq. ft.:$117.48
- Monthly HOA dues:$41.67
About this home
Located on a private 0.75-acre cul-de-sac lot in Lilburn's sought-after Killian Forest swim, tennis, and pickleball community, this 3-bedroom, 2.5-bathroom home offers over 3,765 square feet of living space within the top-rated Brookwood High School District. The main level opens with an entry foyer leading to a formal dining room, a versatile flex space ideal for an office or playroom, and a cozy family room complete with a gas fireplace and custom built-in bookshelves. At the heart of the home, the gourmet kitchen features custom wood cabinetry, granite countertops, a walk-in pantry, a stainless steel double oven, and an adjacent sunny breakfast nook and sunroom with built-in display cabinets overlooking the serene backyard. Upstairs, the expansive owner's retreat includes a dedicated sitting area, dual walk-in closets, and an en-suite bath with double vanities, a separate shower, and a jetted tub, alongside three additional spacious bedrooms and a dedicated upper-level laundry room. The finished daylight basement expands your options with multiple flex rooms perfect for a media lounge, gym, or guest quarters, opening directly onto a lower patio. Complete with a 2-car side-entry garage and rare private access to the Yellow River right at the back property line for kayaking and fishing, this home is truly a unique find....
Contact an agent
Home facts
- Year built:1999
- Subdivision & Development:Single Family Residence
- Listing ID #:10841533
- Updated:September 14, 2026 at 11:13 AM
Rooms and interior
- Bedrooms:3
- Total bathrooms:3
- Full bathrooms:2
- Half bathrooms:1
- Flooring:Carpet, Hardwood, Laminate, Tile
- Dining Description:Seats 12+
- Bathrooms Description:Double Vanity
- Kitchen Description:Breakfast Room, Dishwasher, Disposal, Double Oven, Microwave, Solid Surface Counters, Walk-in Pantry
- Bedroom Description:Walk-In Closet(s)
- Basement Description:Daylight, Exterior Entry, Finished, Interior Entry, Partial
- Living area:4,554 sq. ft.
Heating and cooling
- Cooling:Ceiling Fan(s), Central Air, Electric, Whole House Fan
- Heating:Central, Electric
- Central air:Yes
Structure and exterior
- Year built:1999
- Building area:4,554 sq. ft.
- Lot area:0.75 Acres
- Lot Features:Cul-De-Sac, Private, Sloped
- Architectural Style:Traditional
- Construction Materials:Vinyl Siding
- Exterior Features:Deck/Patio
- Foundation Description:Slab
- Levels:2 Story
Schools
- High school:Brookwood
- Middle school:Five Forks
- Elementary school:Head
Utilities
- Water:Public, Water Available
- Sewer:Septic Tank, Sewer Available
Finances and disclosures
- Price:$535,000
- Price per sq. ft.:$117.48
- Tax amount:$6,591 (2025)
Features and amenities
- Appliances:Dishwasher, Disposal, Double Oven, Gas Water Heater, Microwave
- Laundry features:Laundry, Upper Level
- Amenities:Bookcases, Double Pane Windows, Gas Water Heater, High Ceilings, Pulldown Attic Stairs, Security System, Skylight(s), Smoke Detector(s), Vaulted Ceiling(s)
Parking
- Total parking spaces:2
- Parking description:Basement, Garage, Garage Door Opener, Side/Rear Entrance
- Garage:Yes
 2026 Georgia MLS. All rights reserved. Information Deem Reliable But Not Guaranteed September 14, 2026 METROMLS Member Broker: Curtis North
New listings near 1593 Walkway Court Sw
- Coming Soon
 $419,000Coming Soon3 beds 2 baths1,777 sq. ft.
98 Kettlewood Drive Sw, Lilburn, GA 30047
MLS# 7833794Listed by: VIRTUAL PROPERTIES REALTY.COM - Coming Soon
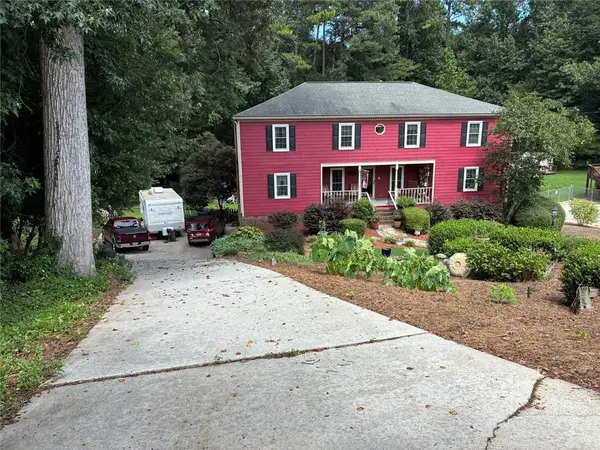 $469,000Coming Soon5 beds 3 baths4,256 sq. ft.
144 Shadow Lake Drive Sw, Lilburn, GA 30047
MLS# 7833362Listed by: THE HOUSE SQUAD, LLC - New
 $539,900Active5 beds 4 baths3,548 sq. ft.
4690 Nutmeg Way Sw, Lilburn, GA 30047
MLS# 7835519Listed by: REALTY ASSOCIATES OF ATLANTA, LLC. - New
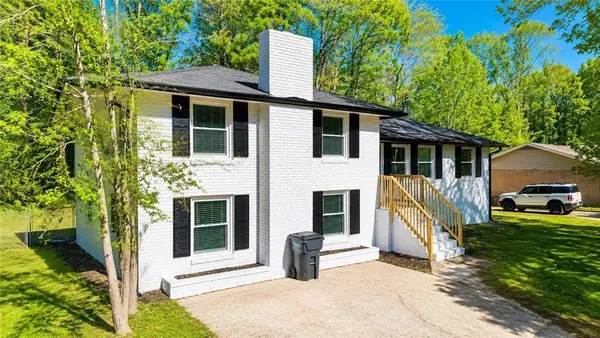 $376,999Active4 beds 2 baths1,350 sq. ft.
4675 Lincoln Way Sw, Lilburn, GA 30047
MLS# 7836713Listed by: LA ROSA REALTY GEORGIA - New
 $300,000Active5 beds 3 baths1,910 sq. ft.
5472 Four Winds Drive Sw, Lilburn, GA 30047
MLS# 7837018Listed by: BERKLEY LOMB, LLC. - New
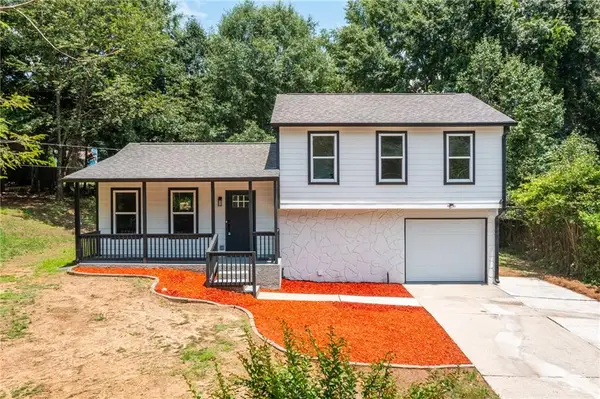 $345,000Active3 beds 2 baths1,450 sq. ft.
847 Half Moon Hollow, Lilburn, GA 30047
MLS# 7836951Listed by: REAL BROKER, LLC. - New
 $359,995Active4 beds 3 baths2,464 sq. ft.
1416 Manchester Court Sw, Lilburn, GA 30047
MLS# 7836816Listed by: TRUPORCH HOMES - New
 $499,900Active5 beds 3 baths3,139 sq. ft.
5464 Breathitt Drive Sw, Lilburn, GA 30047
MLS# 7836405Listed by: KELLER WILLIAMS REALTY PEACHTREE RD. - New
 $587,000Active6 beds 5 baths4,067 sq. ft.
389 William Ivey Road Sw, Lilburn, GA 30047
MLS# 10844353Listed by: Homecoin.com - New
 $349,900Active3 beds 2 baths2,113 sq. ft.
978 Chartley Drive Sw, Lilburn, GA 30047
MLS# 7836371Listed by: KELLER WILLIAMS REALTY ATLANTA PARTNERS


Protect your home and budget from life's surprises with an Assurant Home Warranty, backed by a partner that supports you through every step of homeownership. Explore Plans.
©2026 Century 21 Real Estate LLC. All rights reserved. CENTURY 21®, the CENTURY 21 Logo and C21® are service marks owned by Century 21 Real Estate LLC. Century 21 Real Estate LLC fully supports the principles of the Fair Housing Act and the Equal Opportunity Act. Each office is independently owned and operated. Listing information is deemed reliable but not guaranteed accurate.