
2742 SW Cliffview Drive Sw, Lilburn, GA 30047
Local realty services provided by:CENTURY 21 Adams-Harvey & Associates
2742 SW Cliffview Drive Sw,Lilburn, GA 30047
$634,950
- 4 Beds
- 4 Baths
- 3,440 sq. ft.
- Single family
- Active
Listed by: alejandro camarillo
Office: keller williams chattahoochee
MLS#:10779628
Source:METROMLS
Price summary
- Price:$634,950
- Price per sq. ft.:$184.58
About this home
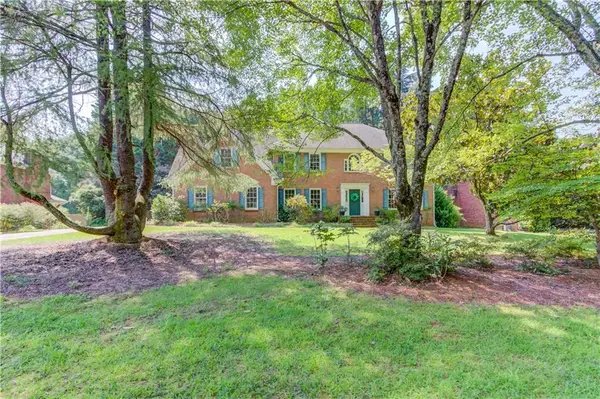
Rare opportunity to own a true private compound in the prestigious Rivercliff neighborhood - complete seclusion just minutes from Atlanta's eastern corridor. Nestled on 2.06 beautifully landscaped acres with direct frontage on the Yellow River, this one-of-a-kind property features two independent residences surrounded by mature evergreen borders and tall privacy hedges that create a serene, retreat-like setting. The main house (3,439 sq ft, 4 bed / 3.5 bath, move-in ready) impresses from the moment you enter. The great room soars to 16 feet with dramatic skylights, a statement fireplace, and direct access to the enclosed pool terrace. The primary suite on the main floor features a vaulted ceiling, private pool doors, his-and-her walk-in closets, and a spa bathroom with a sauna for four. On the main level there is also a bar off the great room, an open kitchen with walk-in pantry, a vaulted living/game room large enough for both a pool table and ping-pong table simultaneously, a large office with custom built-in bookshelves, a guest powder room, and a laundry room with storage. Three additional bedrooms and two full baths complete the second floor. Two-car garage with workshop. The auxiliary house (1,200 sq ft, 2 storey) has separate exterior entrances for each floor. Each level is fully self-contained with its own living room, kitchenette, bedroom, and full bathroom - ideal for in-law quarters, au pair suite, rental income, or home studio. Currently configured as a private dance studio; partially finished inside and ready for your vision. Outside, the estate continues to impress: an enclosed 18x36 oval swimming pool with diving board, a full-size lighted tennis court (may use resurfacing), a gazebo with fireplace, and beautiful gardens. The rear of the property borders the Yellow River - you can kayak from the Hwy 78 bridge directly to your private riverbank in approximately 90 minutes. Privacy without isolation. The main house is equipped with automatic fire sprinklers throughout, a feature that meaningfully reduces homeowner's insurance premiums. Showings by appointment only through ShowingTime. Pictures DO NOT do justice to this beautiful property and its opportunities. Property is sold As Is....
Contact an agent
Home facts
- Year built:1986
- Subdivision & Development:Riverhill Trace
- Listing ID #:10779628
- Updated:August 03, 2026 at 10:51 AM
Rooms and interior
- Bedrooms:4
- Total bathrooms:4
- Full bathrooms:3
- Half bathrooms:1
- Flooring:Carpet, Laminate
- Dining Description:Living Room/Dining Room Combo
- Kitchen Description:Breakfast Bar, Dishwasher, Kitchen Island, Refrigerator, Walk-in Pantry
- Bedroom Description:Master On Main Level, Walk-In Closet(s)
- Basement Description:Crawl Space
- Living area:3,440 sq. ft.
Heating and cooling
- Cooling:Ceiling Fan(s), Central Air
- Heating:Forced Air, Natural Gas
- Central air:Yes
Structure and exterior
- Roof:Composition
- Year built:1986
- Building area:3,440 sq. ft.
- Lot area:2.06 Acres
- Lot Features:Greenbelt, Level, Private
- Architectural Style:Traditional
- Construction Materials:Concrete, Stucco
- Exterior Features:Garden
- Foundation Description:Slab
- Levels:2 Story
Schools
- High school:Shiloh
- Middle school:Shiloh
- Elementary school:Shiloh
Utilities
- Water:Public
- Sewer:Septic Tank
Finances and disclosures
- Price:$634,950
- Price per sq. ft.:$184.58
- Tax amount:$6,070 (2025)
Features and amenities
- Appliances:Dishwasher, Dryer, Refrigerator
- Laundry features:Dryer, Laundry
- Amenities:Bookcases, Double Pane Windows, Fire Sprinkler System, In-Law Floorplan, Skylight(s), Vaulted Ceiling(s)
- Pool features:In Ground
Parking
- Total parking spaces:2
- Parking description:Attached, Garage, Side/Rear Entrance
- Garage:Yes
 2026 Georgia MLS. All rights reserved. Information Deem Reliable But Not Guaranteed August 3, 2026 METROMLS Member Broker: Shane Phillips
New listings near 2742 SW Cliffview Drive Sw
- New
 $399,900Active5 beds 3 baths2,119 sq. ft.
3394 Dearwood Drive Sw, Lilburn, GA 30047
MLS# 7814761Listed by: CHAPMAN HALL PROFESSIONALS - New
 $570,000Active5 beds 4 baths4,206 sq. ft.
245 Emily Drive, Lilburn, GA 30047
MLS# 7814679Listed by: KELLER WILLIAMS REALTY CHATTAHOOCHEE NORTH, LLC - New
 $694,900Active5 beds 4 baths2,277 sq. ft.
43 Bailey Drive Sw, Lilburn, GA 30047
MLS# 7814236Listed by: HOMESMART - New
 $440,000Active4 beds 3 baths2,823 sq. ft.
1707 Red Fox Run Sw, Lilburn, GA 30047
MLS# 10817207Listed by: Keller Williams Realty Atl. Partners - New
 $499,900Active5 beds 4 baths2,709 sq. ft.
3832 Finger Creek Sw, Lilburn, GA 30047
MLS# 7814220Listed by: VIRTUAL PROPERTIES REALTY.COM - New
 $350,000Active4 beds 4 baths3,097 sq. ft.
4948 Woodfall Drive Sw, Lilburn, GA 30047
MLS# 7798501Listed by: SOUTHERN CLASSIC REALTORS - New
 $324,000Active3 beds 2 baths1,426 sq. ft.
5597 Bob White Circle, Lilburn, GA 30047
MLS# 7814091Listed by: THE HOMESTORE, LLC. - New
 $429,900Active4 beds 3 baths2,269 sq. ft.
3870 Charlton Ives Drive Nw, Lilburn, GA 30047
MLS# 7814109Listed by: HOMESMART - New
 $349,999Active3 beds 2 baths1,314 sq. ft.
1298 Oakcrest Court Sw, Lilburn, GA 30047
MLS# 7812424Listed by: KELLER WILLIAMS REALTY ATLANTA PARTNERS - New
 $354,900Active3 beds 3 baths1,900 sq. ft.
996 Park Forest Trail Nw, Lilburn, GA 30047
MLS# 7813884Listed by: EXP REALTY, LLC.


Protect your home and budget from life's surprises with an Assurant Home Warranty, backed by a partner that supports you through every step of homeownership. Explore Plans.
©2026 Century 21 Real Estate LLC. All rights reserved. CENTURY 21®, the CENTURY 21 Logo and C21® are service marks owned by Century 21 Real Estate LLC. Century 21 Real Estate LLC fully supports the principles of the Fair Housing Act and the Equal Opportunity Act. Each office is independently owned and operated. Listing information is deemed reliable but not guaranteed accurate.