
3734 Sandford Court Sw, Lilburn, GA 30047
Local realty services provided by:CENTURY 21 Crowe Realty
3734 Sandford Court Sw,Lilburn, GA 30047
$560,000
- 5 Beds
- 4 Baths
- - sq. ft.
- Single family
- Sold
Listed by: victoria lynn taylor
Office: keller williams realty atl partners
MLS#:7761934
Source:FIRSTMLS
Sorry, we are unable to map this address
Price summary
- Price:$560,000
- Monthly HOA dues:$60.17
About this home
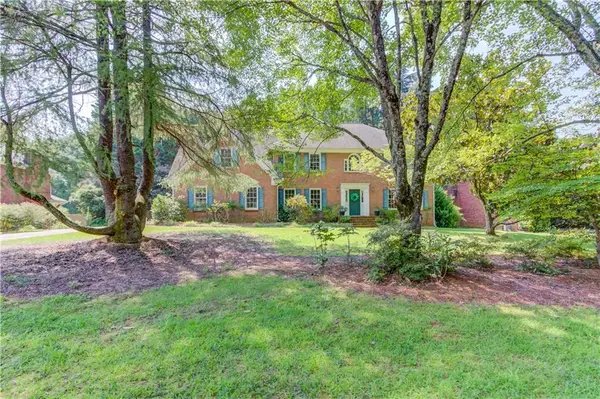
Welcome to 3734 Sandford Court, a beautiful home in the sought-after Rivermist swim and tennis community. Nestled on a quiet cul-de-sac, this lovely residence perfectly blends timeless elegance and inviting warmth. The main level features rich hardwood floors and is anchored by a cozy family room with custom built-in bookcases on either side of the large brick fireplace. French doors lead to the breathtaking sunroom with vaulted ceilings and oversized skylights that fill the home with natural light. A private woodland view enhances the serene space with a tranquil creek flowing through the back of the property and abundant wildlife. Step out onto the peaceful deck with sumptuous canopy to enjoy deer-watching and a wide variety of wonderful songbirds. Back inside, the kitchen is both functional and stylish, showcasing granite countertops, updated appliances, and pristine cabinetry, flowing seamlessly into a charming breakfast area with a built-in desk. A separate formal dining room provides the perfect space for celebrations and entertaining. Upstairs, four spacious bedrooms and two well-appointed bathrooms provide comfort and privacy. The renovated primary suite offers a spa-inspired bath with a deep soaking Jacuzzi tub, creating a true retreat. A generous bonus room adds incredible flexibility for a media room, office, or fitness space. The daylight basement level of the home offers ample storage along with an oversized finished suite with additional full bath, private entrance, and covered patio area—ideal for guests or multi-generational living. Recent upgrades include a brand new, premium architectural shingle roof with transferable 50-year warranty. Peaceful and private while also close to shopping and dining and located in the excellent Brookwood school district, this home truly has it all....
Contact an agent
Home facts
- Year built:1986
- Subdivision & Development:Rivermist
- Listing ID #:7761934
- Updated:August 03, 2026 at 06:41 AM
Rooms and interior
- Bedrooms:5
- Total bathrooms:4
- Full bathrooms:3
- Half bathrooms:1
- Flooring:Carpet, Ceramic Tile, Hardwood, Laminate
- Dining Description:Separate Dining Room
- Bathrooms Description:Double Vanity, Separate Tub/Shower, Skylights, Whirlpool Tub
- Kitchen Description:Breakfast Room, Cabinets White, Dishwasher, Eat-in Kitchen, Electric Range, Microwave, Pantry, Refrigerator, Self Cleaning Oven, Stone Counters, View to Family Room
- Bedroom Description:In-Law Floorplan, Oversized Master, Sitting Room
- Basement Description:Daylight, Exterior Entry, Finished, Finished Bath, Full, Interior Entry
Heating and cooling
- Cooling:Ceiling Fan(s), Central Air, Zoned
- Heating:Natural Gas
- Central air:Yes
Structure and exterior
- Roof:Composition
- Year built:1986
- Lot Features:Back Yard, Creek On Lot, Cul-De-Sac, Front Yard, Landscaped, Wooded
- Architectural Style:Colonial
- Exterior Features:Covered, Deck, Front Porch, Garden, Patio, Private Yard, Rain Gutters
- Levels:3+ Story
Schools
- High school:Brookwood
- Middle school:Five Forks
- Elementary school:Head
Utilities
- Water:Public, Water Available
- Sewer:Septic Tank
Finances and disclosures
- Price:$560,000
- Tax amount:$5,642 (2025)
Features and amenities
- Appliances:Irrigation Equipment
- Laundry features:Laundry Room, Upper Level, Washer
- Amenities:Bookcases, Disappearing Attic Stairs, Entrance Foyer, Gas Water Heater, High Ceilings 9 ft Lower, High Speed Internet, His and Hers Closets, Tray Ceiling(s), Walk-In Closet(s)
Parking
- Parking description:Attached, Driveway, Garage, Garage Door Opener, Garage Faces Side
- Garage spaces:2
 Listings identified with the FMLS IDX logo come from FMLS and are held by brokerage firms other than the owner of this website. The listing brokerage is identified in any listing details. Information is deemed reliable but is not guaranteed. If you believe any FMLS listing contains material that infringes your copyrighted work please click here (https://www.fmls.com/dmca) to review our DMCA policy and learn how to submit a takedown request. ©2026 First Multiple Listing Service, Inc. FIRSTMLS Member Broker: Clinton Crowe
 New listings near 3734 Sandford Court Sw
- New
 $570,000Active5 beds 4 baths4,206 sq. ft.
245 Emily Drive, Lilburn, GA 30047
MLS# 7814679Listed by: KELLER WILLIAMS REALTY CHATTAHOOCHEE NORTH, LLC - New
 $694,900Active5 beds 4 baths2,277 sq. ft.
43 Bailey Drive Sw, Lilburn, GA 30047
MLS# 7814236Listed by: HOMESMART - New
 $440,000Active4 beds 3 baths2,823 sq. ft.
1707 Red Fox Run Sw, Lilburn, GA 30047
MLS# 10817207Listed by: Keller Williams Realty Atl. Partners - New
 $499,900Active5 beds 4 baths2,709 sq. ft.
3832 Finger Creek Sw, Lilburn, GA 30047
MLS# 7814220Listed by: VIRTUAL PROPERTIES REALTY.COM - New
 $350,000Active4 beds 4 baths3,097 sq. ft.
4948 Woodfall Drive Sw, Lilburn, GA 30047
MLS# 7798501Listed by: SOUTHERN CLASSIC REALTORS - New
 $429,900Active4 beds 3 baths2,269 sq. ft.
3870 Charlton Ives Drive Nw, Lilburn, GA 30047
MLS# 7814109Listed by: HOMESMART - New
 $324,000Active3 beds 2 baths1,426 sq. ft.
5597 Bob White Circle Nw, Lilburn, GA 30047
MLS# 10816836Listed by: The HomeStore - New
 $354,900Active3 beds 3 baths1,900 sq. ft.
996 Park Forest Trail Nw, Lilburn, GA 30047
MLS# 7813884Listed by: EXP REALTY, LLC. - New
 $349,999Active3 beds 2 baths1,314 sq. ft.
1298 Oakcrest Court Sw, Lilburn, GA 30047
MLS# 10816649Listed by: Keller Williams Realty Atl. Partners - New
 $460,000Active4 beds 3 baths3,410 sq. ft.
2588 Hickory Cove Sw, Lilburn, GA 30047
MLS# 10816434Listed by: Redfin Corporation


Protect your home and budget from life's surprises with an Assurant Home Warranty, backed by a partner that supports you through every step of homeownership. Explore Plans.
©2026 Century 21 Real Estate LLC. All rights reserved. CENTURY 21®, the CENTURY 21 Logo and C21® are service marks owned by Century 21 Real Estate LLC. Century 21 Real Estate LLC fully supports the principles of the Fair Housing Act and the Equal Opportunity Act. Each office is independently owned and operated. Listing information is deemed reliable but not guaranteed accurate.