
5168 Ashland Court Sw, Lilburn, GA 30047
Local realty services provided by:CENTURY 21 Novus
5168 Ashland Court Sw,Lilburn, GA 30047
$350,000
- 3 Beds
- 2 Baths
- 1,893 sq. ft.
- Single family
- Active
Listed by: evan stalcup, phillip brent
Office: atlanta communities
MLS#:10798254
Source:METROMLS
Price summary
- Price:$350,000
- Price per sq. ft.:$184.89
About this home
Welcome home to 5168 Ashland Court! Timeless character meets thoughtful updates in a quiet cul-de-sac setting within the highly sought after Parkview High School district. Fresh interior paint, new luxury vinyl plank flooring throughout the main living areas create a move in ready home while leaving room to add your personal touch, Step inside to soaring vaulted ceilings, abundant natural light, and a spacious family room anchored by a floor to ceiling stone fireplace. The open loft overlooks the living area and offers flexible space for a home office, media room, or playroom, while the generously sized downstairs bonus room provides endless possibilities as a second living area, recreation room, home gym, or whatever best fits your needs. The spacious kitchen features abundant cabinet and counter space, stainless steel appliances, a breakfast bar, and an adjoining breakfast area with direct access to the screened porch. Outside, you'll enjoy a peaceful, private backyard for both relaxing and entertaining. The oversized screened porch creates the perfect extension of the home's living space, while the private balcony off the primary suite offers a quiet place to enjoy your morning coffee or unwind at the end of the day. Conveniently located just minutes from shopping, dining, parks, and major commuter routes, this home offers the perfect combination of space, character, and everyday convenience!...
Contact an agent
Home facts
- Year built:1981
- Listing ID #:10798254
- Updated:July 21, 2026 at 11:02 AM
Rooms and interior
- Bedrooms:3
- Total bathrooms:2
- Full bathrooms:2
- Flooring:Carpet
- Kitchen Description:Breakfast Area, Breakfast Bar, Dishwasher, Refrigerator
- Basement Description:Daylight, Exterior Entry, Finished, Interior Entry, Partial
- Living area:1,893 sq. ft.
Heating and cooling
- Cooling:Ceiling Fan(s), Central Air
- Heating:Central
- Central air:Yes
Structure and exterior
- Roof:Composition
- Year built:1981
- Building area:1,893 sq. ft.
- Lot area:0.73 Acres
- Lot Features:Cul-De-Sac, Level
- Architectural Style:Contemporary
- Construction Materials:Wood Siding
- Exterior Features:Deck
- Foundation Description:Block
- Levels:2 Story
Schools
- High school:Parkview
- Middle school:Creekland
- Elementary school:Mountain Park
Utilities
- Water:Public, Water Available
- Sewer:Septic Tank
Finances and disclosures
- Price:$350,000
- Price per sq. ft.:$184.89
- Tax amount:$3,345 (2025)
Features and amenities
- Appliances:Dishwasher, Dryer, Gas Water Heater, Refrigerator, Washer
- Laundry features:Dryer, In Kitchen, Washer
- Amenities:Gas Water Heater, Rear Stairs, Smoke Detector(s), Vaulted Ceiling(s)
Parking
- Total parking spaces:2
- Parking description:Garage, Garage Door Opener
- Garage:Yes
 2026 Georgia MLS. All rights reserved. Information Deem Reliable But Not Guaranteed July 21, 2026 METROMLS Member Broker: Curtis North
New listings near 5168 Ashland Court Sw
- New
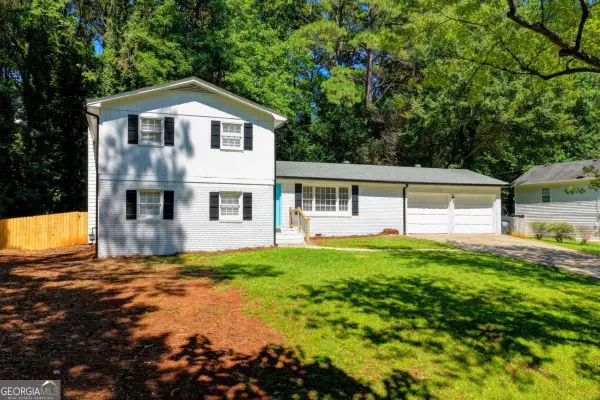 $399,000Active5 beds 4 baths2,600 sq. ft.
298 W Wind Drive Sw, Lilburn, GA 30047
MLS# 10809503Listed by: Virtual Properties Realty.com - Coming Soon
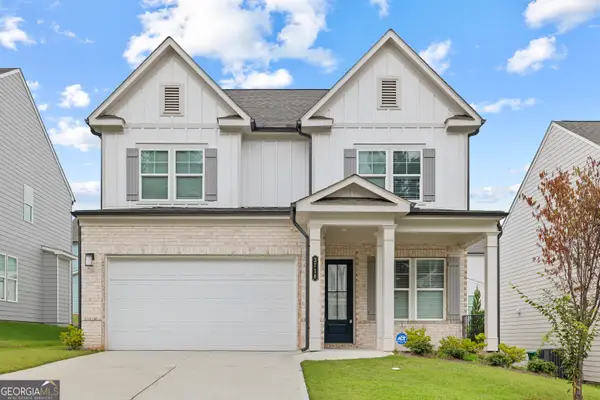 $565,000Coming Soon4 beds 3 baths
3718 Annsbury Ct, Lilburn, GA 30047
MLS# 10809023Listed by: Keller Williams Realty Atl. Partners - New
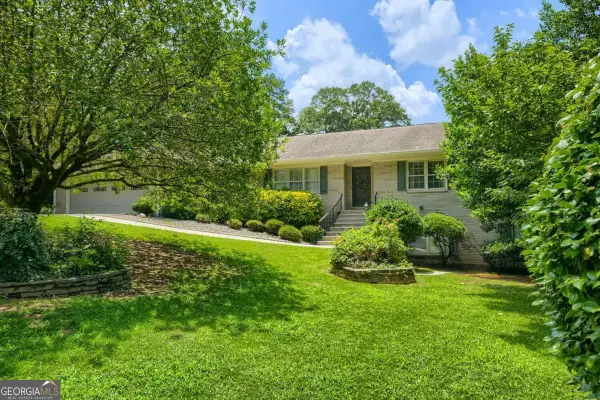 $550,000Active4 beds 4 baths
1909 Lake Lucerne Way Sw, Lilburn, GA 30047
MLS# 10809056Listed by: Keller Williams Realty - New
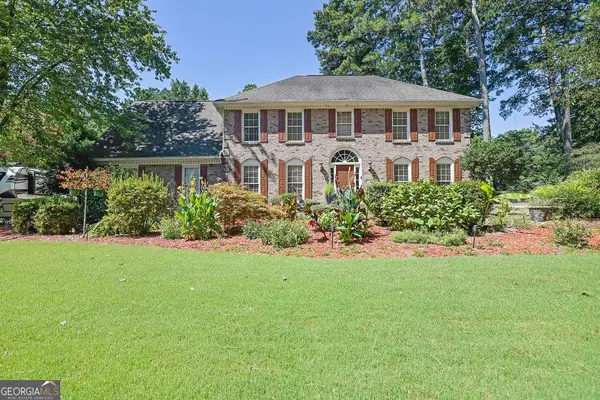 $485,000Active4 beds 3 baths2,882 sq. ft.
1339 Saint Michaels Court Sw, Lilburn, GA 30047
MLS# 10808840Listed by: Mark Spain Real Estate - Coming Soon
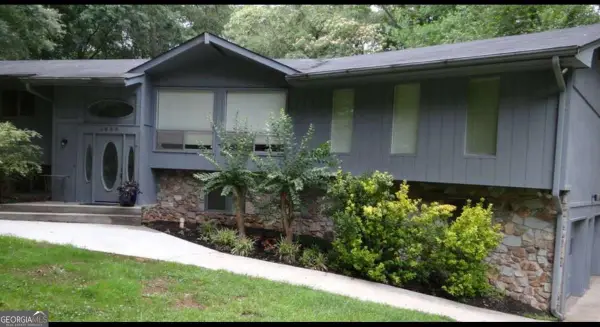 $480,000Coming Soon5 beds 3 baths
4693 Rivercliff Drive Sw, Lilburn, GA 30047
MLS# 10808755Listed by: Joe Stockdale Real Estate - New
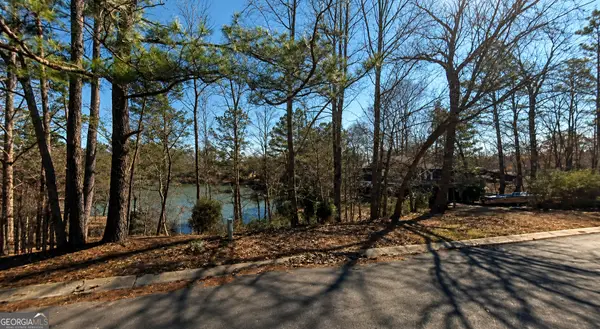 $75,000Active0.49 Acres
0 Rosestone Drive, Lilburn, GA 30047
MLS# 10808621Listed by: Keller Williams Realty Atl. Partners - New
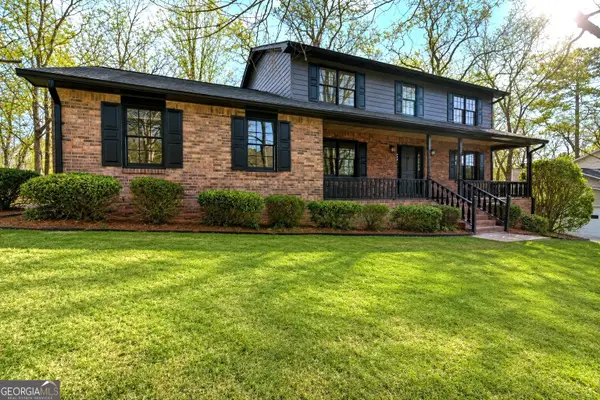 $394,000Active4 beds 3 baths2,303 sq. ft.
4566 Brandon Drive Sw, Lilburn, GA 30047
MLS# 10808329Listed by: Homecoin.com - New
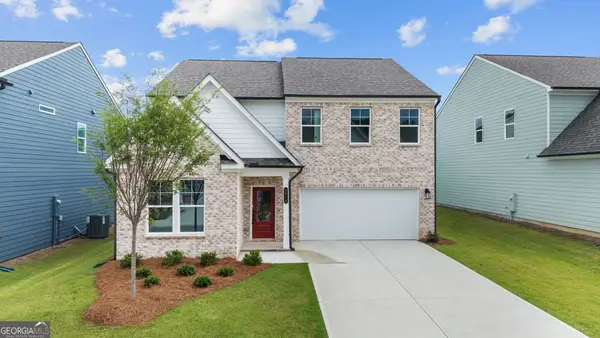 $585,000Active5 beds 3 baths2,729 sq. ft.
3528 Annsbury Court, Lilburn, GA 30047
MLS# 10808282Listed by: Elite Group Georgia - New
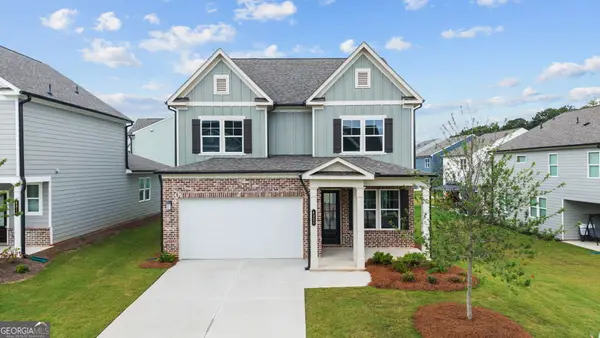 $565,000Active4 beds 3 baths2,524 sq. ft.
4326 Buttonwood Lane, Lilburn, GA 30047
MLS# 10808283Listed by: Elite Group Georgia - New
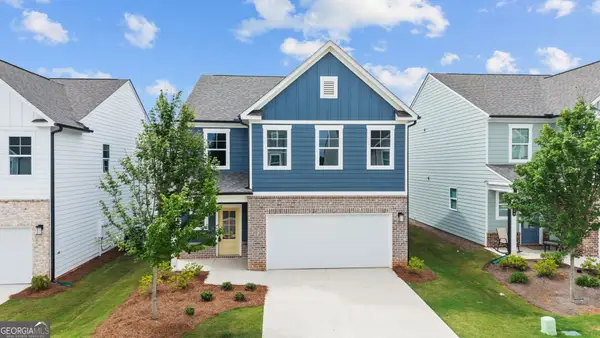 $475,000Active4 beds 3 baths2,325 sq. ft.
4416 Buttonwood Lane, Lilburn, GA 30047
MLS# 10808285Listed by: Elite Group Georgia


Protect your home and budget from life's surprises with an Assurant Home Warranty, backed by a partner that supports you through every step of homeownership. Explore Plans.
©2026 Century 21 Real Estate LLC. All rights reserved. CENTURY 21®, the CENTURY 21 Logo and C21® are service marks owned by Century 21 Real Estate LLC. Century 21 Real Estate LLC fully supports the principles of the Fair Housing Act and the Equal Opportunity Act. Each office is independently owned and operated. Listing information is deemed reliable but not guaranteed accurate.