
5279 Rocky Hill Drive Sw, Lilburn, GA 30047
Local realty services provided by:CENTURY 21 Novus
5279 Rocky Hill Drive Sw,Lilburn, GA 30047
$1,095,000
- 6 Beds
- 6 Baths
- 6,938 sq. ft.
- Single family
- Active
Listed by: christina parker
Office: trelora realty, inc.
MLS#:10770614
Source:METROMLS
Price summary
- Price:$1,095,000
- Price per sq. ft.:$157.83
About this home
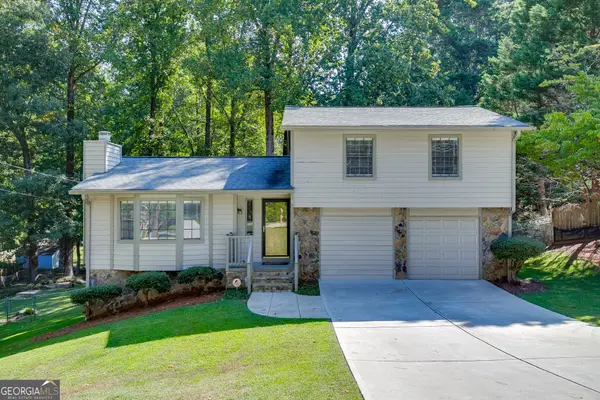
Rare 2.5+ Acre Private Estate | 5,700+ Sq Ft | Parkview district | Saltwater pool and spa Nestled on over 2.5 wooded acres in the highly desired Parkview district, this spacious estate presents a rare chance to own a large private property in one of Gwinnett County's most coveted locations. Huge outdoor entertaining area with heated in-ground saltwater pool, waterfall spa, outdoor fireplace, giant deck overlook and full adjacent "pool kitchen" and bathroom. Surrounded by mature trees and natural beauty, the property is bordered by a spring-fed brook that flows into Garner Creek, creating a peaceful natural setting rarely found close to Atlanta, Emory, CDC, and Midtown. The home offers approximately 5,700+ sq ft of interior space with a versatile layout that includes six bedrooms and six bathrooms, including a huge master suite plus a downstairs apartment with independent access, multiple living areas, lots of closet and storage space, and various bonus spaces ready to be personalized for modern living. With its large footprint, private acreage, and unique layout, this property offers an excellent opportunity for buyers looking to personalize a home while enjoying immediate access to Gwinnett County's most amazing educational opportunities and established communities. Nature lovers will value the wooded surroundings, creek frontage, and spacious lot, providing both rare privacy and space to craft a truly unique living experience. Highlights Include * Chef's kitchen with granite countertops, large island, natural gas range, and double ovens * Spacious primary master suite with sitting area, fireplace, office space, and dual closets * Multiple gathering spaces including loft, sunroom, and flexible bonus rooms * Finished basement apartment with private access, fireplace, kitchenette, full bath, and two additional bedrooms * Outdoor entertaining area with heated in-ground saltwater pool, waterfall spa, outdoor fireplace, and full "pool kitchen" * Attached two car garage plus additional driveway parking Recent Major Updates * Roof replaced within the last 3 years * Upgraded new septic system installed within the last 2 years * Most pool equipment replaced and upgraded in last 1-5 years Open to considering reasonable repair issues or price adjustments based on the buyer's inspection findings. Property is being offered in its current condition....
Contact an agent
Home facts
- Year built:1987
- Subdivision & Development:None
- Listing ID #:10770614
- Updated:September 13, 2026 at 11:08 AM
Rooms and interior
- Bedrooms:6
- Total bathrooms:6
- Full bathrooms:4
- Half bathrooms:2
- Flooring:Carpet, Hardwood
- Dining Description:Separate Room
- Bathrooms Description:Separate Shower
- Kitchen Description:Breakfast Room, Dishwasher, Disposal, Kitchen Island, Microwave, Refrigerator, Second Kitchen, Solid Surface Counters, Walk-in Pantry
- Bedroom Description:Walk-In Closet(s)
- Basement Description:Bath Finished, Daylight, Exterior Entry, Finished, Full, Interior Entry
- Living area:6,938 sq. ft.
Heating and cooling
- Cooling:Attic Fan, Ceiling Fan(s), Central Air, Electric
- Heating:Forced Air, Natural Gas
- Central air:Yes
Structure and exterior
- Roof:Composition
- Year built:1987
- Building area:6,938 sq. ft.
- Lot area:2.56 Acres
- Lot Features:Level, Private
- Architectural Style:Brick 3 Side, Traditional
- Construction Materials:Concrete
- Exterior Features:Deck, Deck/Patio, Garden, Sprinkler System
- Levels:2 Story
Schools
- High school:Parkview
- Middle school:Trickum
- Elementary school:Camp Creek
Utilities
- Water:Public
- Sewer:Septic Tank
Finances and disclosures
- Price:$1,095,000
- Price per sq. ft.:$157.83
- Tax amount:$11,524 (2025)
Features and amenities
- Appliances:Dishwasher, Disposal, Gas Water Heater, Microwave, Refrigerator
- Laundry features:In Mud Room, Laundry
- Amenities:Bookcases, Gas Water Heater, High Ceilings, Rear Stairs, Security System, Skylight(s), Wet Bar
- Pool features:In Ground
Parking
- Total parking spaces:2
- Parking description:Attached, Garage, Garage Door Opener
- Garage:Yes
 2026 Georgia MLS. All rights reserved. Information Deem Reliable But Not Guaranteed September 13, 2026 METROMLS Member Broker: Curtis North
New listings near 5279 Rocky Hill Drive Sw
- Coming Soon
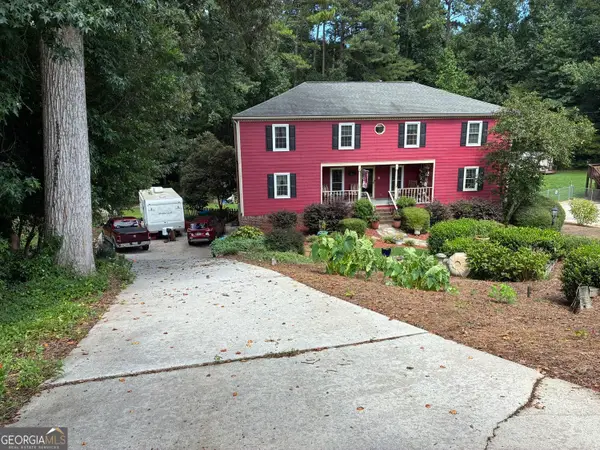 $469,000Coming Soon5 beds 3 baths4,720 sq. ft.
144 Shadow Lake Drive Sw, Lilburn, GA 30047
MLS# 10840777Listed by: The House Squad - New
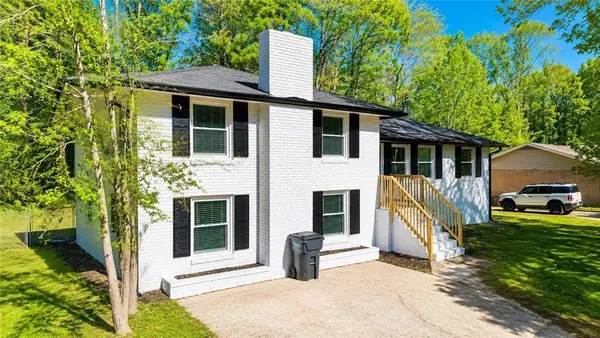 $376,999Active4 beds 2 baths1,350 sq. ft.
4675 Lincoln Way Sw, Lilburn, GA 30047
MLS# 7836713Listed by: LA ROSA REALTY GEORGIA - New
 $300,000Active5 beds 3 baths1,910 sq. ft.
5472 Four Winds Drive Sw, Lilburn, GA 30047
MLS# 7837018Listed by: BERKLEY LOMB, LLC. - New
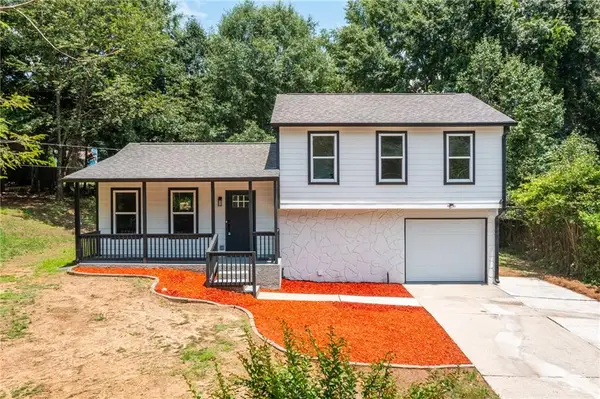 $345,000Active3 beds 2 baths1,450 sq. ft.
847 Half Moon Hollow, Lilburn, GA 30047
MLS# 7836951Listed by: REAL BROKER, LLC. - New
 $359,995Active4 beds 3 baths2,464 sq. ft.
1416 Manchester Court Sw, Lilburn, GA 30047
MLS# 7836816Listed by: TRUPORCH HOMES - New
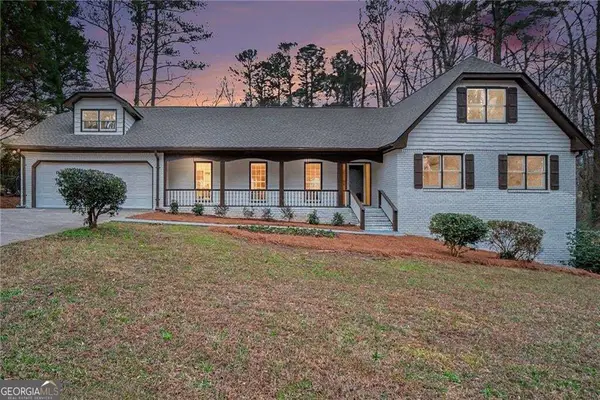 $499,900Active5 beds 3 baths3,139 sq. ft.
5464 Breathitt Drive Sw, Lilburn, GA 30047
MLS# 10844681Listed by: Keller Williams Realty PeachtreeRoad - Open Sun, 12 to 4pmNew
 $587,000Active6 beds 5 baths4,067 sq. ft.
389 William Ivey Road Sw, Lilburn, GA 30047
MLS# 10844353Listed by: Homecoin.com - New
 $349,900Active3 beds 2 baths2,113 sq. ft.
978 Chartley Drive Sw, Lilburn, GA 30047
MLS# 10844303Listed by: Keller Williams Realty Atl. Partners - New
 $725,000Active5 beds 4 baths2,867 sq. ft.
1872 Lake Lucerne Drive Sw, Lilburn, GA 30047
MLS# 7834430Listed by: KELLER WILLIAMS REALTY METRO ATLANTA - New
 $432,000Active5 beds 4 baths3,400 sq. ft.
4927 Castlewood Drive Sw, Lilburn, GA 30047
MLS# 10843850Listed by: Mainstay Brokerage


Protect your home and budget from life's surprises with an Assurant Home Warranty, backed by a partner that supports you through every step of homeownership. Explore Plans.
©2026 Century 21 Real Estate LLC. All rights reserved. CENTURY 21®, the CENTURY 21 Logo and C21® are service marks owned by Century 21 Real Estate LLC. Century 21 Real Estate LLC fully supports the principles of the Fair Housing Act and the Equal Opportunity Act. Each office is independently owned and operated. Listing information is deemed reliable but not guaranteed accurate.