
5464 Breathitt Drive Sw, Lilburn, GA 30047
Local realty services provided by:CENTURY 21 Results
5464 Breathitt Drive Sw,Lilburn, GA 30047
$499,900
- 5 Beds
- 3 Baths
- 3,139 sq. ft.
- Single family
- Active
Listed by: zain arif
Office: keller williams realty peachtree rd.
MLS#:7836405
Source:FIRSTMLS
Price summary
- Price:$499,900
- Price per sq. ft.:$159.25
About this home
Renovated, spacious, and full of flexibility, 5464 Breathitt Dr offers the kind of layout buyers have been looking for. Located in the desirable Parkview High School district, this four-sided brick home features a primary suite on the main level, five bedrooms, multiple living spaces, an unfinished walkout basement, and no HOA. From the moment you step inside, you’ll appreciate the bright, open-concept design connecting the living room, dining area, and kitchen. The living room is centered around a fireplace, creating a comfortable space for everyday living and entertaining. The renovated kitchen features quartz countertops, a stylish tiled backsplash, stainless steel appliances, and a spacious breakfast nook surrounded by windows. With abundant natural light and views of the backyard, it’s a space designed to be enjoyed. The oversized main-level primary suite provides a private retreat, complete with a newly renovated bathroom featuring a double vanity and beautifully tiled shower. Two additional bedrooms on the main level share an updated full bathroom, offering an ideal setup for family, guests, or a home office. Upstairs, two more bedrooms feature vaulted ceilings and share another updated bathroom. An additional loft located above the two-car garage adds valuable flex space and can easily accommodate a home office, study, hobby area, or second living space. And there’s even more room to make your own. The unfinished basement features windows and walkout access, providing a true blank canvas for future expansion. Create a finished basement, recreation room, home gym, office, guest suite, or whatever best fits your lifestyle. Outside, the four-sided brick construction adds timeless appeal and durability, while the absence of an HOA provides added freedom and flexibility. Conveniently located near Lawrenceville Highway, US-78, I-85, shopping, dining, and everyday conveniences, this home puts everything you need within easy reach. With its renovated interior, generous bedroom count, main-level primary suite, flexible living spaces, unfinished basement, four-sided brick exterior, and no HOA, 5464 Breathitt Dr offers exceptional versatility and room to grow in a highly convenient Lilburn location. This is a home you’ll want to see in person....
Contact an agent
Home facts
- Year built:1980
- Subdivision & Development:Lanford Springs
- Listing ID #:7836405
- Updated:September 12, 2026 at 06:45 PM
Rooms and interior
- Bedrooms:5
- Total bathrooms:3
- Full bathrooms:3
- Flooring:Carpet, Hardwood
- Dining Description:Open Concept
- Bathrooms Description:Double Vanity, Shower Only
- Kitchen Description:Cabinets White, Dishwasher, Gas Range, Range Hood, Refrigerator, Solid Surface Counters
- Bedroom Description:Master on Main
- Basement Description:Daylight, Exterior Entry, Interior Entry, Partial, Unfinished
- Living area:3,139 sq. ft.
Heating and cooling
- Cooling:Ceiling Fan(s), Central Air
- Heating:Central
- Central air:Yes
Structure and exterior
- Roof:Tar/Gravel
- Year built:1980
- Building area:3,139 sq. ft.
- Lot area:0.54 Acres
- Lot Features:Back Yard, Front Yard, Level, Private
- Architectural Style:Traditional
- Construction Materials:Brick 4 Sides
- Exterior Features:Deck, Front Porch, Private Yard, Rain Gutters
- Levels:1.5 Story
Schools
- High school:Parkview
- Middle school:Trickum
- Elementary school:Camp Creek
Utilities
- Water:Public, Water Available
- Sewer:Septic Tank
Finances and disclosures
- Price:$499,900
- Price per sq. ft.:$159.25
- Tax amount:$7,006 (2025)
Features and amenities
- Laundry features:In Hall, Main Level
- Amenities:Disappearing Attic Stairs, His and Hers Closets, Walk-In Closet(s)
Parking
- Total parking spaces:2
- Parking description:Garage
- Garage spaces:2
 Listings identified with the FMLS IDX logo come from FMLS and are held by brokerage firms other than the owner of this website. The listing brokerage is identified in any listing details. Information is deemed reliable but is not guaranteed. If you believe any FMLS listing contains material that infringes your copyrighted work please click here (https://www.fmls.com/dmca) to review our DMCA policy and learn how to submit a takedown request. ©2026 First Multiple Listing Service, Inc. FIRSTMLS Member Broker: Debbie Cooke
New listings near 5464 Breathitt Drive Sw
- Coming SoonOpen Sun, 12 to 4pm
 $587,000Coming Soon6 beds 5 baths4,067 sq. ft.
389 William Ivey Road Sw, Lilburn, GA 30047
MLS# 10844353Listed by: Homecoin.com - Coming Soon
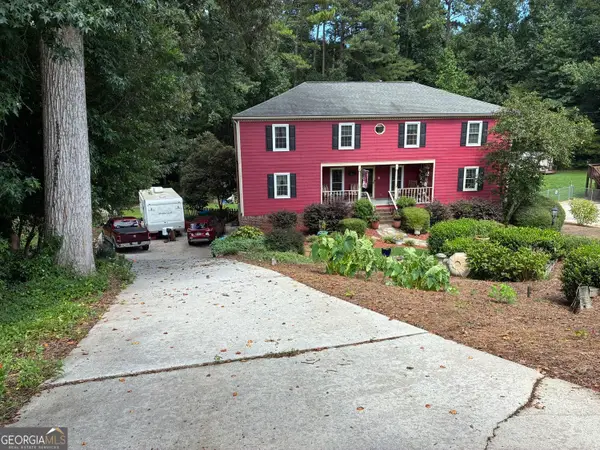 $469,000Coming Soon5 beds 3 baths4,720 sq. ft.
144 Shadow Lake Drive Sw, Lilburn, GA 30047
MLS# 10840777Listed by: The House Squad - Coming Soon
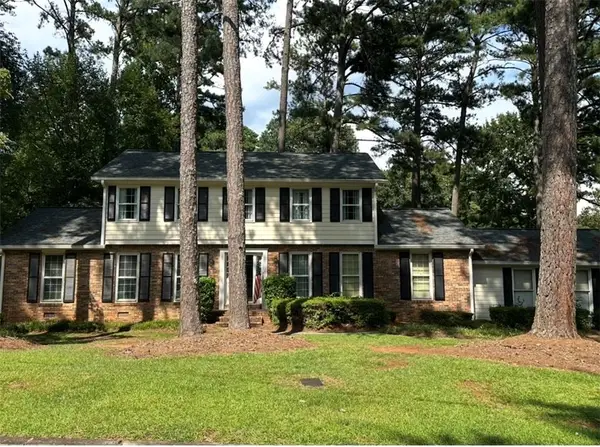 $350,000Coming Soon3 beds 3 baths2,486 sq. ft.
4421 Hardwood Circle Southwest, Lilburn, GA 30047
MLS# 7821697Listed by: MARK SPAIN REAL ESTATE - Coming Soon
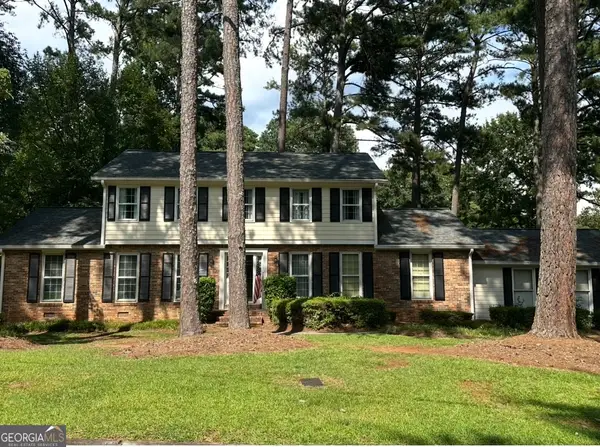 $350,000Coming Soon3 beds 3 baths2,486 sq. ft.
4421 Hardwood Circle Sw, Lilburn, GA 30047
MLS# 10826165Listed by: Mark Spain Real Estate - New
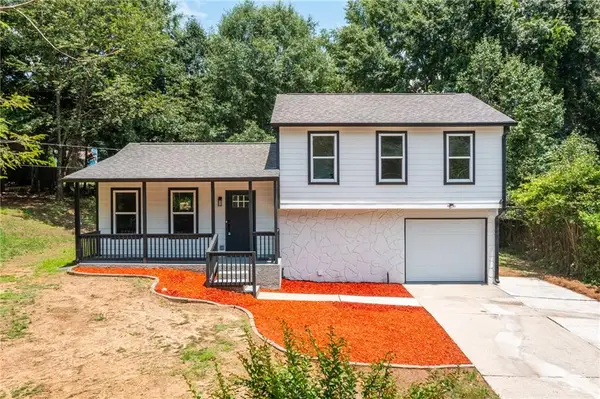 $345,000Active3 beds 2 baths1,450 sq. ft.
847 Half Moon Hollow, Lilburn, GA 30047
MLS# 7836951Listed by: REAL BROKER, LLC. - New
 $359,995Active4 beds 3 baths2,464 sq. ft.
1416 Manchester Court Sw, Lilburn, GA 30047
MLS# 7836816Listed by: TRUPORCH HOMES - New
 $349,900Active3 beds 2 baths2,113 sq. ft.
978 Chartley Drive Sw, Lilburn, GA 30047
MLS# 7836371Listed by: KELLER WILLIAMS REALTY ATLANTA PARTNERS - New
 $725,000Active5 beds 4 baths2,867 sq. ft.
1872 Lake Lucerne Drive Sw, Lilburn, GA 30047
MLS# 7834430Listed by: KELLER WILLIAMS REALTY METRO ATLANTA - New
 $432,000Active5 beds 4 baths3,400 sq. ft.
4927 Castlewood Drive Sw, Lilburn, GA 30047
MLS# 10843850Listed by: Mainstay Brokerage


Protect your home and budget from life's surprises with an Assurant Home Warranty, backed by a partner that supports you through every step of homeownership. Explore Plans.
©2026 Century 21 Real Estate LLC. All rights reserved. CENTURY 21®, the CENTURY 21 Logo and C21® are service marks owned by Century 21 Real Estate LLC. Century 21 Real Estate LLC fully supports the principles of the Fair Housing Act and the Equal Opportunity Act. Each office is independently owned and operated. Listing information is deemed reliable but not guaranteed accurate.