
5785 Grove Place Crossing Sw, Lilburn, GA 30047
Local realty services provided by:CENTURY 21 Adams-Harvey & Associates
Listed by: audrey bankhead
Office: bolst, inc.
MLS#:10812836
Source:METROMLS
Price summary
- Price:$425,000
- Price per sq. ft.:$168.92
- Monthly HOA dues:$33.17
About this home
Welcome home to this beautifully updated 3-bedroom, 2.5-bath residence in a convenient, established Lilburn neighborhood! From the moment you walk in, you'll notice the care that's gone into every detail - brand new flooring flows throughout the entire home, and fresh paint gives every room a bright, welcoming feel. The updated kitchen is open to the fireside family room, creating a warm, connected space that's perfect for everyday living and entertaining alike. The kitchen itself has been thoughtfully refreshed with updated appliances, cabinets, and countertops, and flows right into a sunny breakfast area for easy morning routines. A separate formal living and dining combo offers additional space when you want it. Upstairs, generously sized secondary bedrooms provide plenty of room to spread out, while the oversized master suite is a true retreat - complete with a spa-like ensuite bath featuring a separate soaking tub and walk-in shower. Step outside to a level backyard with a patio, ideal for relaxing or entertaining, and enjoy access to the neighborhood's community pool all summer long. This is Lilburn at its very best - Old Town Lilburn with its charming shops, locally-loved restaurants, and free community events like Concerts on the Green and Food Truck Nights is right around the corner. Gwinnett County's incredible parks, trails, and recreation facilities are close by, including Mountain Park Park, J.B. Williams Park and the stunning Yellow River Park with over 12 miles of hiking, biking, and equestrian trails. Stone Mountain Park is just 14 minutes away. Sugarloaf Mills and I-85 are an easy drive for shopping, dining, and Highway 78 and Decatur are also a short commute. Zoned for Camp Creek Elementary, Trickum Middle, and the consistently sought-after Parkview High School....
Contact an agent
Home facts
- Year built:1998
- Subdivision & Development:Grove Place
- Listing ID #:10812836
- Updated:August 25, 2026 at 11:02 AM
Rooms and interior
- Bedrooms:3
- Total bathrooms:3
- Full bathrooms:2
- Half bathrooms:1
- Flooring:Carpet
- Dining Description:Separate Room
- Bathrooms Description:Separate Shower
- Kitchen Description:Dishwasher, Oven/Range (Combo), Refrigerator
- Living area:2,516 sq. ft.
Heating and cooling
- Cooling:Ceiling Fan(s), Central Air
- Heating:Central
- Central air:Yes
Structure and exterior
- Roof:Composition
- Year built:1998
- Building area:2,516 sq. ft.
- Lot area:0.34 Acres
- Lot Features:Level
- Architectural Style:Brick Front, Traditional
- Construction Materials:Brick
- Exterior Features:Deck/Patio
- Foundation Description:Slab
- Levels:2 Story
Schools
- High school:Parkview
- Middle school:Trickum
- Elementary school:Camp Creek
Utilities
- Water:Public, Water Available
- Sewer:Public Sewer
Finances and disclosures
- Price:$425,000
- Price per sq. ft.:$168.92
- Tax amount:$3,951 (2025)
Features and amenities
- Appliances:Dishwasher, Dryer, Oven/Range (Combo), Refrigerator, Washer
- Laundry features:Dryer, In Hall, Washer
- Amenities:Double Pane Windows, Security System
Parking
- Total parking spaces:2
- Parking description:Attached, Garage
- Garage:Yes
 2026 Georgia MLS. All rights reserved. Information Deem Reliable But Not Guaranteed August 25, 2026 METROMLS Member Broker: Shane Phillips
New listings near 5785 Grove Place Crossing Sw
- Coming Soon
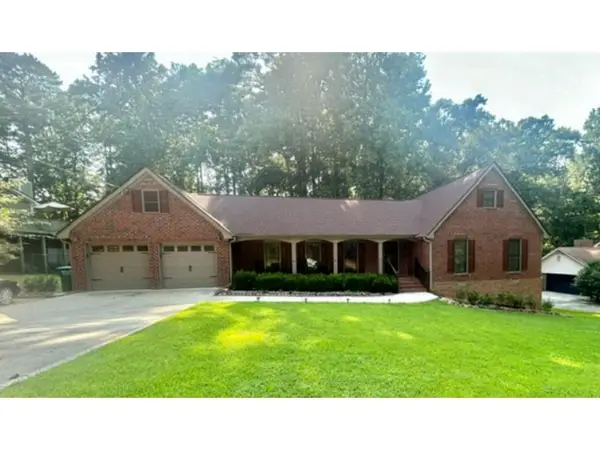 $475,000Coming Soon4 beds 3 baths2,573 sq. ft.
1595 Stonelake Trail Southwest, Lilburn, GA 30047
MLS# 7823122Listed by: MARK SPAIN REAL ESTATE - Coming Soon
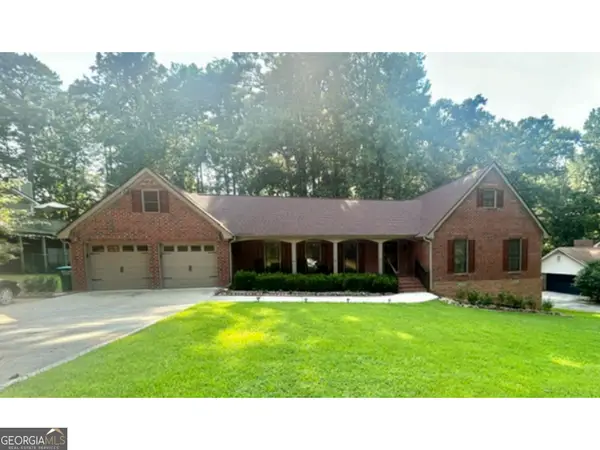 $475,000Coming Soon4 beds 3 baths2,573 sq. ft.
1595 Stonelake Trail Sw, Lilburn, GA 30047
MLS# 10827835Listed by: Mark Spain Real Estate - Coming Soon
 $365,000Coming Soon3 beds 2 baths
2027 Kensington High Street, Lilburn, GA 30047
MLS# 7822032Listed by: VIRTUAL PROPERTIES REALTY.COM - Coming Soon
 $365,000Coming Soon3 beds 2 baths1,737 sq. ft.
2027 Kensington High Street Sw, Lilburn, GA 30047
MLS# 10826557Listed by: Virtual Properties Realty.com - Coming Soon
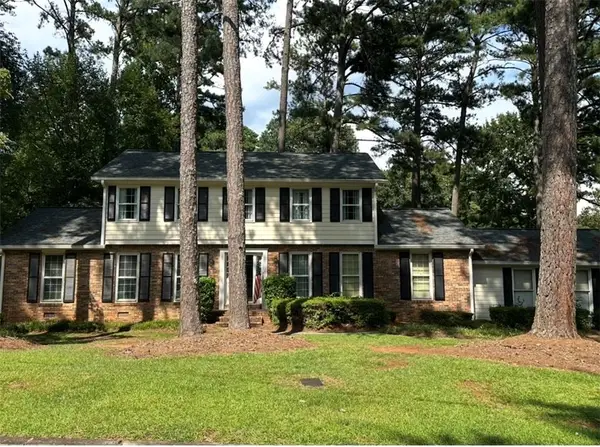 $350,000Coming Soon3 beds 3 baths2,486 sq. ft.
4421 Hardwood Circle Southwest, Lilburn, GA 30047
MLS# 7821697Listed by: MARK SPAIN REAL ESTATE - Coming Soon
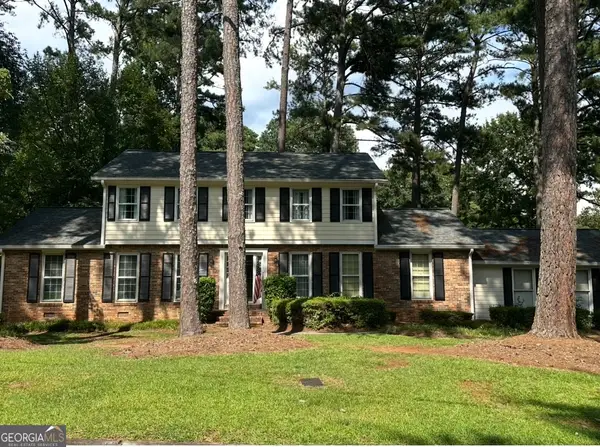 $350,000Coming Soon3 beds 3 baths2,486 sq. ft.
4421 Hardwood Circle Sw, Lilburn, GA 30047
MLS# 10826165Listed by: Mark Spain Real Estate - New
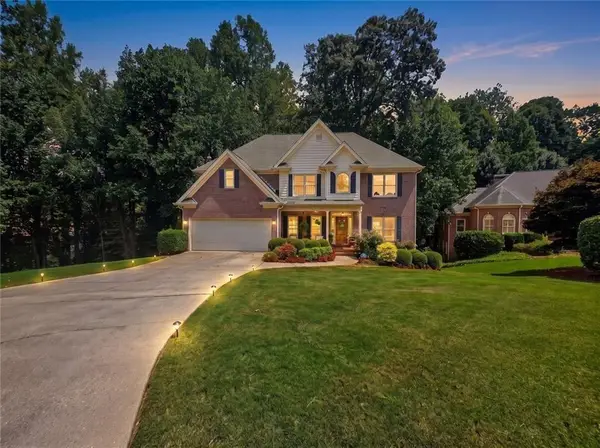 $610,000Active6 beds 4 baths4,481 sq. ft.
5717 Harmony Point Drive, Lilburn, GA 30047
MLS# 7826429Listed by: DUFFY REALTY OF ATLANTA - New
 $334,900Active3 beds 3 baths1,908 sq. ft.
3987 Isaac Court, Lilburn, GA 30047
MLS# 7826078Listed by: VIRTUAL PROPERTIES REALTY. BIZ - New
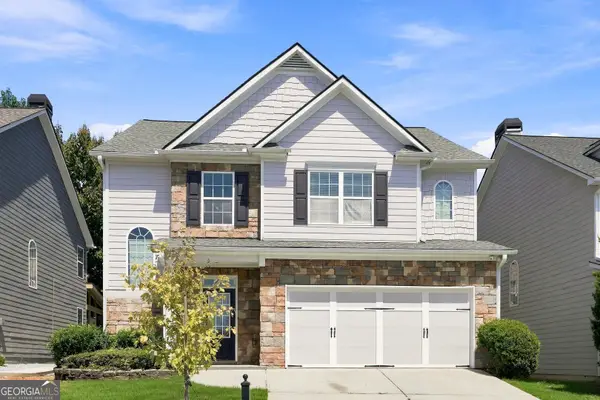 $465,000Active4 beds 3 baths3,414 sq. ft.
581 Marble Springs Road, Lilburn, GA 30047
MLS# 10831442Listed by: Vu Nguyen Realty Atlanta, LLC - New
 $633,500Active6 beds 6 baths7,036 sq. ft.
5150 Oak Plantation Walk, Lilburn, GA 30047
MLS# 10830962Listed by: HomeSmart


Protect your home and budget from life's surprises with an Assurant Home Warranty, backed by a partner that supports you through every step of homeownership. Explore Plans.
©2026 Century 21 Real Estate LLC. All rights reserved. CENTURY 21®, the CENTURY 21 Logo and C21® are service marks owned by Century 21 Real Estate LLC. Century 21 Real Estate LLC fully supports the principles of the Fair Housing Act and the Equal Opportunity Act. Each office is independently owned and operated. Listing information is deemed reliable but not guaranteed accurate.