
76 Judson Avenue, Lilburn, GA 30047
Local realty services provided by:CENTURY 21 Results
76 Judson Avenue,Lilburn, GA 30047
$540,000
- 5 Beds
- 3 Baths
- 2,779 sq. ft.
- Single family
- Active
Listed by: thanh le, khoa kevin do
Office: international real estate dream, llc.
MLS#:7863466
Source:FIRSTMLS
Price summary
- Price:$540,000
- Price per sq. ft.:$194.31
- Monthly HOA dues:$62.5
About this home
MOVE-IN READY in the highly sought-after Parkview High School District! This beautiful modern farmhouse-style home offers a spacious, thoughtfully designed floor plan with a bedroom and full bath on the main level—perfect for guests, in-laws, or a private home office.
The heart of the home is the glamorous kitchen, featuring quartz countertops, stainless steel appliances, a farmhouse-style sink, and a butler’s pantry with a wine chiller and glass-front cabinetry. Freshly painted interiors add a clean, updated feel throughout.
Upstairs, you’ll find generously sized additional bedrooms and plenty of flexible living space. Enjoy the charm of a metal-covered front porch, plus the convenience of a corner homesite with adjacent on-street guest parking.
Located in the desirable Townswalk community, this home puts you close to everything Lilburn has to offer. Walk to Lilburn City Park, Greenway trails, restaurants, shops, and local attractions—all while enjoying the feel of a private pocket community.
Spacious layout, stylish finishes, an exceptional location, and Parkview schools—this home truly has so much to offer. MOVE-IN READY and waiting for its next owner!...
Contact an agent
Home facts
- Year built:2019
- Subdivision & Development:Townswalk
- Listing ID #:7863466
- Updated:November 04, 2026 at 04:53 AM
Rooms and interior
- Bedrooms:5
- Total bathrooms:3
- Full bathrooms:3
- Flooring:Carpet, Vinyl
- Dining Description:Great Room, Separate Dining Room
- Bathrooms Description:Double Vanity, Separate Tub/Shower, Soaking Tub
- Kitchen Description:Breakfast Bar, Cabinets White, Dishwasher, Disposal, Gas Range, Kitchen Island, Pantry, Range Hood, Refrigerator, Self Cleaning Oven, Solid Surface Counters, View to Family Room, Wine Rack
- Bedroom Description:Oversized Master, Sitting Room
- Living area:2,779 sq. ft.
Heating and cooling
- Cooling:Ceiling Fan(s), Central Air
- Heating:Forced Air, Natural Gas, Zoned
- Central air:Yes
Structure and exterior
- Roof:Composition
- Year built:2019
- Building area:2,779 sq. ft.
- Lot area:0.04 Acres
- Lot Features:Corner Lot, Cul-De-Sac, Landscaped, Level
- Architectural Style:Traditional
- Construction Materials:Cement Siding
- Exterior Features:Covered, Garden, Patio, Rear Porch, Screened
- Levels:2 Story
Schools
- High school:Parkview
- Middle school:Trickum
- Elementary school:Knight
Utilities
- Water:Public, Water Available
- Sewer:Public Sewer, Sewer Available
Finances and disclosures
- Price:$540,000
- Price per sq. ft.:$194.31
- Tax amount:$6,455 (2026)
Features and amenities
- Laundry features:Dryer, Laundry Room, Upper Level, Washer
Parking
- Total parking spaces:4
- Parking description:Driveway, Garage, Garage Door Opener, Garage Faces Rear, Level Driveway
- Garage spaces:2
 Listings identified with the FMLS IDX logo come from FMLS and are held by brokerage firms other than the owner of this website. The listing brokerage is identified in any listing details. Information is deemed reliable but is not guaranteed. If you believe any FMLS listing contains material that infringes your copyrighted work please click here (https://www.fmls.com/dmca) to review our DMCA policy and learn how to submit a takedown request. ©2026 First Multiple Listing Service, Inc. FIRSTMLS Member Broker: Debbie Cooke
New listings near 76 Judson Avenue
- Coming Soon
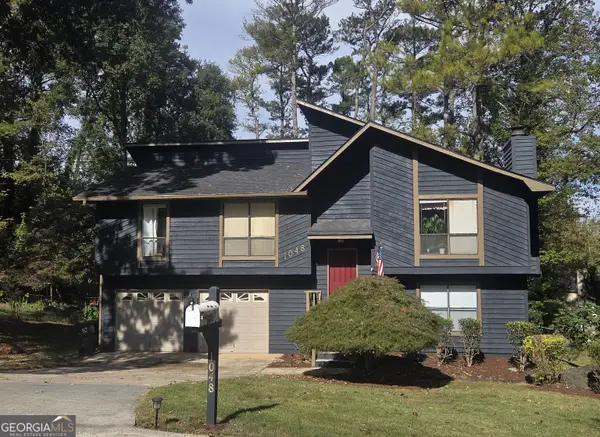 $339,900Coming Soon3 beds 3 baths1,740 sq. ft.
1048 Chisolm Way Nw, Lilburn, GA 30047
MLS# 10882703Listed by: BHHS Georgia Properties - New
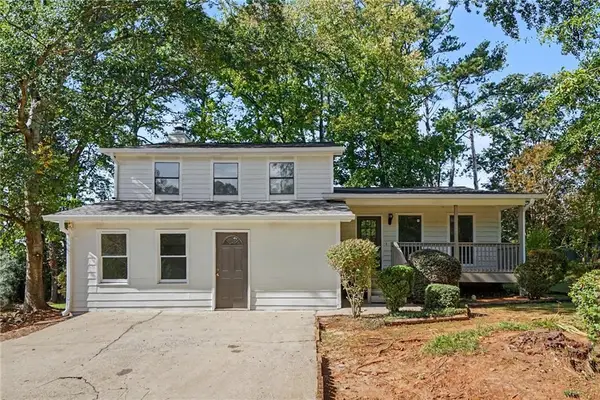 $348,000Active3 beds 4 baths2,256 sq. ft.
609 Springwood Drive Nw, Lilburn, GA 30047
MLS# 7863092Listed by: OPENDOOR BROKERAGE, LLC - New
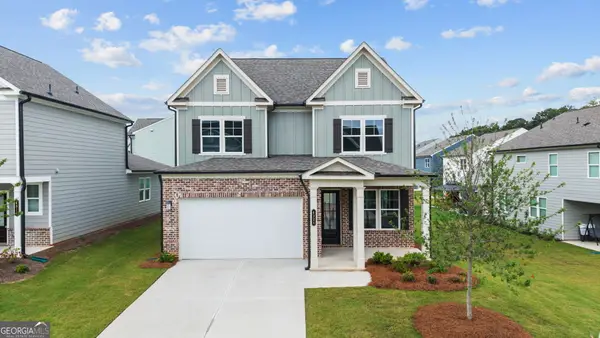 $545,000Active4 beds 3 baths2,524 sq. ft.
4326 Buttonwood Lane, Lilburn, GA 30047
MLS# 10883842Listed by: Elite Group Georgia - New
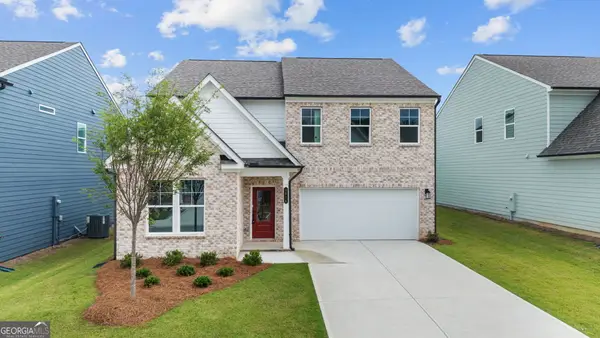 $585,000Active5 beds 3 baths2,729 sq. ft.
3528 Annsbury Court, Lilburn, GA 30047
MLS# 10883843Listed by: Elite Group Georgia - New
 $359,995Active4 beds 3 baths2,464 sq. ft.
1416 Manchester Court Sw, Lilburn, GA 30047
MLS# 7862867Listed by: TRUPORCH HOMES - New
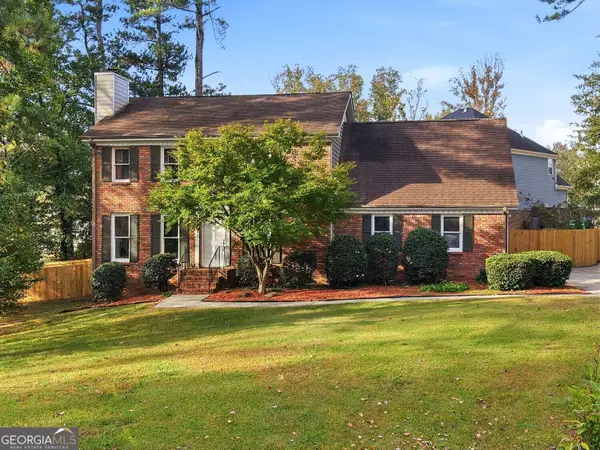 $370,000Active4 beds 3 baths2,179 sq. ft.
3170 Pine Cove Court Sw, Lilburn, GA 30047
MLS# 10883057Listed by: BHGRE Metro Brokers - New
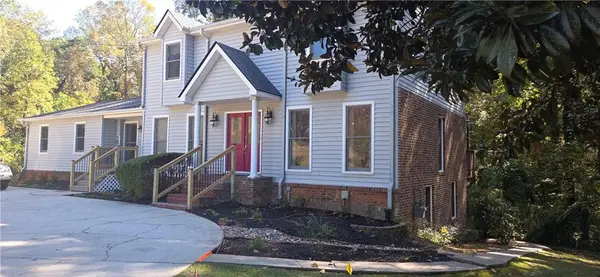 $599,900Active5 beds 5 baths3,774 sq. ft.
5090 Lilburn Stone Mountain Road Sw, Lilburn, GA 30047
MLS# 7862125Listed by: US REALTY HUB, LLC - New
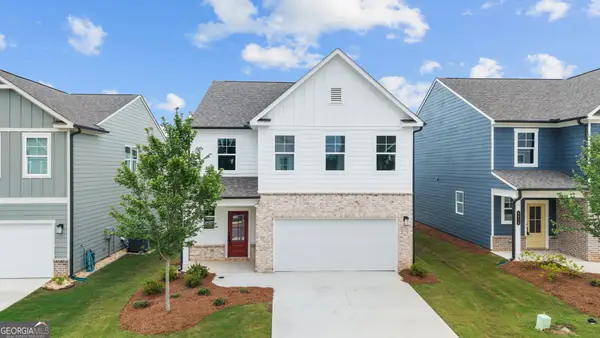 $485,000Active4 beds 3 baths2,325 sq. ft.
4406 Buttonwood Lane, Lilburn, GA 30047
MLS# 10882938Listed by: Elite Group Georgia - New
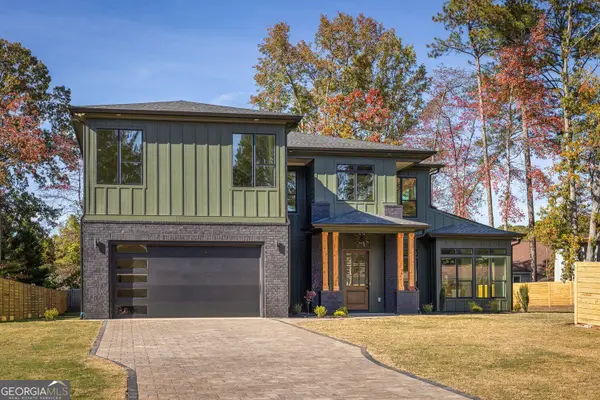 $895,000Active5 beds 5 baths4,095 sq. ft.
5075 Arcado Road Sw, Lilburn, GA 30047
MLS# 10882737Listed by: Knapp Realty


Protect your home and budget from life's surprises with an Assurant Home Warranty, backed by a partner that supports you through every step of homeownership. Explore Plans.
©2026 Century 21 Real Estate LLC. All rights reserved. CENTURY 21®, the CENTURY 21 Logo and C21® are service marks owned by Century 21 Real Estate LLC. Century 21 Real Estate LLC fully supports the principles of the Fair Housing Act and the Equal Opportunity Act. Each office is independently owned and operated. Listing information is deemed reliable but not guaranteed accurate.