
85 Shadow Lake Drive, Lilburn, GA 30047
Local realty services provided by:CENTURY 21 Adams-Harvey & Associates
85 Shadow Lake Drive,Lilburn, GA 30047
$459,900
- 5 Beds
- 4 Baths
- 4,039 sq. ft.
- Single family
- Active
Listed by: dat nguyen
Office: virtual properties realty.com
MLS#:10833859
Source:METROMLS
Price summary
- Price:$459,900
- Price per sq. ft.:$113.86
About this home
INCREDIBLE VALUE IN THE HEART OF LILBURN! Priced approximately $70,000 below estimated market value, this spacious home is being sold AS-IS, creating a great opportunity for buyers who want to renovate, customize, and make it their own. Situated on a beautiful 0.82-acre lot, the home features 3-sided brick, a finished basement, private swimming pool, long driveway, spacious backyard, and two staircases providing convenient access to the upper level. The generous floor plan offers plenty of living space throughout, including large upstairs areas and a finished basement with endless possibilities for a home office, gym, entertainment area, guest space, or additional living space. Enjoy the privacy of the large lot and backyard while still being conveniently located in the heart of Lilburn, close to highly rated schools, shopping, dining, parks, and major roadways. With its size, location, lot, pool, finished basement, and renovation potential, this property offers tremendous value for buyers looking to create their dream home while building potential equity. Bring your vision and unlock the full potential of this Lilburn gem!...
Contact an agent
Home facts
- Year built:1978
- Subdivision & Development:Shadow Lake
- Listing ID #:10833859
- Updated:September 03, 2026 at 11:33 AM
Rooms and interior
- Bedrooms:5
- Total bathrooms:4
- Full bathrooms:3
- Half bathrooms:1
- Dining Description:Seats 12+, Separate Room
- Bathrooms Description:Tile Bath
- Kitchen Description:Breakfast Room, Dishwasher, Double Oven
- Bedroom Description:Split Bedroom Plan, Walk-In Closet(s)
- Basement Description:Concrete, Daylight, Partial
- Living area:4,039 sq. ft.
Heating and cooling
- Cooling:Ceiling Fan(s), Central Air
- Heating:Forced Air, Natural Gas
- Central air:Yes
Structure and exterior
- Roof:Composition
- Year built:1978
- Building area:4,039 sq. ft.
- Lot area:0.82 Acres
- Lot Features:Level, Private
- Architectural Style:Brick 3 Side, Traditional
- Construction Materials:Brick
- Levels:2 Story
Schools
- High school:Parkview
- Middle school:Trickum
- Elementary school:Knight
Utilities
- Water:Public
- Sewer:Septic Tank
Finances and disclosures
- Price:$459,900
- Price per sq. ft.:$113.86
- Tax amount:$7,813 (2025)
Features and amenities
- Appliances:Dishwasher, Double Oven
- Amenities:Bookcases, Pulldown Attic Stairs, Rear Stairs
- Pool features:In Ground
Parking
- Parking description:Attached, Garage, Kitchen Level
- Garage:Yes
 2026 Georgia MLS. All rights reserved. Information Deem Reliable But Not Guaranteed September 3, 2026 METROMLS Member Broker: Shane Phillips
New listings near 85 Shadow Lake Drive
- Coming Soon
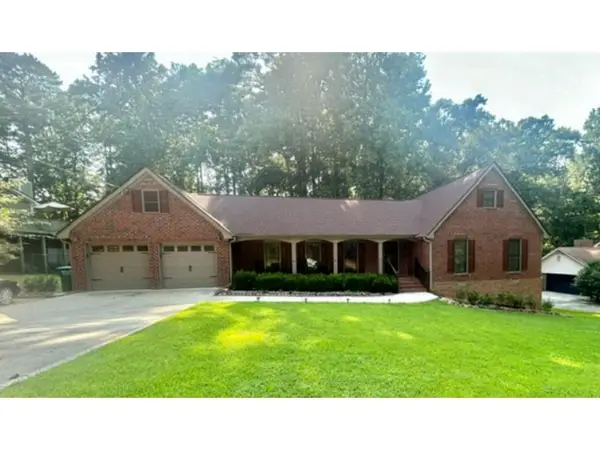 $475,000Coming Soon4 beds 3 baths2,573 sq. ft.
1595 Stonelake Trail Southwest, Lilburn, GA 30047
MLS# 7823122Listed by: MARK SPAIN REAL ESTATE - Coming Soon
 $475,000Coming Soon4 beds 3 baths2,573 sq. ft.
1595 Stonelake Trail Sw, Lilburn, GA 30047
MLS# 10827835Listed by: Mark Spain Real Estate - Coming Soon
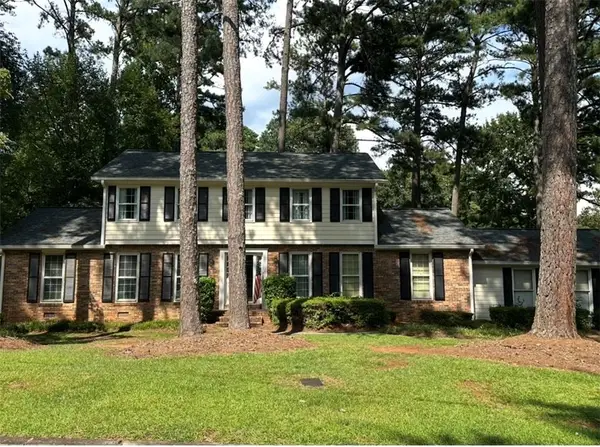 $350,000Coming Soon3 beds 3 baths2,486 sq. ft.
4421 Hardwood Circle Southwest, Lilburn, GA 30047
MLS# 7821697Listed by: MARK SPAIN REAL ESTATE - Coming Soon
 $350,000Coming Soon3 beds 3 baths2,486 sq. ft.
4421 Hardwood Circle Sw, Lilburn, GA 30047
MLS# 10826165Listed by: Mark Spain Real Estate - New
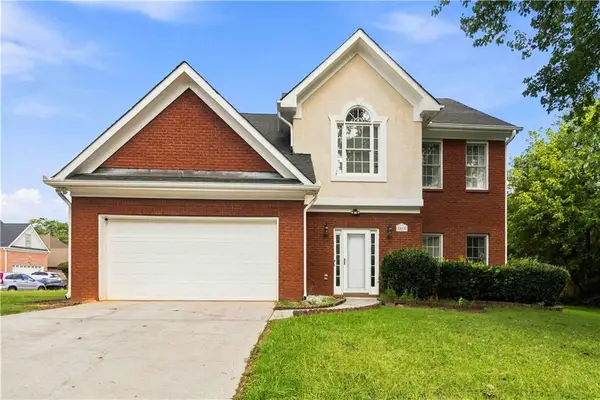 $450,000Active4 beds 3 baths2,930 sq. ft.
5585 Martin Grove Drive Nw, Lilburn, GA 30047
MLS# 7830953Listed by: KELLER WILLIAMS NORTH ATLANTA - New
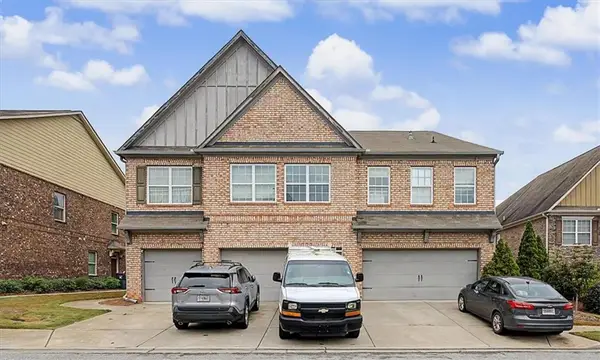 $254,900Active2 beds 2 baths1,178 sq. ft.
805 Pleasant Hill Road #333, Lilburn, GA 30047
MLS# 7816679Listed by: KD & ASSOC LLC - New
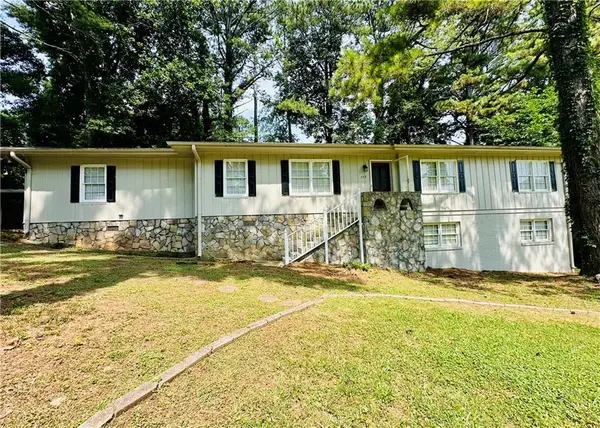 $335,000Active3 beds 2 baths2,337 sq. ft.
177 Old Rosser Road Sw, Lilburn, GA 30047
MLS# 7831364Listed by: SIMPLY HOMES ATL, LLC - New
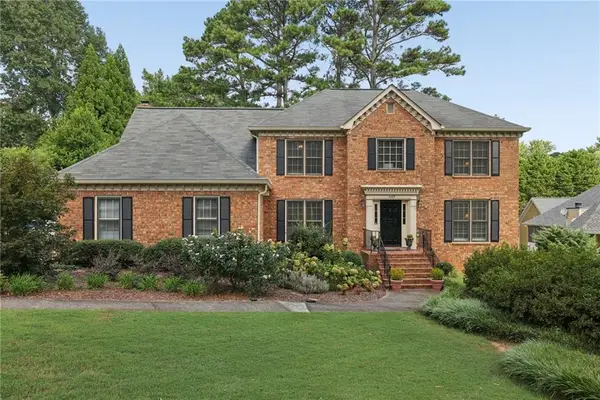 $549,900Active4 beds 3 baths3,320 sq. ft.
5189 Beech Forest Drive Sw, Lilburn, GA 30047
MLS# 7831236Listed by: ATLANTA COMMUNITIES - New
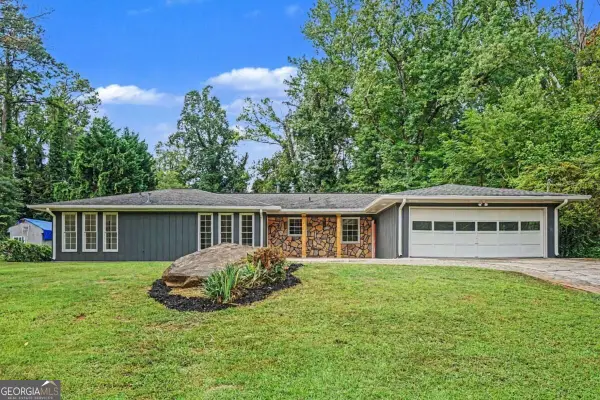 $390,000Active3 beds 3 baths
1129 Carla Joe Drive Sw, Lilburn, GA 30047
MLS# 10837687Listed by: Chapman Hall Realtors - New
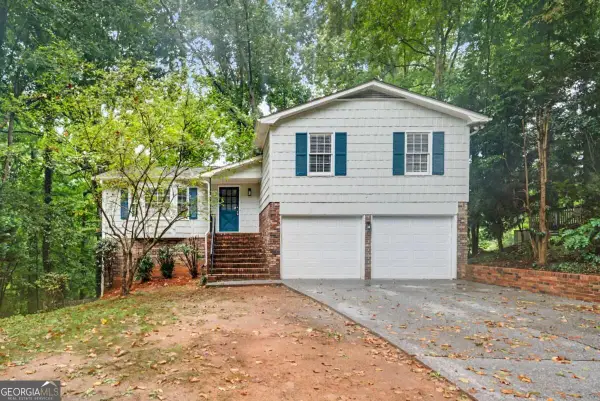 $365,000Active4 beds 3 baths2,231 sq. ft.
4732 Hickory Court Sw, Lilburn, GA 30047
MLS# 10837555Listed by: WM Realty LLC


Protect your home and budget from life's surprises with an Assurant Home Warranty, backed by a partner that supports you through every step of homeownership. Explore Plans.
©2026 Century 21 Real Estate LLC. All rights reserved. CENTURY 21®, the CENTURY 21 Logo and C21® are service marks owned by Century 21 Real Estate LLC. Century 21 Real Estate LLC fully supports the principles of the Fair Housing Act and the Equal Opportunity Act. Each office is independently owned and operated. Listing information is deemed reliable but not guaranteed accurate.