
944 Beaver Ruin Road Nw, Lilburn, GA 30047
Local realty services provided by:CENTURY 21 Realty 1 Professionals
944 Beaver Ruin Road Nw,Lilburn, GA 30047
$420,000
- 3 Beds
- 3 Baths
- 1,823 sq. ft.
- Single family
- Active
Listed by: robyn strickland
Office: hill wood realty
MLS#:10837037
Source:METROMLS
Price summary
- Price:$420,000
- Price per sq. ft.:$230.39
About this home
A RANCH IS ALWAYS RIGHT! This full brick ranch nestled on over an acre is truly a gardener's paradise: mature trees, manicured landscape, and a peaceful backyard await your green thumb. No HOA! Inside, original charm abounds. The kitchen features wood cabinets with updated paint and ample storage, connecting to a cozy Family Room and separate Dining Room with beautiful natural light. A large front Living Room provides additional flexible options for the space. Beyond, a full hall bath serves two secondary bedrooms. The primary bedroom, with dedicated ensuite bath, surveys the backyard. Fresh neutral paint throughout provides a blank slate for your creativity. The garage is equipped with an overhead door and separate utility room with laundry space. Added bonus: a beauty shop with separate entrance and half bath creates even more opportunity for this incredible property. Enjoy proximity to area schools, shopping, dining, and conveniently located just minutes from I-85. Loaded with character and lovingly maintained - make this gem your next move! Shown by appointment only....
Contact an agent
Home facts
- Year built:1968
- Subdivision & Development:None
- Listing ID #:10837037
- Updated:September 05, 2026 at 11:01 AM
Rooms and interior
- Bedrooms:3
- Total bathrooms:3
- Full bathrooms:2
- Half bathrooms:1
- Flooring:Hardwood, Laminate
- Kitchen Description:Breakfast Area, Dishwasher
- Bedroom Description:Master On Main Level
- Living area:1,823 sq. ft.
Heating and cooling
- Cooling:Central Air
- Heating:Central, Natural Gas
- Central air:Yes
Structure and exterior
- Roof:Composition
- Year built:1968
- Building area:1,823 sq. ft.
- Lot area:1.16 Acres
- Architectural Style:Brick 4 Side, Ranch, Traditional
- Construction Materials:Vinyl Siding
- Exterior Features:Deck, Garden
- Foundation Description:Pillar/Post/Pier
- Levels:1 Story
Schools
- High school:Berkmar
- Middle school:Berkmar
- Elementary school:Minor
Utilities
- Water:Public, Water Available
- Sewer:Septic Tank
Finances and disclosures
- Price:$420,000
- Price per sq. ft.:$230.39
- Tax amount:$930 (2025)
Features and amenities
- Appliances:Dishwasher
- Laundry features:In Garage
Parking
- Total parking spaces:3
- Parking description:Attached, Carport, Garage, Kitchen Level, Side/Rear Entrance
- Garage:Yes
 2026 Georgia MLS. All rights reserved. Information Deem Reliable But Not Guaranteed September 5, 2026 METROMLS Member Broker: Angela Whitmire
 New listings near 944 Beaver Ruin Road Nw
- Coming Soon
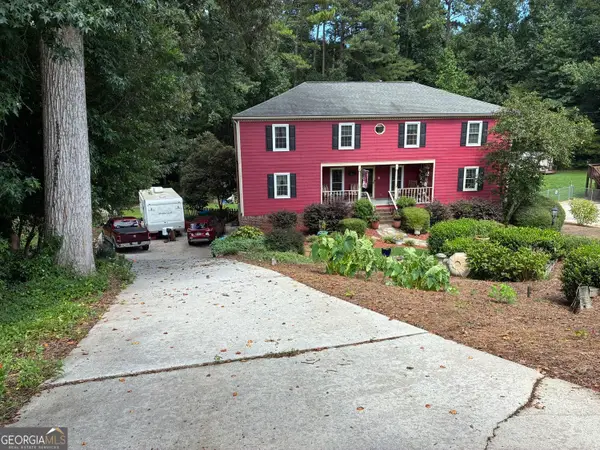 $469,000Coming Soon5 beds 3 baths4,720 sq. ft.
144 Shadow Lake Drive Sw, Lilburn, GA 30047
MLS# 10840777Listed by: The House Squad - Coming Soon
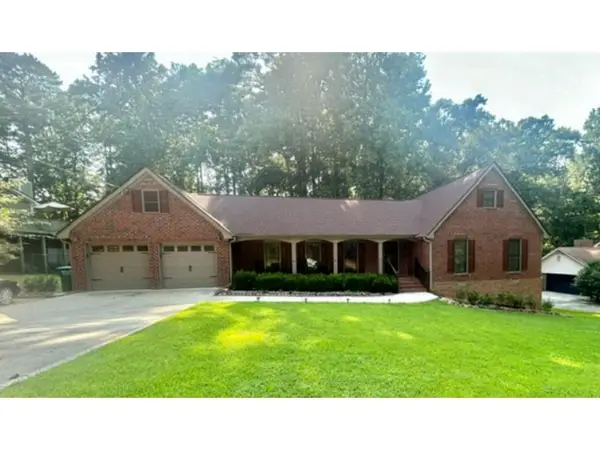 $475,000Coming Soon4 beds 3 baths2,573 sq. ft.
1595 Stonelake Trail Southwest, Lilburn, GA 30047
MLS# 7823122Listed by: MARK SPAIN REAL ESTATE - Coming Soon
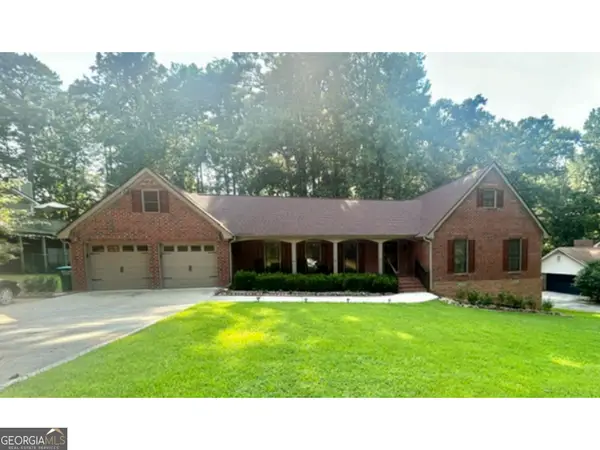 $475,000Coming Soon4 beds 3 baths2,573 sq. ft.
1595 Stonelake Trail Sw, Lilburn, GA 30047
MLS# 10827835Listed by: Mark Spain Real Estate - Coming Soon
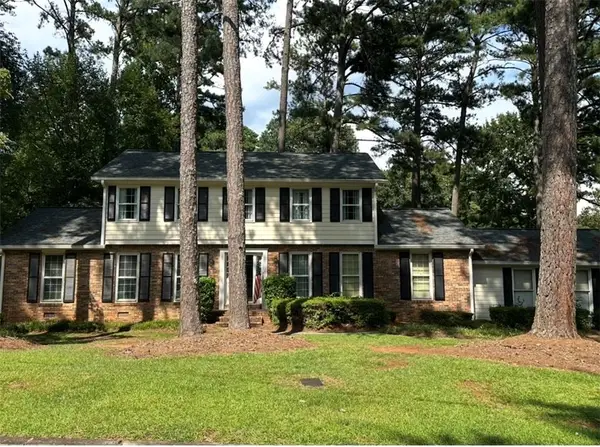 $350,000Coming Soon3 beds 3 baths2,486 sq. ft.
4421 Hardwood Circle Southwest, Lilburn, GA 30047
MLS# 7821697Listed by: MARK SPAIN REAL ESTATE - Coming Soon
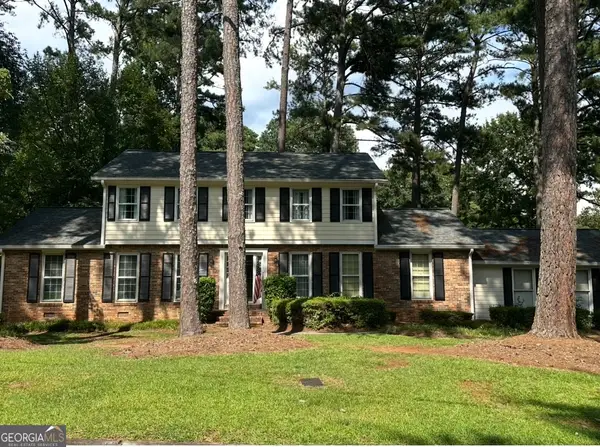 $350,000Coming Soon3 beds 3 baths2,486 sq. ft.
4421 Hardwood Circle Sw, Lilburn, GA 30047
MLS# 10826165Listed by: Mark Spain Real Estate 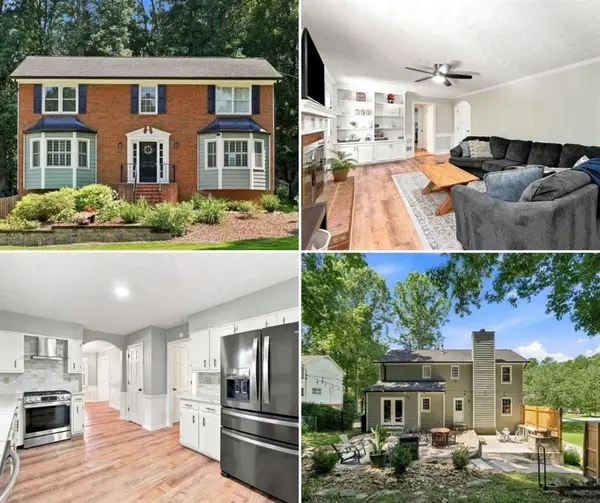 $499,900Active4 beds 3 baths2,828 sq. ft.
3627 Kelin Court Sw, Lilburn, GA 30047
MLS# 7823359Listed by: YOUR HOME SOLD GUARANTEED REALTY CROWN GROUP- New
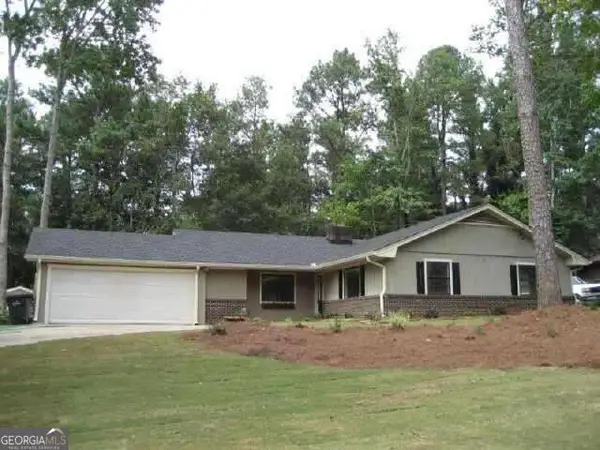 $349,900Active3 beds 2 baths
1398 Fairfield Drive Sw, Lilburn, GA 30047
MLS# 10840371Listed by: Virtual Properties Realty.Net - New
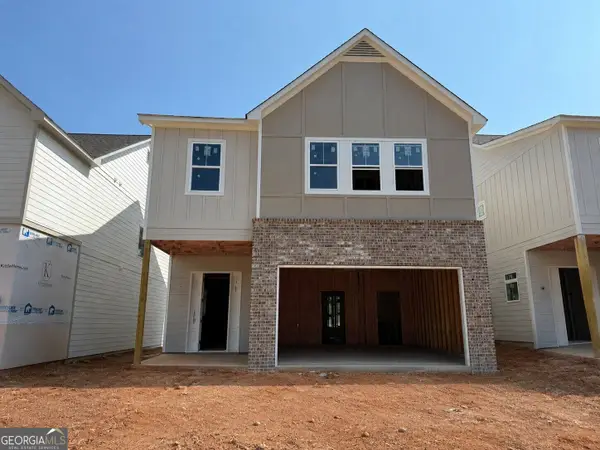 $552,400Active4 beds 4 baths2,397 sq. ft.
134 Dewey Road, Lilburn, GA 30047
MLS# 10840243Listed by: Re/Max Tru, Inc. - New
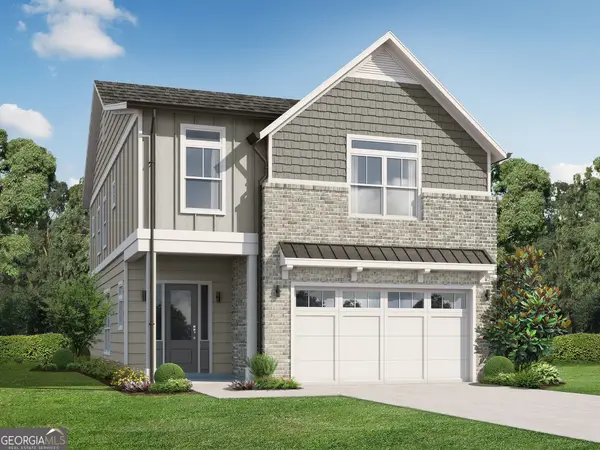 $549,900Active4 beds 4 baths2,397 sq. ft.
144 Dewey Road, Lilburn, GA 30047
MLS# 10840321Listed by: Re/Max Tru, Inc. - New
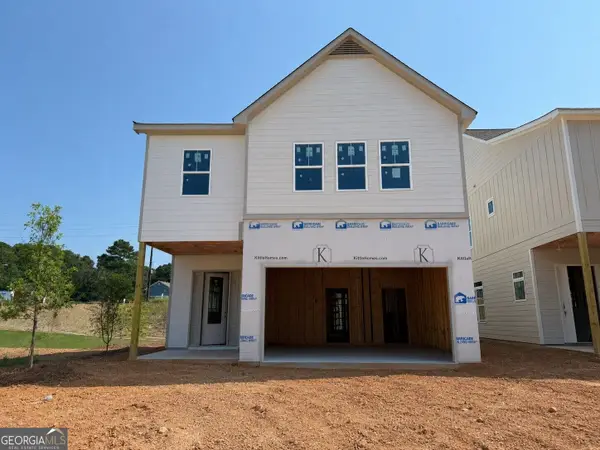 $562,400Active4 beds 4 baths2,397 sq. ft.
124 Dewey Road, Lilburn, GA 30047
MLS# 10840179Listed by: Re/Max Tru, Inc.


Protect your home and budget from life's surprises with an Assurant Home Warranty, backed by a partner that supports you through every step of homeownership. Explore Plans.
©2026 Century 21 Real Estate LLC. All rights reserved. CENTURY 21®, the CENTURY 21 Logo and C21® are service marks owned by Century 21 Real Estate LLC. Century 21 Real Estate LLC fully supports the principles of the Fair Housing Act and the Equal Opportunity Act. Each office is independently owned and operated. Listing information is deemed reliable but not guaranteed accurate.