
1820 Old Cedartown Road Se, Lindale, GA 30147
Local realty services provided by:CENTURY 21 Results
Listed by: jessica harville
Office: atlanta communities
MLS#:10879072
Source:METROMLS
Price summary
- Price:$365,000
- Price per sq. ft.:$275.26
About this home
8.67 ACRES + CABIN + SPACIOUS LOFT + SUNROOM + SEPARATE IN-LAW SUITE + RV HOOKUP! This private country retreat offers incredible flexibility, beautiful outdoor spaces, and the possibility of 100% USDA financing, with the lender offering $3,500 toward closing costs for qualified buyers! The main cabin features 2 bedrooms, 1.5 baths, a spacious loft, and a beautiful sunroom-perfect for enjoying the peaceful wooded surroundings year-round. The downstairs bathroom has been tastefully updated with a stand-up shower and glass doors. Above the detached garage is a full in-law suite including full bathroom, providing a separate and versatile living space for extended family, guests, or a private retreat. Outside, enjoy 8.67 acres, multiple porches and decks, a relaxing hot tub, additional storage shed, and an RV hookup with power and water located across the driveway. The fenced side yard includes a convenient dog door. Additional features include a hot tub, tin roof, fully encapsulated crawlspace with dehumidifier, HVAC serviced 10/2026, septic pumped approximately Sept 2024, washer & dryer, and an extra refrigerator in the garage. A charming cabin, separate in-law suite, acreage, outdoor living, and room to spread out-all in one property. Come experience the peace, privacy, and possibilities this special property has to offer!...
Contact an agent
Home facts
- Year built:1983
- Subdivision & Development:None
- Listing ID #:10879072
- Updated:October 28, 2026 at 12:02 PM
Rooms and interior
- Bedrooms:3
- Total bathrooms:3
- Full bathrooms:2
- Half bathrooms:1
- Flooring:Hardwood
- Bathrooms Description:Double Vanity
- Kitchen Description:Breakfast Area, Dishwasher, Microwave
- Bedroom Description:Master On Main Level, Split Bedroom Plan
- Living area:1,326 sq. ft.
Heating and cooling
- Cooling:Central Air
- Heating:Central
- Central air:Yes
Structure and exterior
- Roof:Composition
- Year built:1983
- Building area:1,326 sq. ft.
- Lot area:8.67 Acres
- Lot Features:Private
- Architectural Style:Bungalow/Cottage, Country/Rustic
- Exterior Features:Deck
- Levels:2 Story
Schools
- High school:Pepperell
- Middle school:Pepperell
- Elementary school:Pepperell
Utilities
- Water:Public, Water Available
- Sewer:Septic Tank
Finances and disclosures
- Price:$365,000
- Price per sq. ft.:$275.26
- Tax amount:$3,523 (2025)
Features and amenities
- Appliances:Dishwasher, Dryer, Microwave, Washer
- Laundry features:Dryer, Washer
- Amenities:Beamed Ceilings, In-Law Floorplan
Parking
- Total parking spaces:4
- Parking description:Detached Parking, Garage
- Garage:Yes
 2026 Georgia MLS. All rights reserved. Information Deem Reliable But Not Guaranteed October 28, 2026
New listings near 1820 Old Cedartown Road Se
- Coming Soon
 $365,000Coming Soon3 beds 3 baths1,326 sq. ft.
1820 Old Cedartown Road Se, Lindale, GA 30147
MLS# 7857906Listed by: ATLANTA COMMUNITIES - New
 $199,900Active3 beds 2 baths1,562 sq. ft.
306 Alfred Avenue Se, Rome, GA 30161
MLS# 7856965Listed by: PRESTIGE HOME BROKERS - New
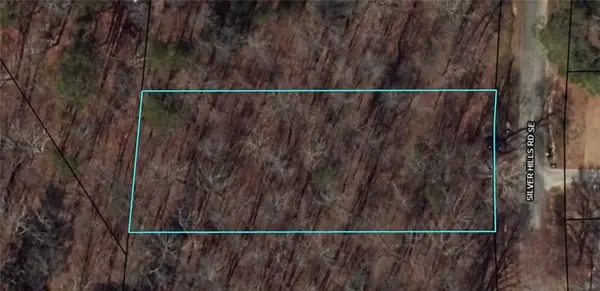 $25,000Active0.64 Acres
0 Summer Hill Road, Lindale, GA 30147
MLS# 7859631Listed by: BEST LIFE REALTY, LLC - New
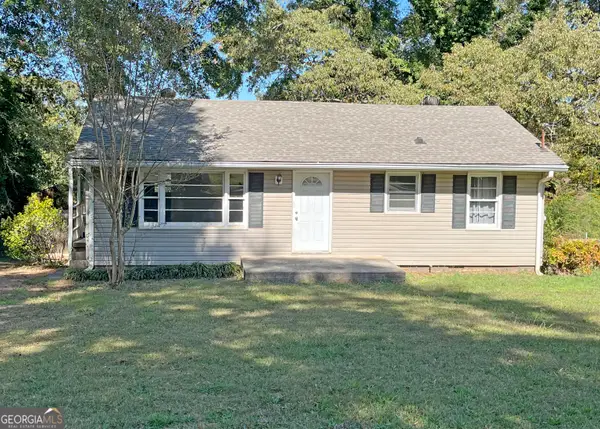 $184,000Active2 beds 1 baths1,150 sq. ft.
9 Wisteria Drive Se, Rome, GA 30161
MLS# 10878906Listed by: Reese and Smallwood, Inc. - New
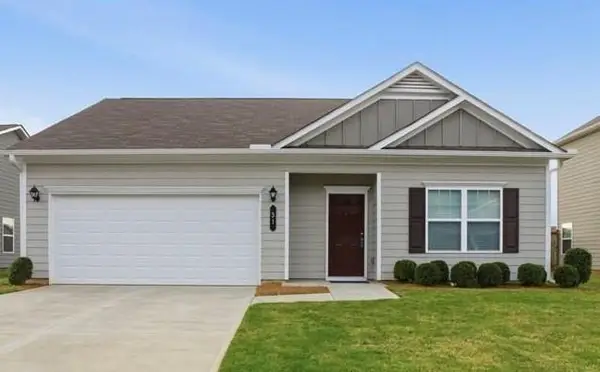 $245,000Active3 beds 2 baths
31 Brooke Court Se, Rome, GA 30161
MLS# 7858869Listed by: PORCH PROPERTY GROUP, LLC - New
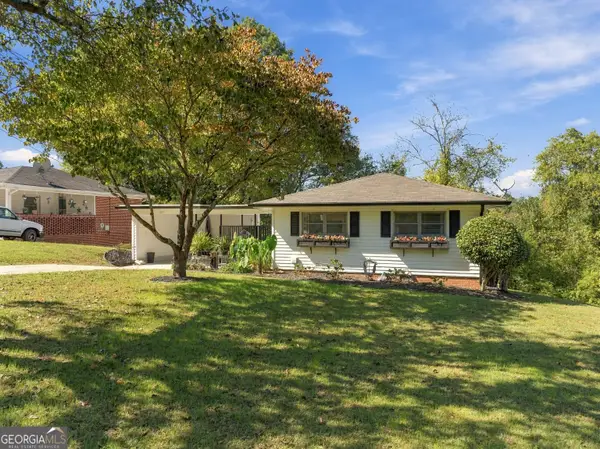 $229,900Active2 beds 2 baths1,219 sq. ft.
224 Flora Avenue Se, Rome, GA 30161
MLS# 10877665Listed by: Hardy Realty & Development Company - New
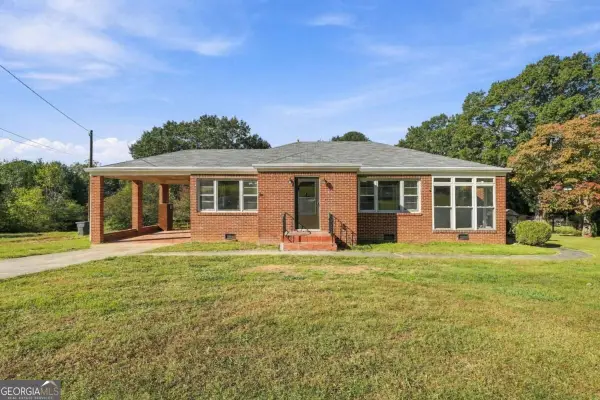 $205,000Active2 beds 1 baths1,566 sq. ft.
3016 Maple Road Se, Lindale, GA 30147
MLS# 10876892Listed by: The Rezerve - New
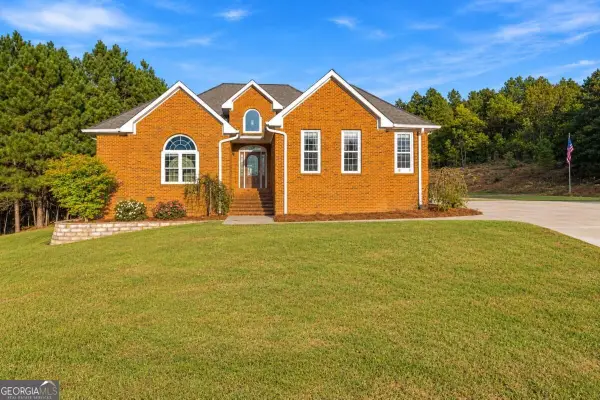 $298,000Active4 beds 3 baths2,390 sq. ft.
19 Dove Court Se, Lindale, GA 30147
MLS# 10875948Listed by: Keller Williams Northwest 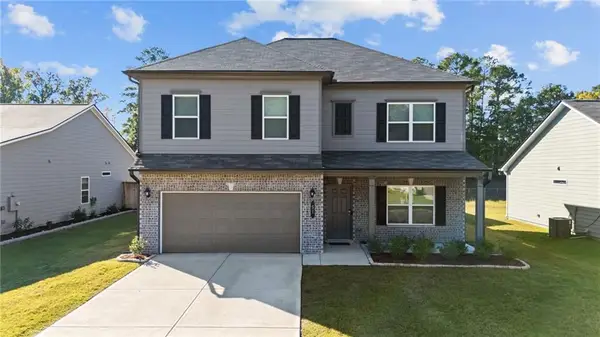 $340,000Active4 beds 3 baths2,230 sq. ft.
51 Bennett Way Se, Rome, GA 30161
MLS# 7851749Listed by: PRESTIGE HOME BROKERS


Protect your home and budget from life's surprises with an Assurant Home Warranty, backed by a partner that supports you through every step of homeownership. Explore Plans.
©2026 Century 21 Real Estate LLC. All rights reserved. CENTURY 21®, the CENTURY 21 Logo and C21® are service marks owned by Century 21 Real Estate LLC. Century 21 Real Estate LLC fully supports the principles of the Fair Housing Act and the Equal Opportunity Act. Each office is independently owned and operated. Listing information is deemed reliable but not guaranteed accurate.